
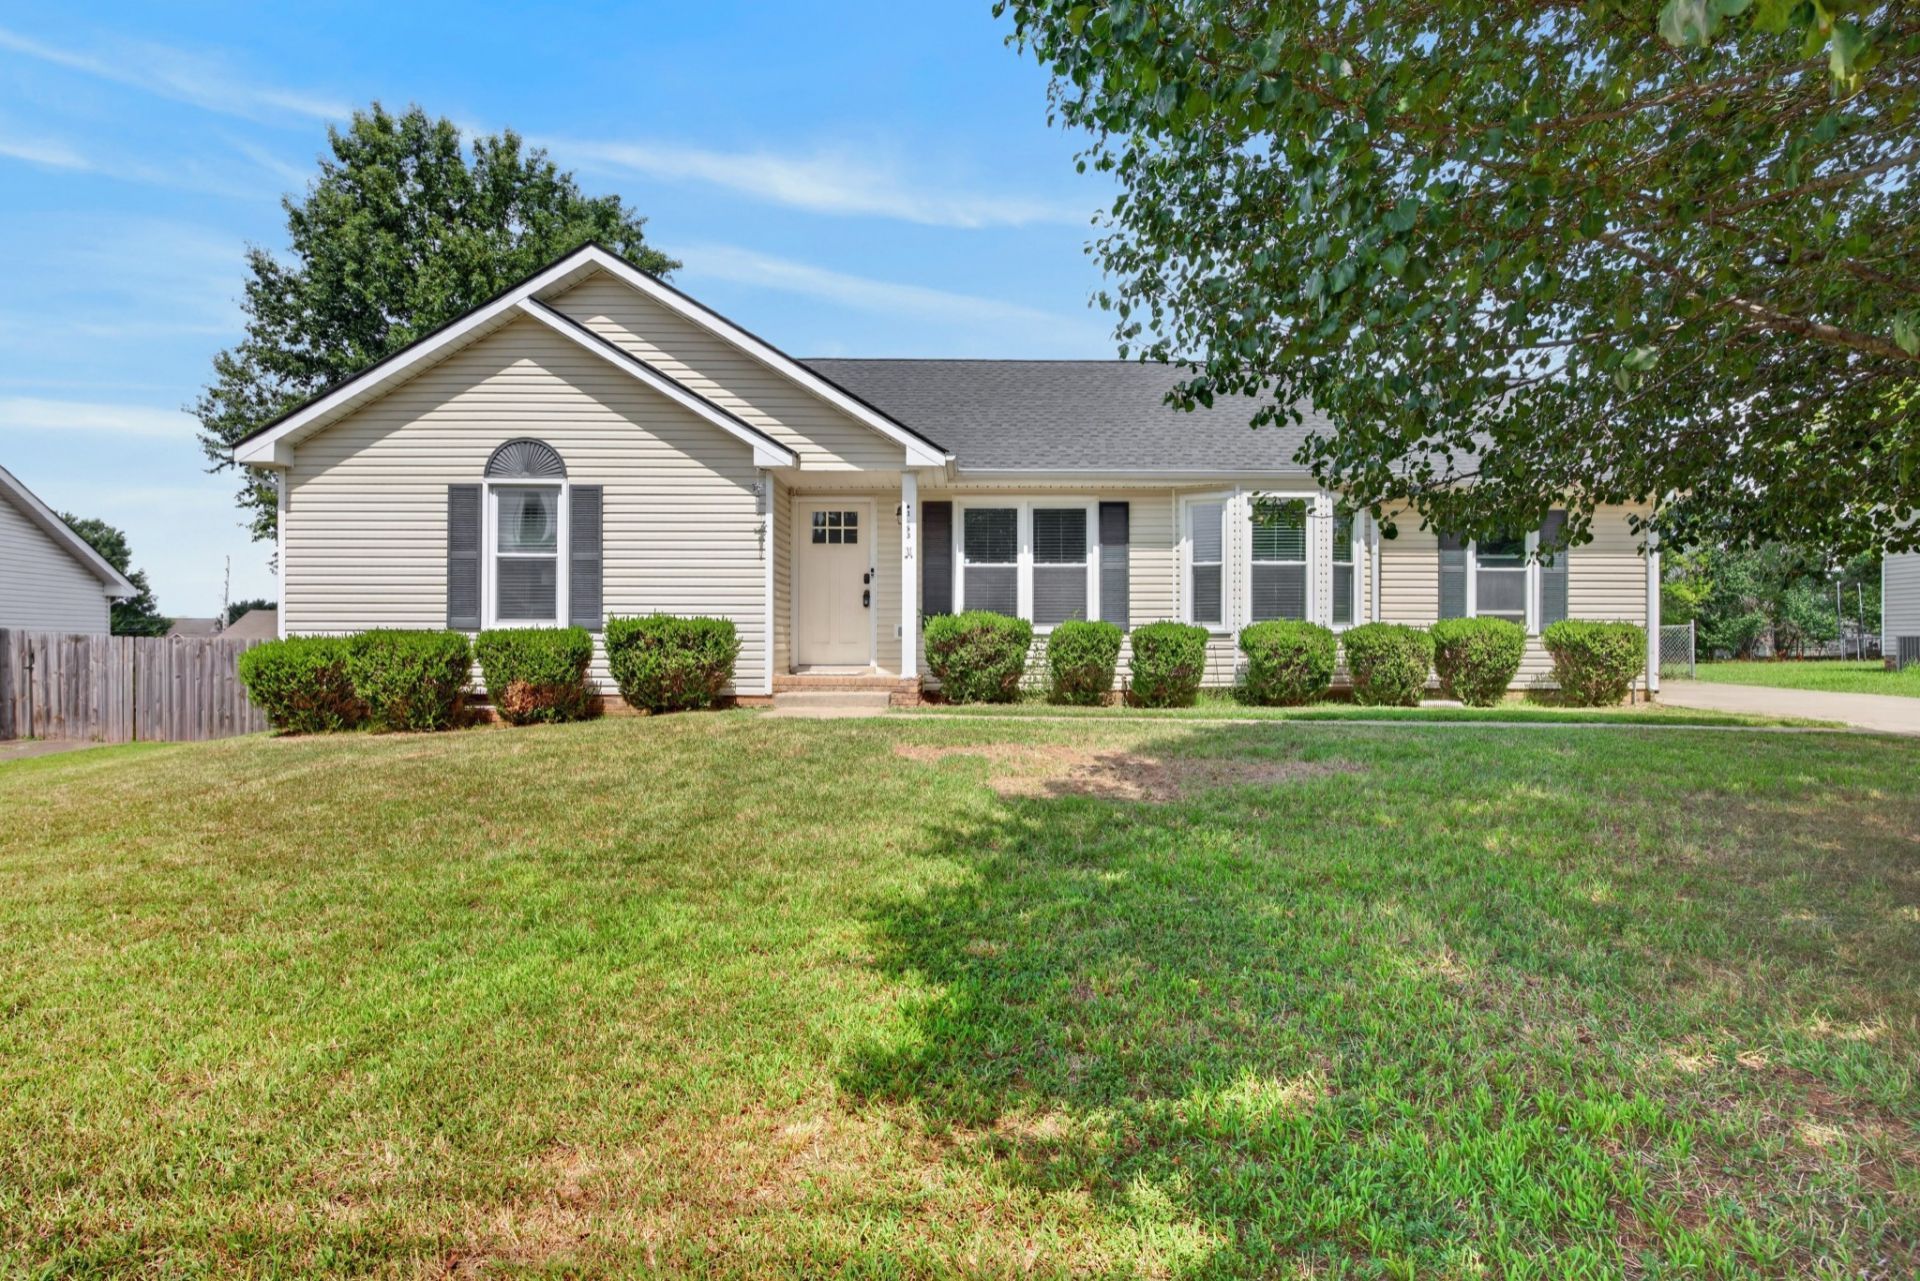
BEDS3
BATHS2 full
SQUARE FEET1,077
MLS#3531656
STATUSActive
PROPERTY TYPEResidential - Single Family
SUBDIVISIONCrestview North
Property Description
Welcome to 1733 Crestview Dr ,a great opportunity for buyers looking for an affordable home in a convenient location with some of the big-ticket updates already taken care of! This home offers the perfect combination of value, location, and peace of mind, making it an excellent option for first-time buyers, those looking to downsize, or anyone searching for a home that is truly ready for its next chapter.Major updates include a newer roof, new HVAC system, and newer hot water tank, giving you confidence in some of the home's most important systems. Even better, the sellers have completed a pre-market home inspection, allowing buyers to purchase with added transparency and confidence.
Property Features
Property Type: Residential - Single Family
Basement: Crawl Space
Cooling: Ceiling Fan(s), Central Air, Electric
Garage: 1 car attached
Heating: Central
Home Style: Ranch
Lot Size: 0.30 Acres
Roof Type: Shingle
Stories: 1.0
Taxes: $1,675
Year Built: 1996
Feature Descriptions
Appliances: Electric Oven, Electric Range, Dishwasher, Microwave, Refrigerator
Days on Site: 38
Exterior: Vinyl Siding
Fencing: Back Yard
Flooring: Carpet, Laminate
Lot: Cleared
Lot Dimensions: 72
Parcel#: 063018C D 01700 00002018C
Parking: Garage Faces Rear
Parking Notes: Garage Faces Rear
Patio/Porch: Deck
Sewer: Public Sewer
Topography: Cleared
Utilities: Electricity Available, Water Available
Water: Public
Local Schools
High School: Northeast High School
Middle School: Northeast Middle
Elementary School: Pisgah Elementary
Listed By / Shown By
Listed By
Agency Name: Coldwell Banker Southern Realty
Agency Phone: 9316473600
Shown By
Agent Name: Melinda Hale
Agent Phone: (865) 484-0660
Agency Title: Franklin Realty Inc.

Estimate Your Payment
Estimated Payment
$ 1,857.02 per month $1,639.45 Principal & Interest $139.58 Property Tax $77.99 Homeowner's Insurance
1733 Crestview Dr | MLS# 3531656
This single family home located at 1733 Crestview Dr, Clarksville, TN 37042 is currently listed for sale with an asking price of $267,400. This property was built in 1996 and has 3 bedrooms and 2 full baths with 1077 sq. ft. Crestview Dr is located in the Crestview North subdivision. Search Crestview North real estate on mhale.franklinrealty.com today.