
BEDS4
BATHS3 full 1 partial
SQUARE FEET3,816
MLS#3596127
STATUSActive
PROPERTY TYPEResidential - Single Family
SUBDIVISIONArcadia
Property Description
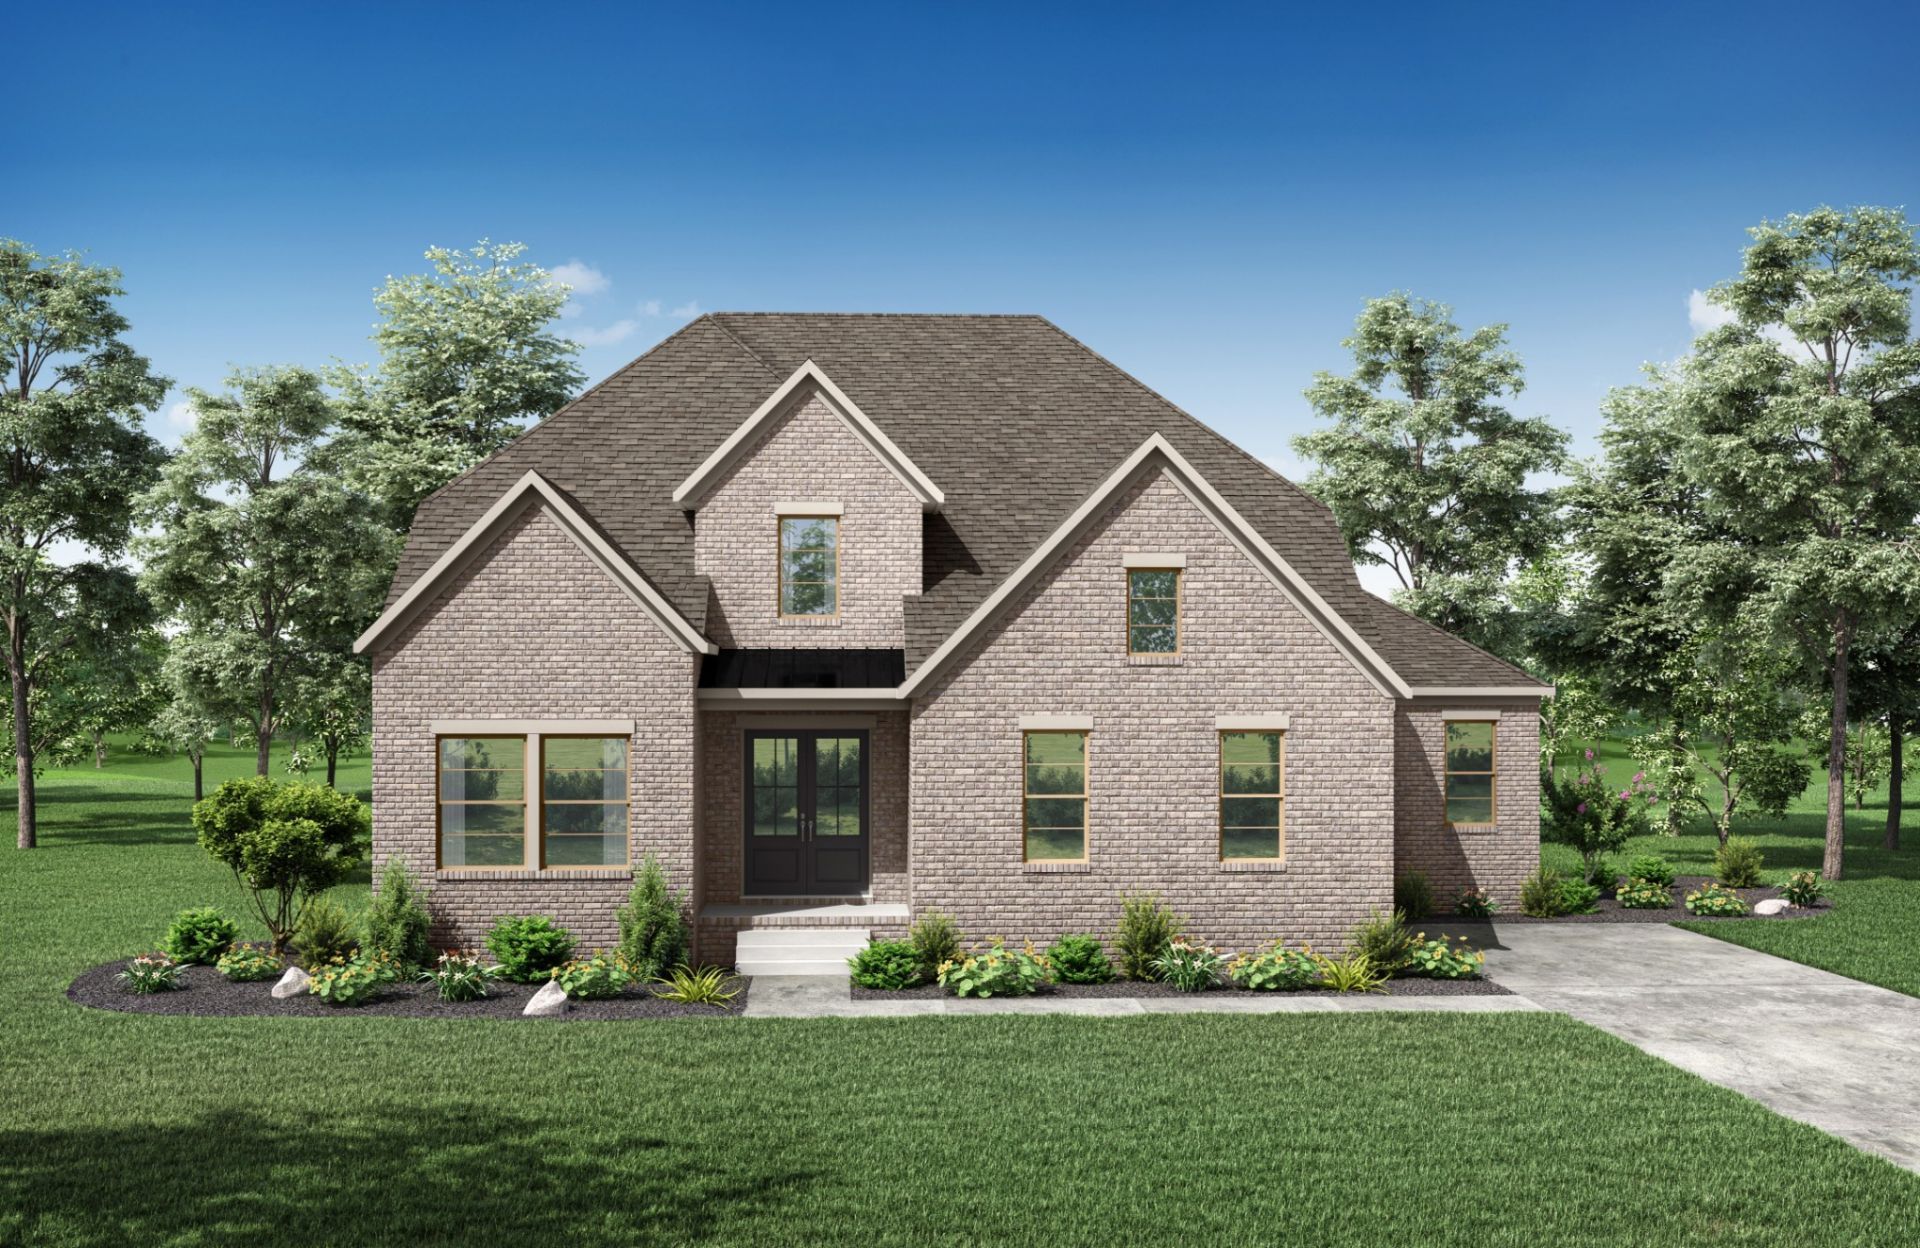
Located in Brentwood, Arcadia presents an opportunity to build in a picturesque setting amid rolling hills and trees. Welcome to the Arydale which offers mostly one story living combined with luxury aesthetics. This thoughtful design welcomes you with soaring ceilings in the two- story Foyer and two story Family room. A Guest suite and Primary suite are both located on the main level with the Primary tucked away from the main living areas. The spacious Primary walk in closet can connect to an oversized laundry room for ease and convenience. The Kitchen offers a coffee bar and walk in pantry however an even larger Working pantry filled with an abundance of cabinets and desk area can be built as an option. Besides the Home Office which is located close to the back of the home for privacy, a Flex room is also found on the main level-perfect for a second Home Office, Music room, library or what suits the homeowner most. Two bedrooms and a Game room can be found on the second level with options for a Media room, fifth bedroom and second story deck; for an additional investment. Optional iron accordion doors release out to a covered porch area or add a second story deck off of the second level Game room and enjoy additional outdoor living. Estimated build time is 10-12 months. This is a to be built listing with the list price including homesite premium, if any, and base price. Various structural options and upgrades as shown in photos will be an additional investment.
Property Features
Property Type: Residential - Single Family
Basement: None, Crawl Space
Cooling: Electric
Fireplaces: 1
Garage: 3
Heating: Natural Gas
Lot Size: 0.52 Acres
Stories: 2.0
Taxes: $8,000
Year Built: 2026
Amenities
Entrance Foyer
High Ceilings
Open Floorplan
Pantry
Smart Camera(s)/Recording
Smart Light(s)
Smart Thermostat
Walk-In Closet(s)
High Speed Internet
Smart Camera(s)/Recording
Smart Light(s)
Smart Lock(s)
Feature Descriptions
Appliances: Double Oven, Electric Oven, Gas Range, Dishwasher, Disposal, Microwave, Stainless Steel Appliance(s)
Association Amenities: Sidewalks, Underground Utilities, Trail(s)
Days on Site: 23
Exterior: Fiber Cement, Brick
Fireplace: Family Room, Gas
Flooring: Carpet, Wood, Tile
HOA Fee: 2500/ Annually
Laundry: Electric Dryer Hookup, Washer Hookup
Lot: Rolling Slope
Other Equipment: Irrigation System
Parking: Garage Door Opener, Garage Faces Side
Parking Notes: Garage Door Opener, Garage Faces Side
Patio/Porch: Porch, Covered
Security: Carbon Monoxide Detector(s), Smoke Detector(s)
Sewer: Public Sewer
Topography: Rolling Slope
Utilities: Electricity Available, Natural Gas Available, Water Available, Cable Connected
Water: Public
Room Sizes
Bedroom 1: 14x17
Bedroom 2: 13x11
Bedroom 3: 13x11
Bedroom 4: 13x11
Recreation Room: 23x13
Dining Room: 13x10
Living Room: 16x19
Other Room: 13x10
Other Room 2: 13x10
Local Schools
High School: Ravenwood High School
Middle School: Sunset Middle School
Elementary School: Jordan Elementary School
Listed By / Shown By
Listed By
Agency Name: Drees Homes
Agency Phone: 6153719750
Shown By
Agent Name: Melinda Hale
Agent Phone: (865) 484-0660
Agency Title: Franklin Realty Inc.

Estimate Your Payment
Estimated Payment
$ 13,023.35 per month $11,795.55 Principal & Interest $666.67 Property Tax $561.14 Homeowner's Insurance
1707 Wisdom Drive | MLS# 3596127
This single family home located at 1707 Wisdom Drive, Brentwood, TN 37027 is currently listed for sale with an asking price of $1,923,900. This property was built in 2026 and has 4 bedrooms and 3 full and 1 partial baths with 3816 sq. ft. Wisdom Drive is located in the Arcadia subdivision. Search Arcadia real estate on mhale.franklinrealty.com today.