
BEDS3
BATHS2 full
SQUARE FEET1,100
MLS#3610555
STATUSActive
PROPERTY TYPEResidential - Single Family
SUBDIVISIONBurgess
Property Description
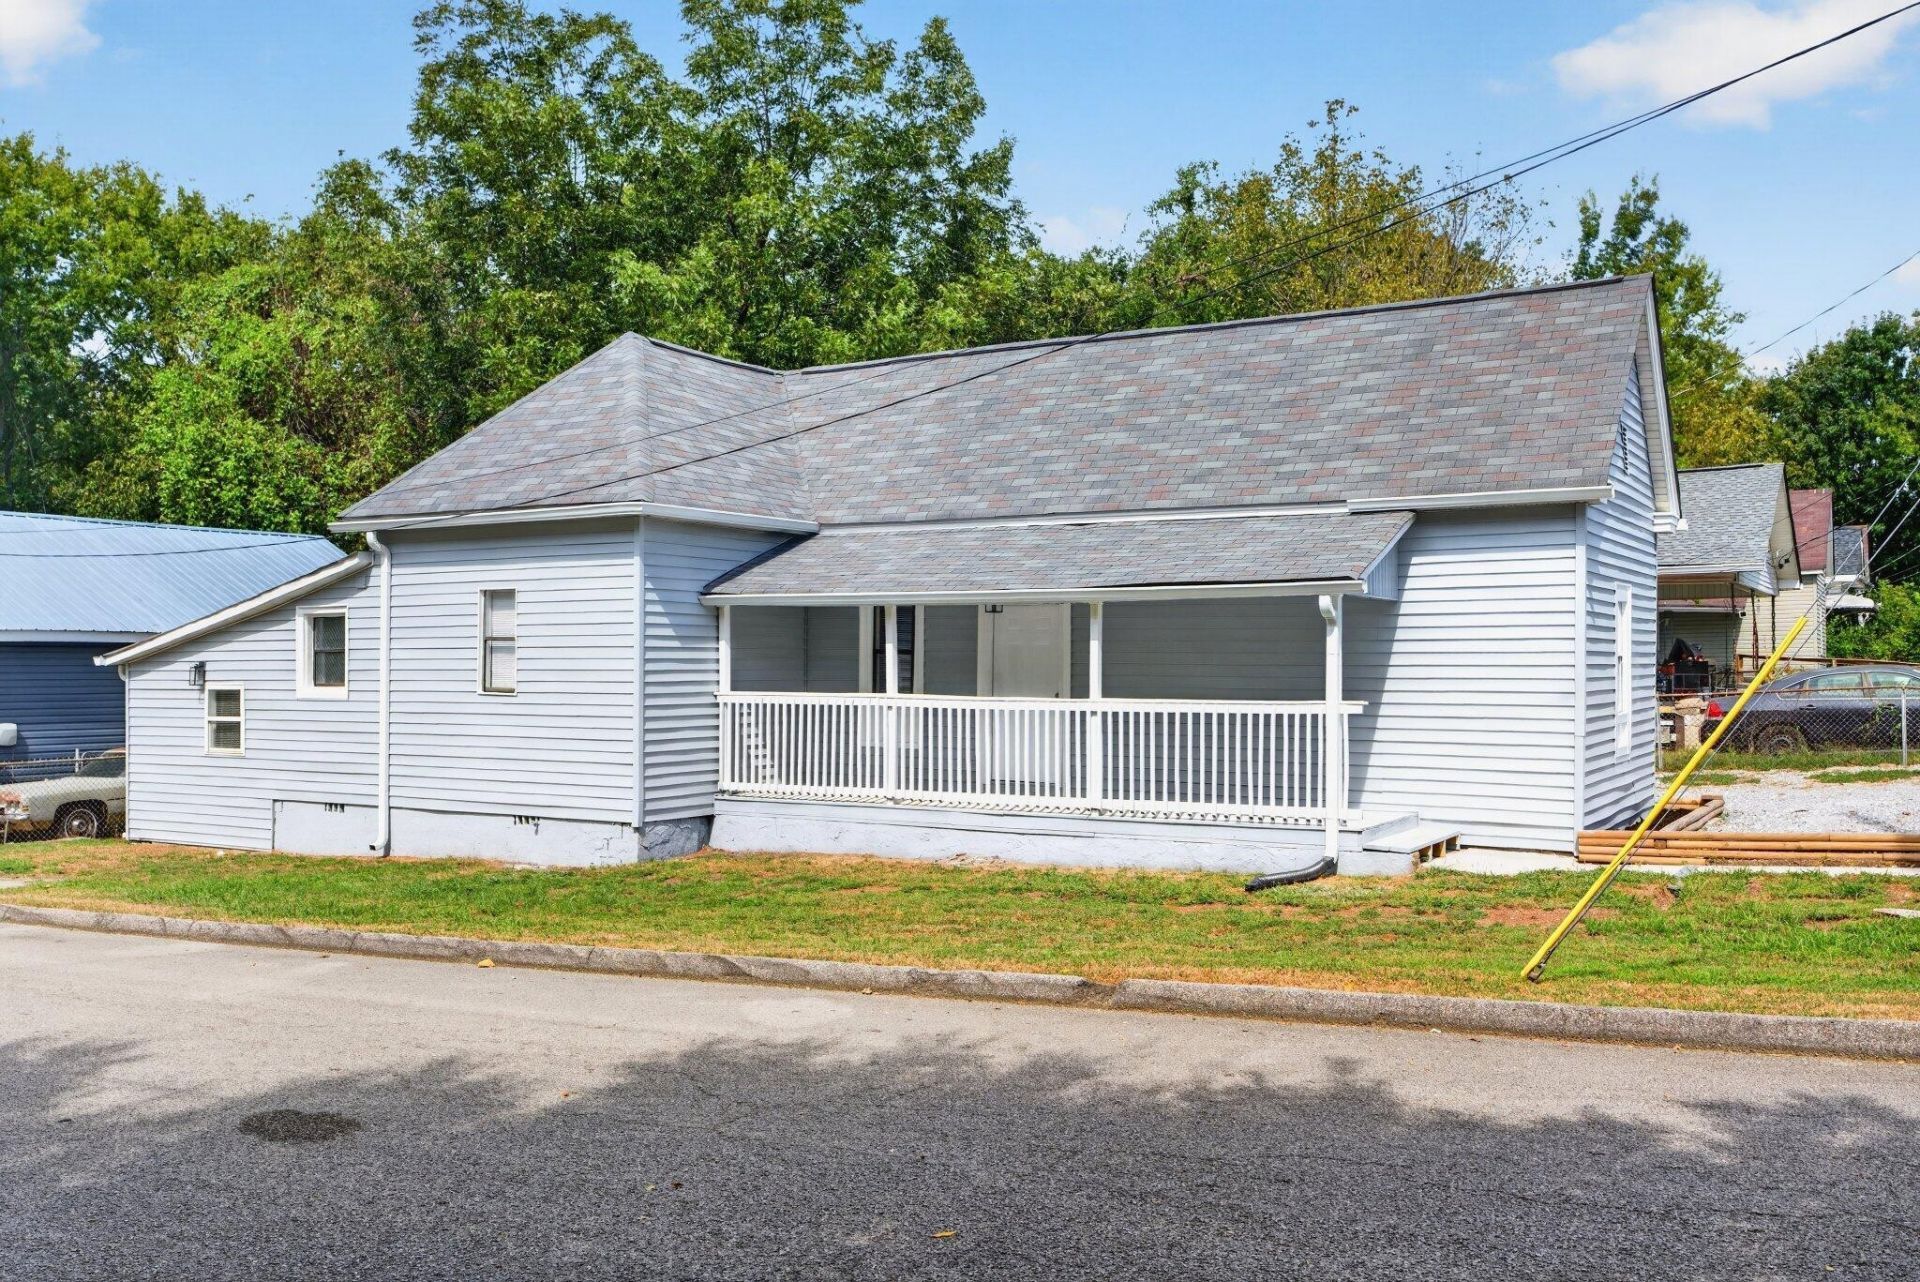
Updated 3 bedroom, 2 bath home on a corner lot only 10 minutes from downtown Chattanooga. This one level home now has refinished hardwoods and LVP, a new water line, new plumbing, new HVAC, new water heater, new cabinetry and vanities, new light fixtures, fresh paint inside and out, a new gravel parking area and more. The floor plan boasts entry from a covered front porch to the living room, a kitchen with painted cabinetry, wood countertops and white appliances, a laundry room with secondary access to the exterior and the side yard, 2 bedrooms that share the use of the hall bath with new furniture style vanity and a tub/shower with tile, and a 3rd smaller bedroom with a private bath that has a separate shower and would also be perfect as an office or playroom. Whether you are looking for a convenient primary residence or a home to add to your rental portfolio, then this could be the opportunity you have been seeking, so please call for more information and to schedule your private showing today. Information is deemed reliable but not guaranteed. Buyer to verify any and all information they deem important.
Property Features
Property Type: Residential - Single Family
Basement: Crawl Space, None
Cooling: Central Air, Electric
Heating: Central, Electric
Home Style: Ranch
Lot Size: 0.09 Acres
Roof Type: Asphalt
Stories: 1.0
Taxes: $566
Year Built: 1930
Amenities
Ceiling Fan(s)
Feature Descriptions
Appliances: Refrigerator, Microwave, Electric Oven
Days on Site: 7
Exterior: Vinyl Siding
Fencing: Chain Link
Flooring: Wood, Tile, Other
Laundry: Electric Dryer Hookup, Washer Hookup
Lot: Level, Corner Lot
Lot Dimensions: 50X78.5
Parcel#: 136L G 037
Parking: Detached, Gravel
Parking Notes: Detached, Gravel
Sewer: Public Sewer
Topography: Level, Corner Lot
Utilities: Electricity Available, Water Available
Water: Public
Local Schools
High School: Brainerd High School
Middle School: Orchard Knob Middle School
Elementary School: Hardy Elementary School
Listed By / Shown By
Listed By
Agency Name: Greater Downtown Realty dba Keller Williams Realty
Agency Phone: 4236641900
Shown By
Agent Name: Melinda Hale
Agent Phone:
Agency Title: Franklin Realty Inc.

Estimate Your Payment
Estimated Payment
$ 1,202.62 per month $1,102.98 Principal & Interest $47.17 Property Tax $52.47 Homeowner's Insurance
1701 Stanfiel Street | MLS# 3610555
This single family home located at 1701 Stanfiel Street , Chattanooga, TN 37406 is currently listed for sale with an asking price of $179,900. This property was built in 1930 and has 3 bedrooms and 2 full baths with 1100 sq. ft. Stanfiel Street is located in the Burgess subdivision. Search Burgess real estate on mhale.franklinrealty.com today.