
BEDS2
BATHS2 full 1 partial
SQUARE FEET2,030
MLS#1352659
STATUSActive
PROPERTY TYPEResidential - Single Family
SUBDIVISIONForest Hills
Property Description
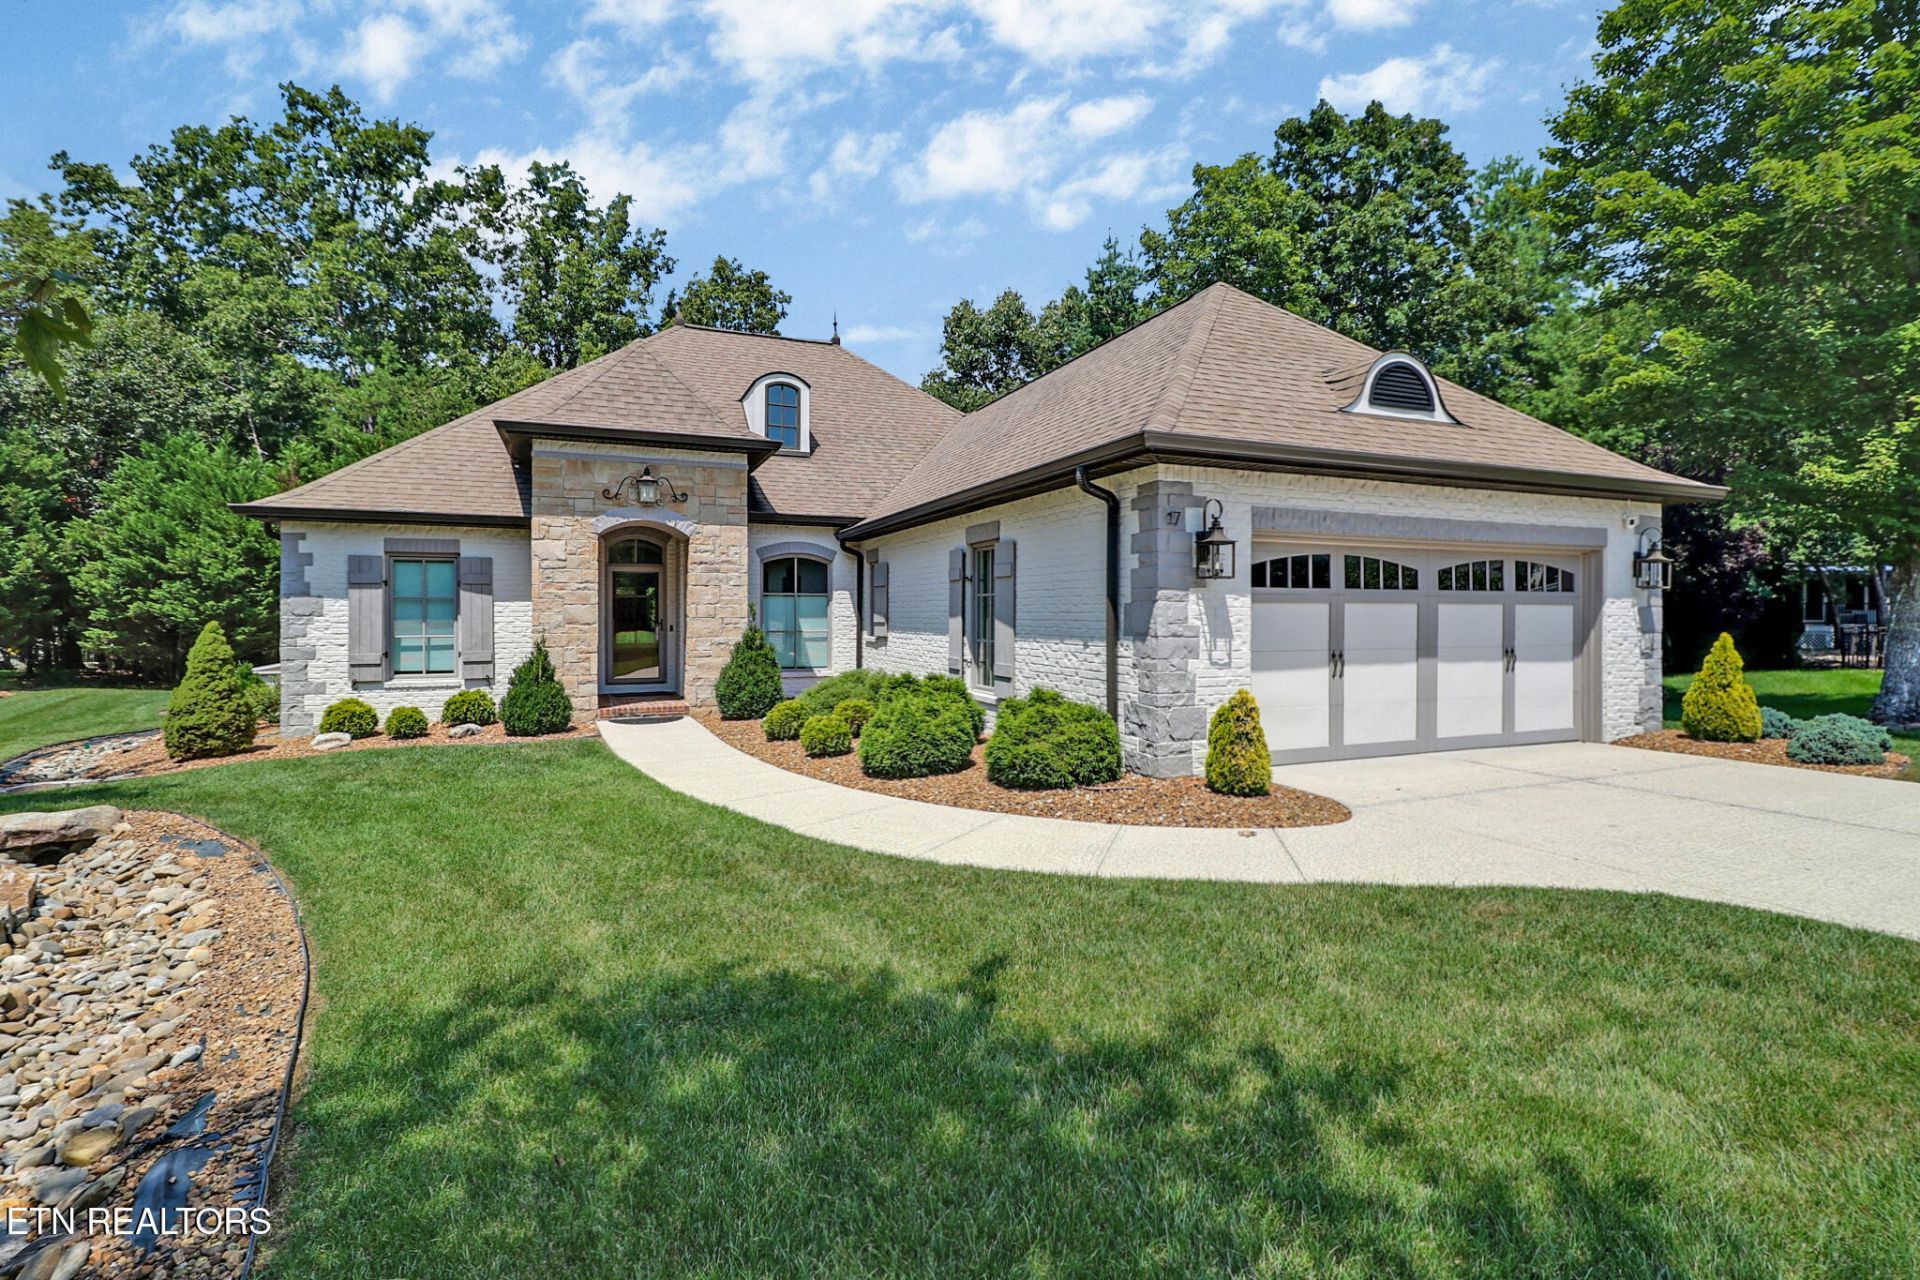
Welcome to this beautifully crafted 2011 Zurich-built home nestled on a quiet cul-de-sac in the heart of Fairfield Glade's premier golf course community! From the moment you arrive, the quality of construction is evident -- and with underground utilities, the views stay as clean as the build. Offering 2,030 sq ft of thoughtfully designed living space, this 2-bedroom plus office, 2.5-bath home checks every box.The split bedroom floor plan provides privacy for all, with each bedroom featuring its own ensuite bath -- perfect for guests or multigenerational living. The large kitchen is truly the heart of the home, flowing seamlessly into the dining space and offering additional seating at the counter, making it ideal for entertaining or everyday living. A dedicated laundry room, drop zone, and convenient half bath are tucked just off the garage entrance, keeping the rest of the home organized and clutter-free.Step outside and the living space continues -- a screened-in porch offers the perfect spot to enjoy your morning coffee, while the large paver patio is made for relaxing evenings and outdoor gatherings. Whether you're an avid golfer or simply love the beauty of a well-maintained community, Fairfield Glade delivers with world-class amenities including golf, pools, walking trails, and more. Homes built with this level of quality and this list of features don't come along often -- schedule your showing today!
Property Features
Property Type: Residential - Single Family
Cooling: Central Cooling
Fireplaces: 1
Fuel Type: Electric, Propane
Garage: 2 car attached
Heating: Central, Heat Pump, Propane, Electric
Home Style: Traditional
Lot Size: 0.20 Acres
Amenities
Eat-in Kitchen
Irrigation System
Feature Descriptions
Appliances: Dishwasher, Disposal, Microwave, Range, Refrigerator, Self Cleaning Oven
Association/Condo Fee: 137/Monthly
Association Amenities: Swimming Pool, Tennis Courts, Club House, Golf Course, Playground, Recreation Facilities
Days on Site: 49
Exterior: Brick
Fireplace: Stone, Gas Log
Flooring: Other, Carpet, Tile
HOA Y/N: Yes
Lot: Cul-De-Sac, Wooded, Golf Community, Level
Parcel #: 053K C 00900 000
Parking: Garage Door Opener, Attached
Security Features: Security Alarm, Smoke Detector
Sewer: Public Sewer
Special View Info: Wooded
SQFT Total: 2030
Swimming Pool: Yes
View: Wooded
Water: Public
Wooded: Yes
Local Schools
High School: Stone Memorial
Elementary School: Crab Orchard
Listed By / Shown By
Listed By
Agency Name: Mountaineer Realty LLC
Shown By
Agent Name: Melinda Hale
Agent Phone:
Agency Title: Franklin Realty Inc.

Estimate Your Payment
Estimated Payment
$ 4,232.58 per month $4,040.37 Principal & Interest $0.00 Property Tax (data not provided by mls) $192.21 Homeowner's Insurance
17 Westridge Terrace | MLS# 1352659
This single family home located at 17 Westridge Terrace, Crossville, TN 38558 is currently listed for sale with an asking price of $659,000. This property has 2 bedrooms and 2 full and 1 partial baths with 2030 sq. ft. Westridge Terrace is located in the Forest Hills subdivision. Search Forest Hills real estate on mhale.franklinrealty.com today.