
BEDS3
BATHS2 full 1 partial
SQUARE FEET1,937
MLS#3548118
STATUSActive
PROPERTY TYPEResidential - Single Family
SUBDIVISIONTulip Grove Pointe
Property Description
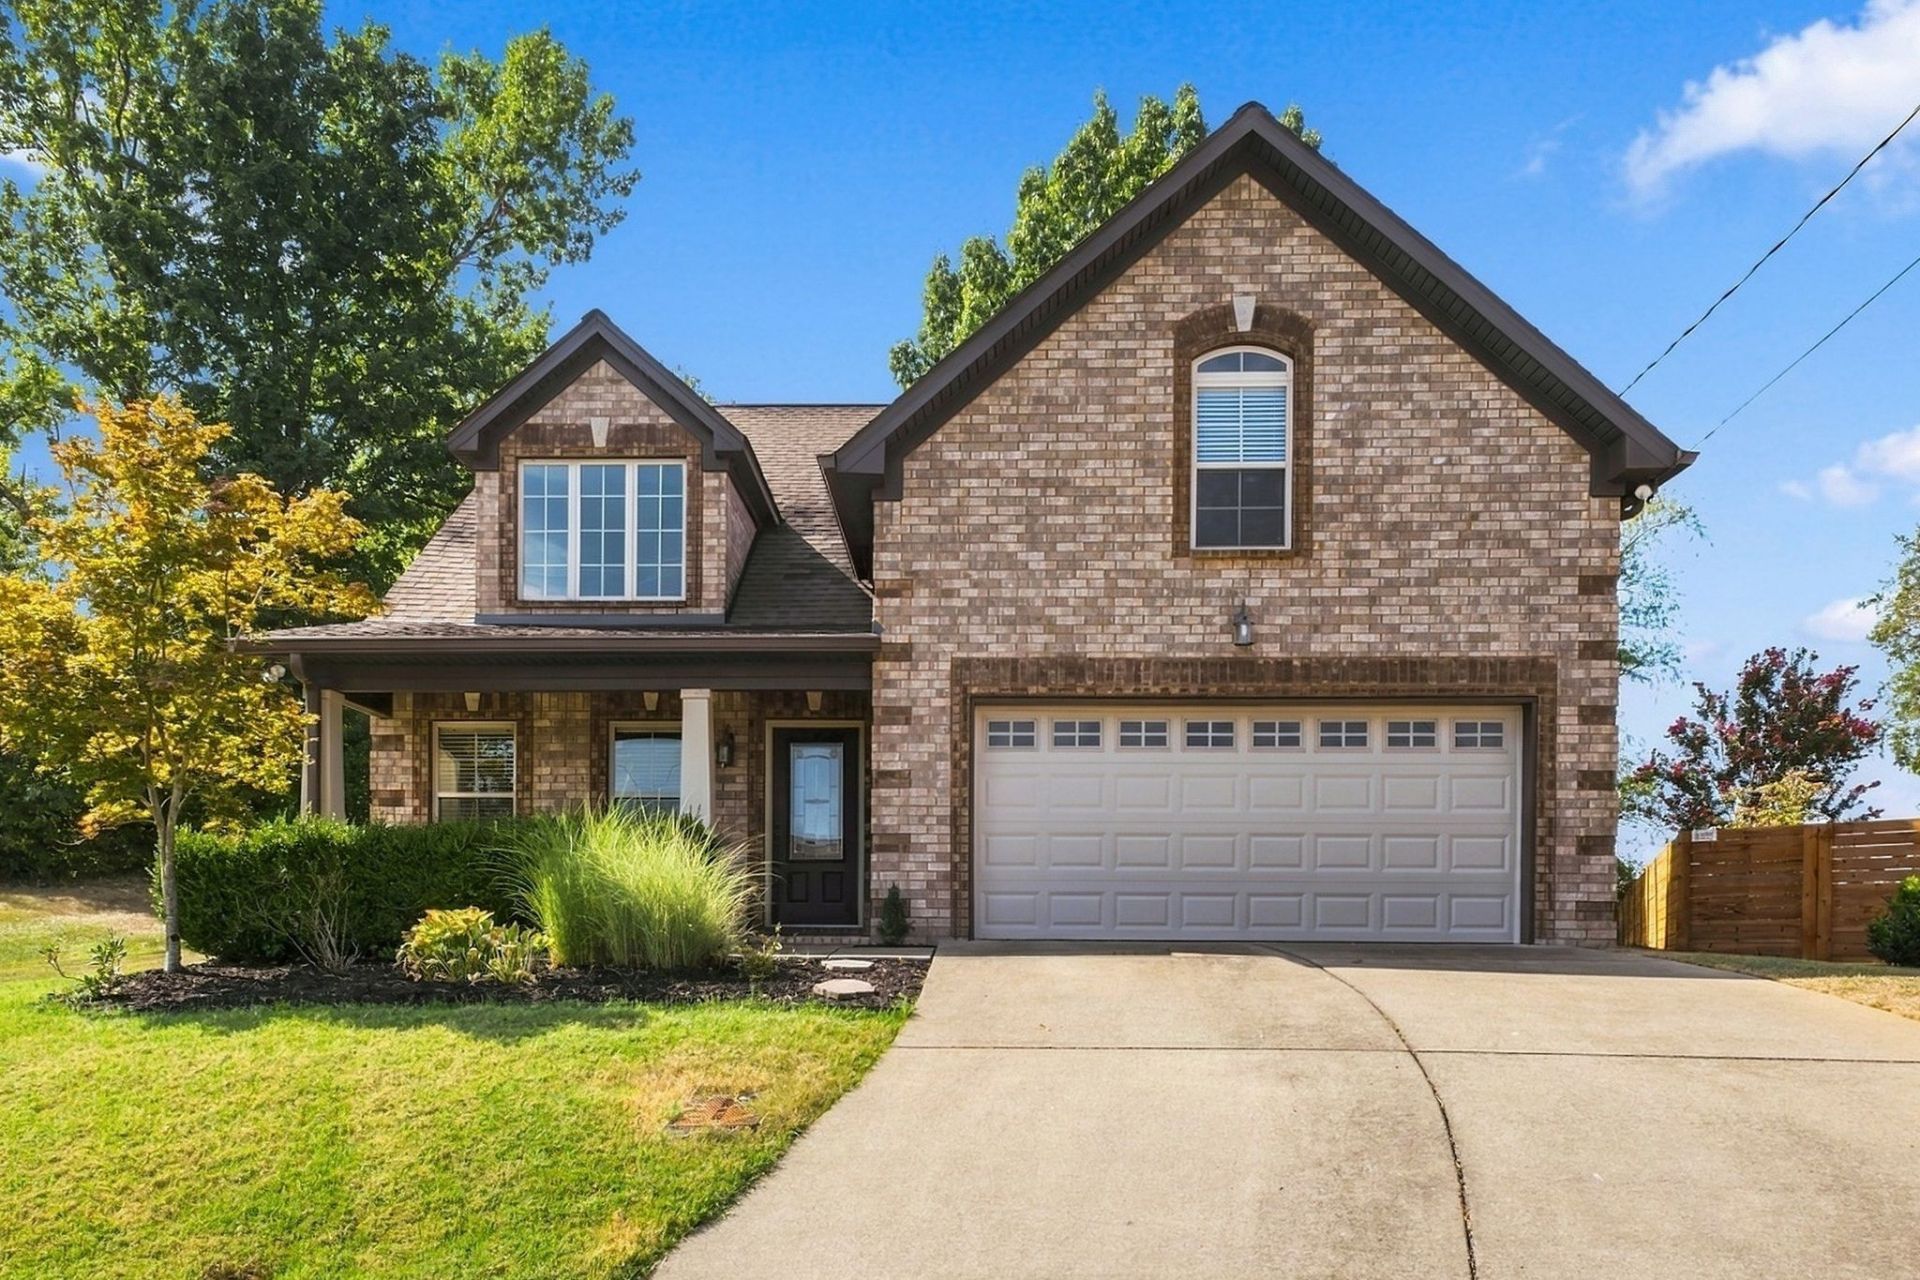
Come see this one owner, 3 BR, 2.5 BA home located at the end of a quiet culdesac in Tulip Grove Pointe! This home was built by Universal Builders and features a grand entrance of soaring ceilings in the great room with lots of natural light coming in, a gas fireplace, beautiful custom trim work & hardwood floors. The eat-in kitchen features custom cabinetry, granite counters, pantry, stainless steel gas stove, microwave, dishwasher & refrigerator. Walk right outside the kitchen into the nice sized screened in porch! So peaceful and private for that morning coffee to start your day. This lot backs up to a private, wooded area AND the lot to the left of the home will not be built on. Double bonus! Primary BR is on main level w/an ensuite bathroom which includes & tub & shower combo & double vanities. BR #2 is upstairs as well as BR #3 (currently a home office) with a full bath upstairs. Fantastic bonus room upstairs would be great for game days or just relaxing and playing your favorite instrument. There is lots of storage in the attic space. Roof only 6 years old. This neighborhood is super convenient to I-40, Summit Hospital, the greenways, shopping & restaurants.
Property Features
Property Type: Residential - Single Family
Basement: Crawl Space
Cooling: Central Air, Electric
Fireplaces: 1
Garage: 2 car attached
Heating: Central, Natural Gas
Home Style: Contemporary
Lot Size: 0.17 Acres
Roof Type: Asphalt
Stories: 2.0
Taxes: $2,973
Year Built: 2012
Amenities
Ceiling Fan(s)
Extra Closets
High Ceilings
Walk-In Closet(s)
High Speed Internet
Feature Descriptions
Appliances: Electric Oven, Cooktop, Gas Range, Dishwasher, Microwave, Refrigerator
Days on Site: 26
Exterior: Brick, Vinyl Siding
Fireplace: Gas, Great Room
Flooring: Carpet, Wood, Tile
HOA Fee: 42/ Monthly
Laundry: Electric Dryer Hookup, Washer Hookup
Lot: Cul-De-Sac, Private, Wooded
Lot Dimensions: 31 X 110
Parcel#: 086120A04100CO
Parking: Garage Door Opener, Garage Faces Front
Parking Notes: Garage Door Opener, Garage Faces Front
Patio/Porch: Porch, Covered, Patio, Screened
Sewer: Public Sewer
Topography: Cul-De-Sac, Private, Wooded
Utilities: Electricity Available, Natural Gas Available, Water Available, Cable Connected
Water: Public
Room Sizes
Bedroom 1: 14x14
Bedroom 2: 12x11
Bedroom 3: 12x11
Recreation Room: 24x20
Dining Room: 11x11
Kitchen: 11x11
Living Room: 19x16
Other Room: 6x6
Other Room 2: 14x10
Local Schools
High School: McGavock Comp High School
Middle School: DuPont Tyler Middle
Elementary School: Dodson Elementary
Listed By / Shown By
Listed By
Agency Name: Benchmark Realty, LLC
Agency Phone: 6152888292
Shown By
Agent Name: Melinda Hale
Agent Phone:
Agency Title: Franklin Realty Inc.

Estimate Your Payment
Estimated Payment
$ 3,298.55 per month $2,912.25 Principal & Interest $247.75 Property Tax $138.54 Homeowner's Insurance
169 Tulip Grove Pt | MLS# 3548118
This single family home located at 169 Tulip Grove Pt, Hermitage, TN 37076 is currently listed for sale with an asking price of $475,000. This property was built in 2012 and has 3 bedrooms and 2 full and 1 partial baths with 1937 sq. ft. Tulip Grove Pt is located in the Tulip Grove Pointe subdivision. Search Tulip Grove Pointe real estate on mhale.franklinrealty.com today.