
BEDS3
BATHS2 full
SQUARE FEET2,550
MLS#3610667
STATUSActive
PROPERTY TYPEResidential - Single Family
SUBDIVISIONManchester Estates
Property Description
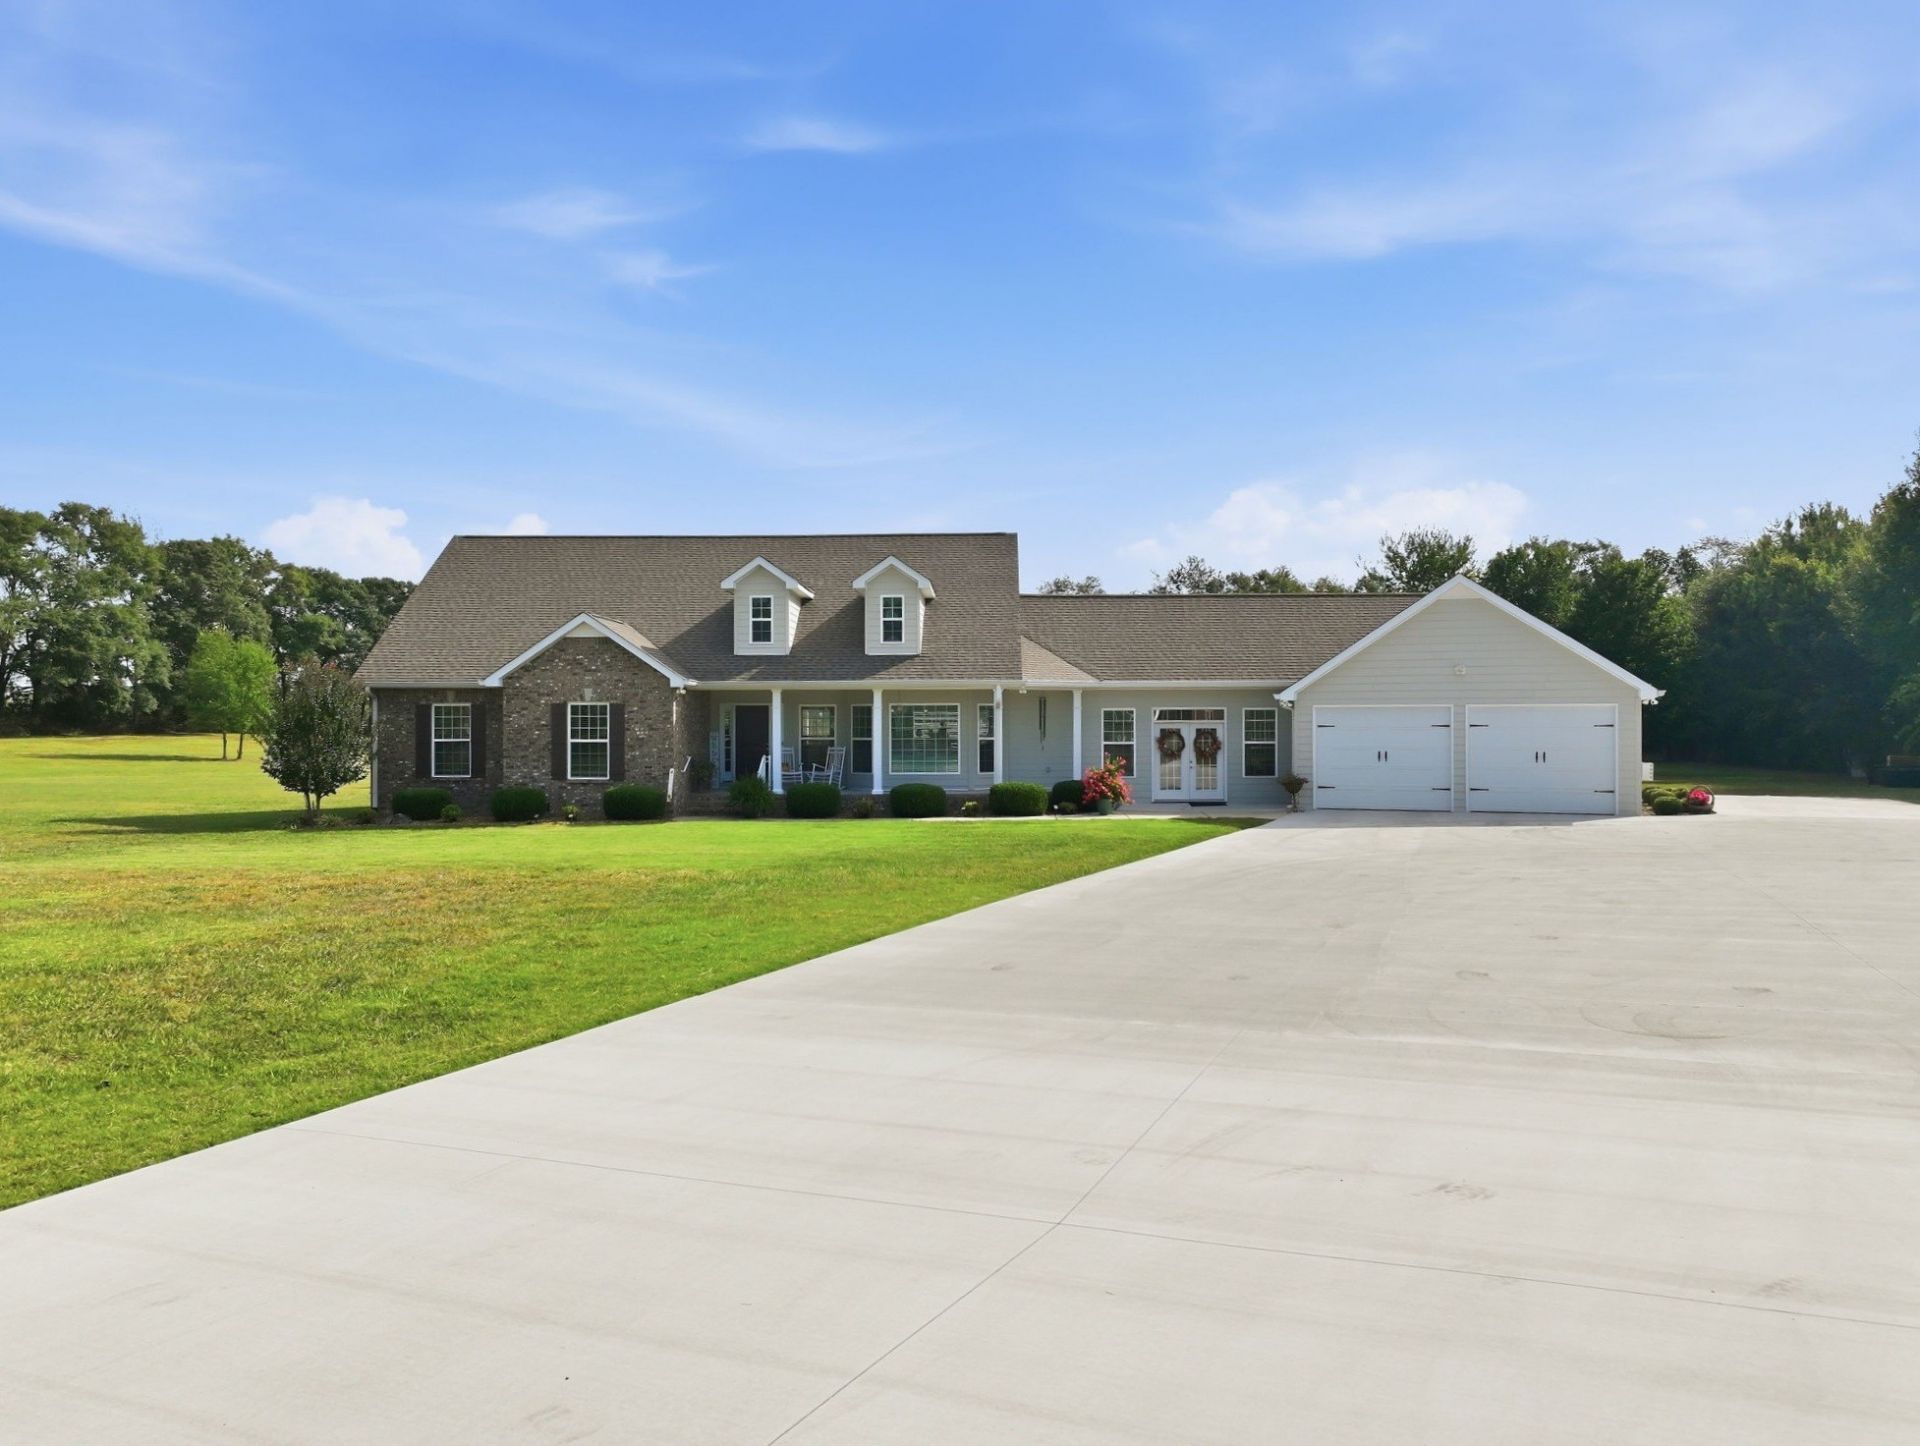
Beautifully maintained 3-bedroom, 2-bath home on 7+ acres in Manchester Estates. Tucked away at the end of a quiet cul-de-sac, this home features hardwood and tile flooring, an open living and kitchen area with quartz countertops, and a private primary suite with a custom tile shower and walk-in closet. Enjoy the peaceful setting from the back porch overlooking the acreage. There's even room for a couple horses! The roof shingles were replaced within the last year, and the attached 3-car garage provides plenty of parking and storage. Conveniently located in Hillsboro, this property offers the perfect combination of privacy, space, and convenience.
Property Features
Property Type: Residential - Single Family
Basement: Crawl Space, None
Cooling: Central Air, Electric
Fireplaces: 2
Garage: 3 car attached
Heating: Natural Gas
Lot Size: 7.09 Acres
Roof Type: Shingle
Stories: 1.0
Taxes: $2,122
Year Built: 2017
Feature Descriptions
Appliances: Electric Oven, Gas Range, Dishwasher, Disposal, Microwave, Refrigerator
Days on Site: 8
Exterior: Brick
Fireplace: Gas, Living Room
Flooring: Wood, Tile
Laundry: Electric Dryer Hookup, Washer Hookup
Lot: Cleared, Cul-De-Sac, Level
Parcel#: 095 04611 000
Parking: Attached, Concrete, Driveway
Parking Notes: Attached, Concrete, Driveway
Patio/Porch: Porch, Covered
Security: Security System
Sewer: Septic Tank
Topography: Cleared, Cul-De-Sac, Level
Utilities: Electricity Available, Natural Gas Available, Water Available
Water: Private
Room Sizes
Bedroom 1: 16x15
Bedroom 2: 11x10
Bedroom 3: 11x10
Den: 24x19
Dining Room: 13x10
Kitchen: 13x12
Living Room: 26x21
Other Room: 13x10
Local Schools
High School: Coffee County Central High School
Middle School: Coffee County Middle School
Elementary School: Hillsboro Elementary
Listed By / Shown By
Listed By
Agency Name: Reliant Realty ERA Powered
Agency Phone: 6156173551
Shown By
Agent Name: Melinda Hale
Agent Phone:
Agency Title: Franklin Realty Inc.

Estimate Your Payment
Estimated Payment
$ 5,315.01 per month $4,904.85 Principal & Interest $176.83 Property Tax $233.33 Homeowner's Insurance
168 Lancaster St | MLS# 3610667
This single family home located at 168 Lancaster St, Hillsboro, TN 37342 is currently listed for sale with an asking price of $800,000. This property was built in 2017 and has 3 bedrooms and 2 full baths with 2550 sq. ft. Lancaster St is located in the Manchester Estates subdivision. Search Manchester Estates real estate on mhale.franklinrealty.com today.