
BEDS2
BATHS2 full 1 partial
SQUARE FEET1,500
MLS#3546148
STATUSActive
PROPERTY TYPEResidential - Single Family
SUBDIVISIONHidden Mtn View Ext
Property Description
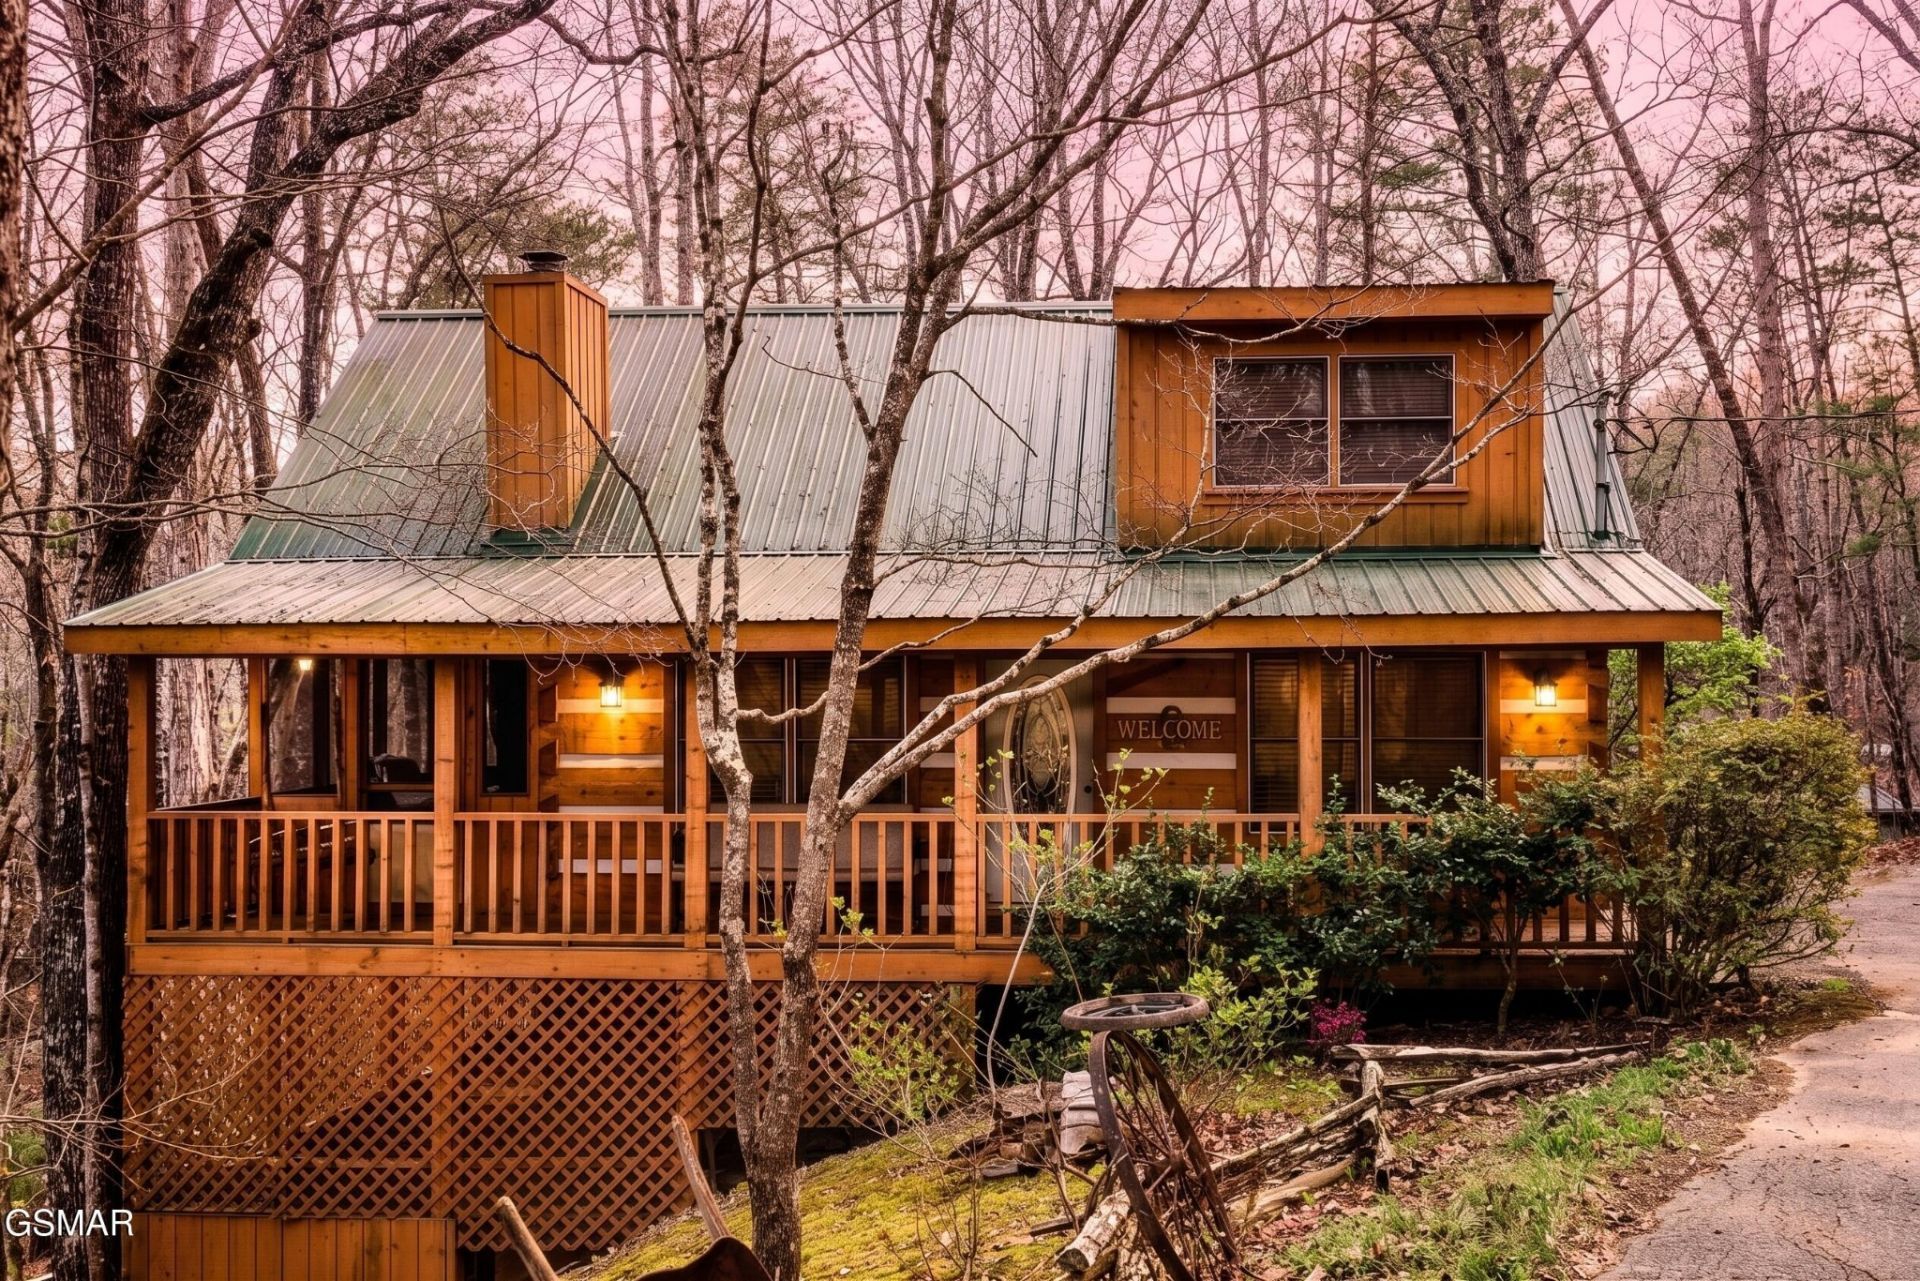
Renovated, fully furnished, and ready to book. This 2 bedroom, 2.5 bath cabin sits minutes from the Parkway in Pigeon Forge, close enough that guests can be at dinner and the attractions in no time, tucked back far enough to still feel like the mountains.The heavy lifting is already done. New stainless appliances, a remodeled kitchen, and a fully renovated main level bath. Add a new washer and dryer, a double water softening system, and a new well pump, the kind of updates that never show up in photos but save the next owner real money.Inside, warm wood, vaulted ceilings, and an open layout that lives bigger than the square footage. Gather around the fireplace, soak in the hot tub, and let the covered porch handle the rest.Everything conveys, furnishings included, so an investor can close and start taking bookings or a second home buyer can show up with nothing but groceries.
Property Features
Property Type: Residential - Single Family
Basement: Yes
Basement: Finished
Cooling: Central Air
Fireplaces: 1
Heating: Heat Pump
Home Style: Log
Lot Size: 0.77 Acres
Roof Type: Metal
Stories: 2.0
Taxes: $1,284
Year Built: 1987
Amenities
High Ceilings
Ceiling Fan(s)
Gas Grill
Feature Descriptions
Appliances: Dishwasher, Dryer, Cooktop, Electric Range, Microwave, Refrigerator, Washer
Days on Site: 30
Exterior: Log, Other
Fireplace: Electric
Flooring: Wood, Luxury Vinyl, Tile
Laundry: Electric Dryer Hookup, Washer Hookup
Lot: Wooded
Lot Dimensions: 90.5 X 397.1 IRR
Parcel#: 082I B 00300 000
Patio/Porch: Deck, Covered
Sewer: Septic Tank
Topography: Wooded
Water: Well
Listed By / Shown By
Listed By
Agency Name: eXp Realty
Agency Phone: 8885195113
Shown By
Agent Name: Melinda Hale
Agent Phone:
Agency Title: Franklin Realty Inc.

Estimate Your Payment
Estimated Payment
$ 3,093.57 per month $2,850.94 Principal & Interest $107.00 Property Tax $135.63 Homeowner's Insurance
1655 S Mountain View Road | MLS# 3546148
This single family home located at 1655 S Mountain View Road, Sevierville, TN 37876 is currently listed for sale with an asking price of $465,000. This property was built in 1987 and has 2 bedrooms and 2 full and 1 partial baths with 1500 sq. ft. S Mountain View Road is located in the Hidden Mtn View Ext subdivision. Search Hidden Mtn View Ext real estate on mhale.franklinrealty.com today.