
BEDS3
BATHS2 full
SQUARE FEET1,196
MLS#1358434
STATUSActive
PROPERTY TYPEResidential - Single Family
Property Description
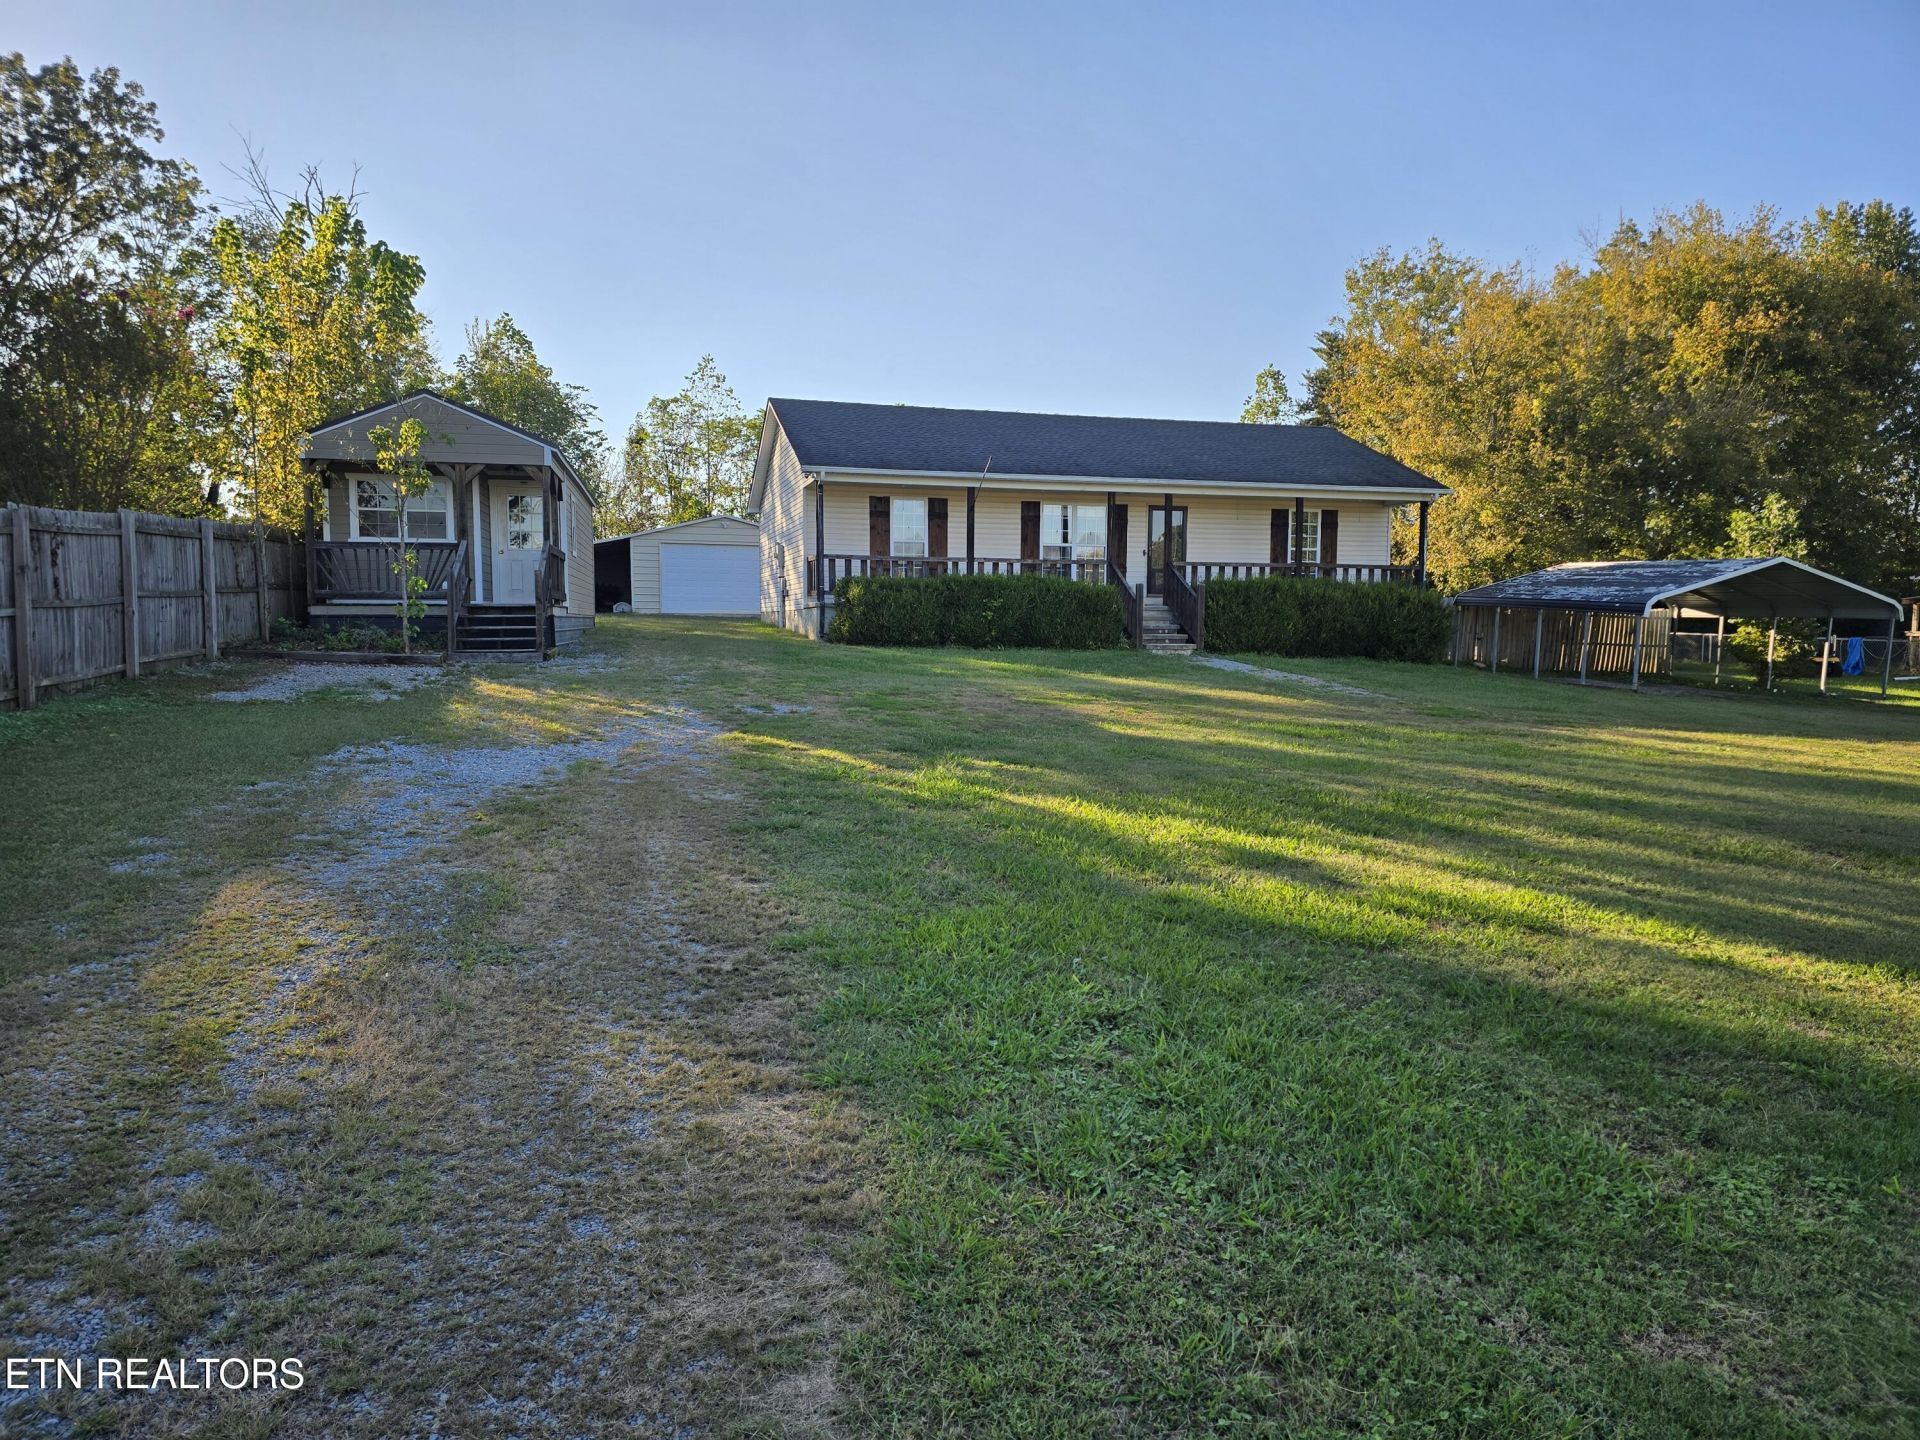
More than meets the eye! Situated on a half-acre lot with a large, level front yard, this home offers an impressive combination of comfortable living, outdoor entertaining, and versatile bonus spaces. Inside, you'll find attractive laminate flooring, a spacious living room, and an updated kitchen featuring stainless steel appliances, pantry, and decorative backsplash. The covered front porch provides a great place to relax and enjoy the expansive lawn. Out back, a spacious deck features a recessed hot tub, creating an inviting setting for entertaining or unwinding. Previously home to a swimming pool, the property retains the former pool area and electrical infrastructure, offering potential for future pool installation. A standout feature is the detached building formerly operated as a barbershop. This versatile space offers possibilities for a home office, hobby room, studio, or even a potential tiny home conversion. Additional highlights include two carports, a detached workshop, and plenty of room for parking, storage, and projects. Take advantage of a property offering so much more than just a home; an exceptional combination of amenities, flexibility, and possibilities in this price range!
Property Features
Property Type: Residential - Single Family
Cooling: Central Cooling
Fireplaces: 1
Fuel Type: Electric
Garage: 1
Heating: Central, Electric
Home Style: Traditional
Lot Size: 0.50 Acres
Year Built: 2002
Amenities
Pantry
Eat-in Kitchen
Feature Descriptions
Appliances: Dishwasher, Microwave, Range, Refrigerator
Days on Site: 1
Exterior: Vinyl Siding, Frame
Flooring: Laminate
Lot: Level
Parcel #: 065 03305 000
Parking: Detached
Sewer: Septic Tank, Perc Test On File
Special View Info: Country Setting
SQFT Total: 1196
View: Country Setting
Water: Public
Listed By / Shown By
Listed By
Agency Name: RE/MAX Finest
Shown By
Agent Name: Melinda Hale
Agent Phone: (865) 484-0660
Agency Title: Franklin Realty Inc.

Estimate Your Payment
Estimated Payment
$ 1,791.94 per month $1,710.57 Principal & Interest $0.00 Property Tax (data not provided by mls) $81.38 Homeowner's Insurance
16092 Dodson Branch Hwy | MLS# 1358434
This single family home located at 16092 Dodson Branch Hwy, Cookeville, TN 38501 is currently listed for sale with an asking price of $279,000. This property was built in 2002 and has 3 bedrooms and 2 full baths with 1196 sq. ft. Search Cookeville real estate on mhale.franklinrealty.com today.