
BEDS4
BATHS4 full 1 partial
SQUARE FEET4,189
MLS#3619112
STATUSActive
PROPERTY TYPEResidential - Single Family
SUBDIVISIONArcadia
Property Description
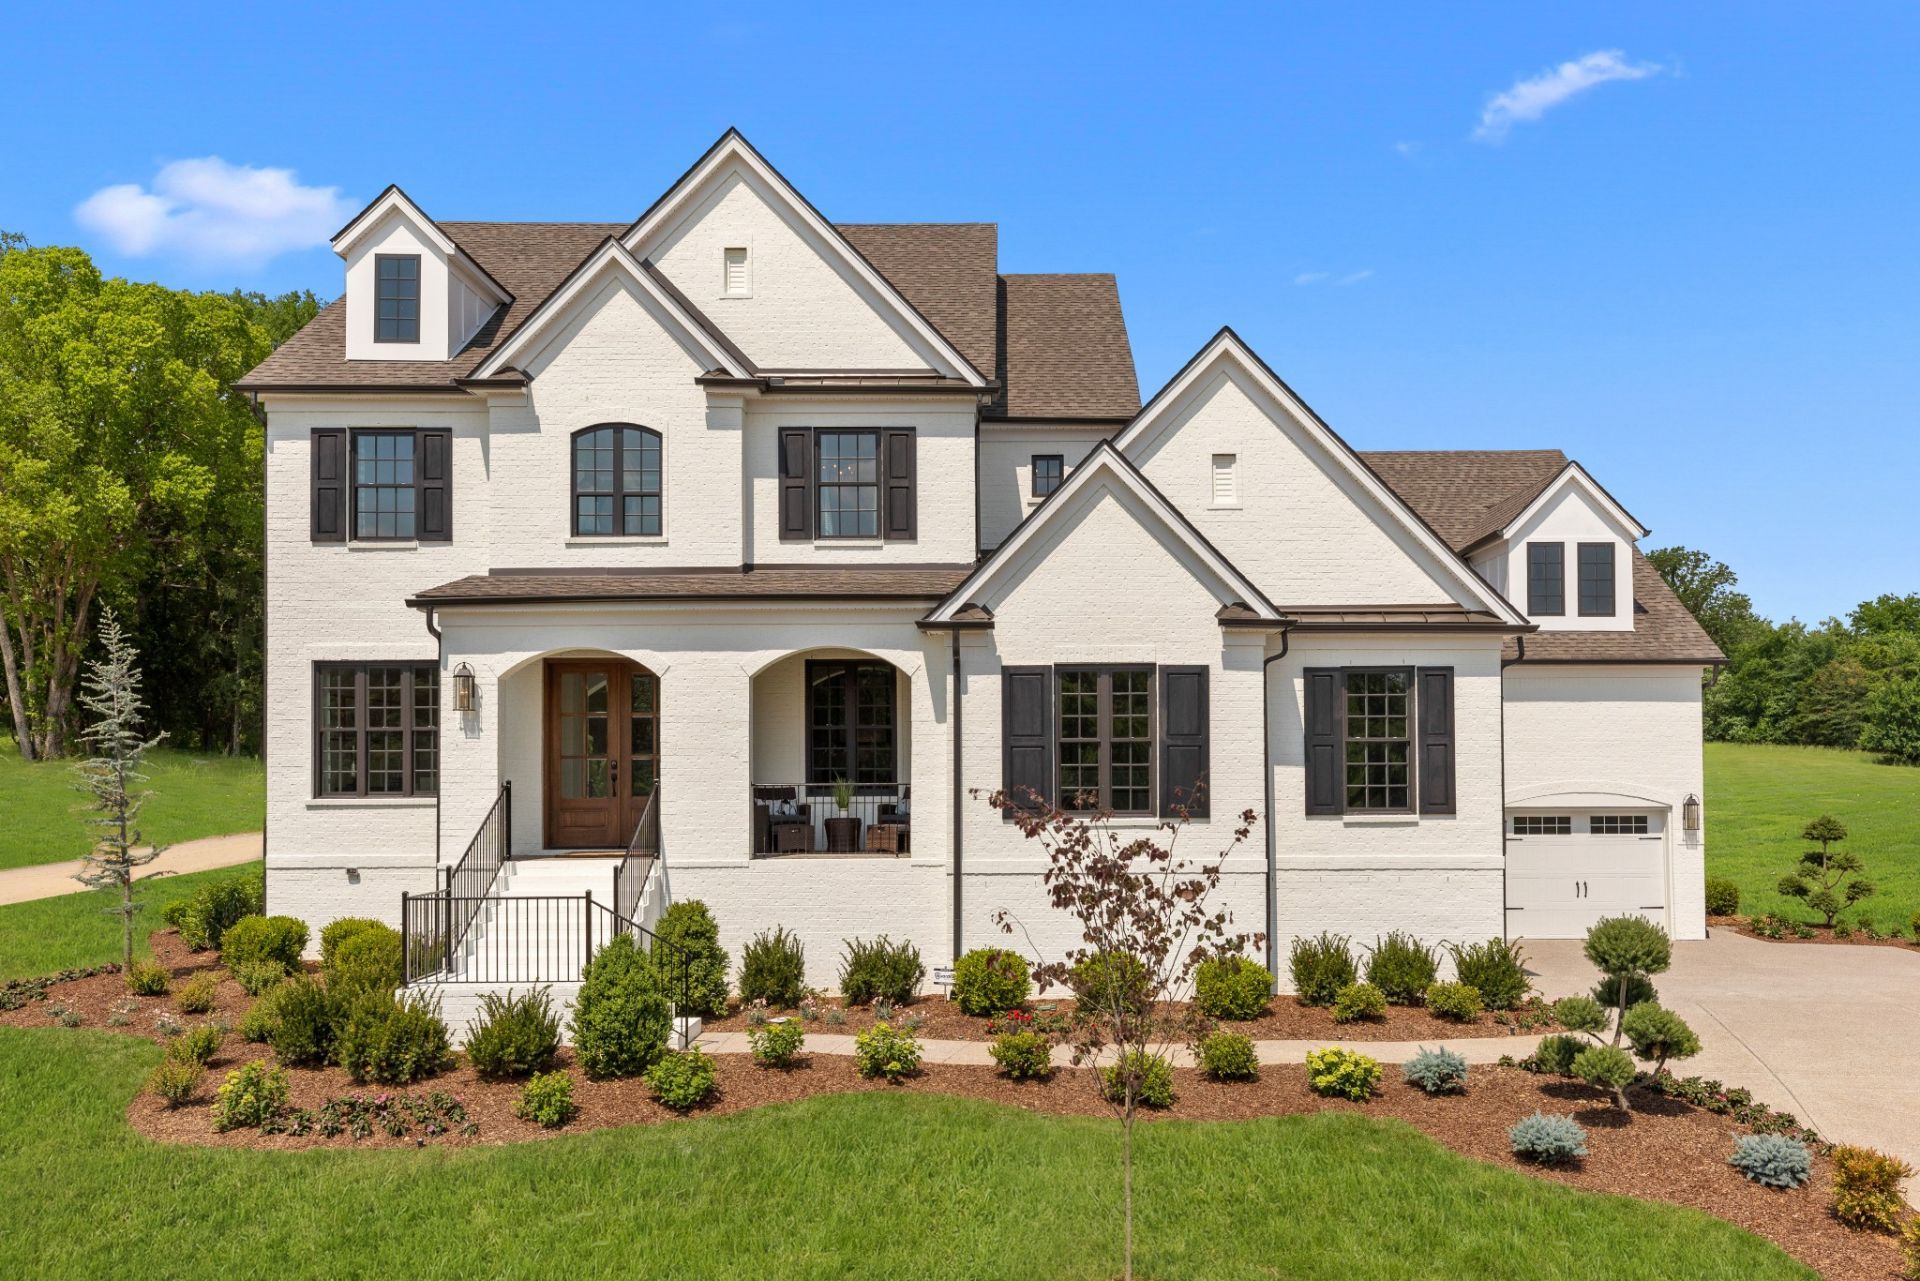
The Belterra offers spacious and open, mostly one level living. Kitchen offers a Working and typical pantry alongside an oversized Kitchen island. Soaring ceilings and large windows in this Family room overlook an impressive outdoor living space. A fifth bedroom and Media room can be added to the second floor for an additional investment. Guests will enjoy a suite on the main level as well as the Primary suite. The Family Ready room has the feel of a second Kitchen. This is a to be built home-Home does not yet exist but can be built on this and other homesites in the newly released phase of Arcadia. Photos depict a Belterra model home from our Fairview community. Options and upgrades exist in these photos which are an additional investment. Price includes base plan plus homesite premium.
Property Features
Property Type: Residential - Single Family
Basement: None, Crawl Space
Cooling: Electric
Fireplaces: 1
Garage: 3
Heating: Natural Gas
Lot Size: 1.00 Acres
Stories: 2.0
Taxes: $7,500
Year Built: 2026
Amenities
Entrance Foyer
Extra Closets
High Ceilings
Open Floorplan
Pantry
Smart Camera(s)/Recording
Smart Light(s)
Smart Thermostat
Walk-In Closet(s)
High Speed Internet
Smart Camera(s)/Recording
Smart Lock(s)
Feature Descriptions
Appliances: Double Oven, Gas Range, Dishwasher, Disposal, Microwave, Stainless Steel Appliance(s)
Association Amenities: Sidewalks, Underground Utilities, Trail(s)
Exterior: Brick
Fireplace: Gas
Flooring: Carpet, Wood, Tile
HOA Fee: 2500/ Annually
Laundry: Electric Dryer Hookup, Washer Hookup
Lot: Cul-De-Sac
Other Equipment: Irrigation System
Parking: Garage Door Opener, Garage Faces Side
Parking Notes: Garage Door Opener, Garage Faces Side
Patio/Porch: Porch, Covered
Security: Carbon Monoxide Detector(s), Smoke Detector(s)
Sewer: Public Sewer
Topography: Cul-De-Sac
Utilities: Electricity Available, Natural Gas Available, Water Available, Cable Connected
Water: Public
Room Sizes
Bedroom 1: 21x15
Bedroom 2: 13x12
Bedroom 3: 14x11
Bedroom 4: 15x12
Recreation Room: 30x17
Dining Room: 15x11
Living Room: 17x18
Other Room: 15x11
Local Schools
High School: Ravenwood High School
Middle School: Sunset Middle School
Elementary School: Jordan Elementary School
Listed By / Shown By
Listed By
Agency Name: Drees Homes
Agency Phone: 6153719750
Shown By
Agent Name: Melinda Hale
Agent Phone: (865) 484-0660
Agency Title: Franklin Realty Inc.

Estimate Your Payment
Estimated Payment
$ 14,195.58 per month $12,954.32 Principal & Interest $625.00 Property Tax $616.26 Homeowner's Insurance
1600 Wisconsin Avenue | MLS# 3619112
This single family home located at 1600 Wisconsin Avenue, Brentwood, TN 37027 is currently listed for sale with an asking price of $2,112,900. This property was built in 2026 and has 4 bedrooms and 4 full and 1 partial baths with 4189 sq. ft. Wisconsin Avenue is located in the Arcadia subdivision. Search Arcadia real estate on mhale.franklinrealty.com today.