
BEDS3
BATHS2 full 1 partial
SQUARE FEET2,208
MLS#1344666
STATUSActive
PROPERTY TYPEResidential - Single Family
SUBDIVISIONSky Ridge Estates
Property Description
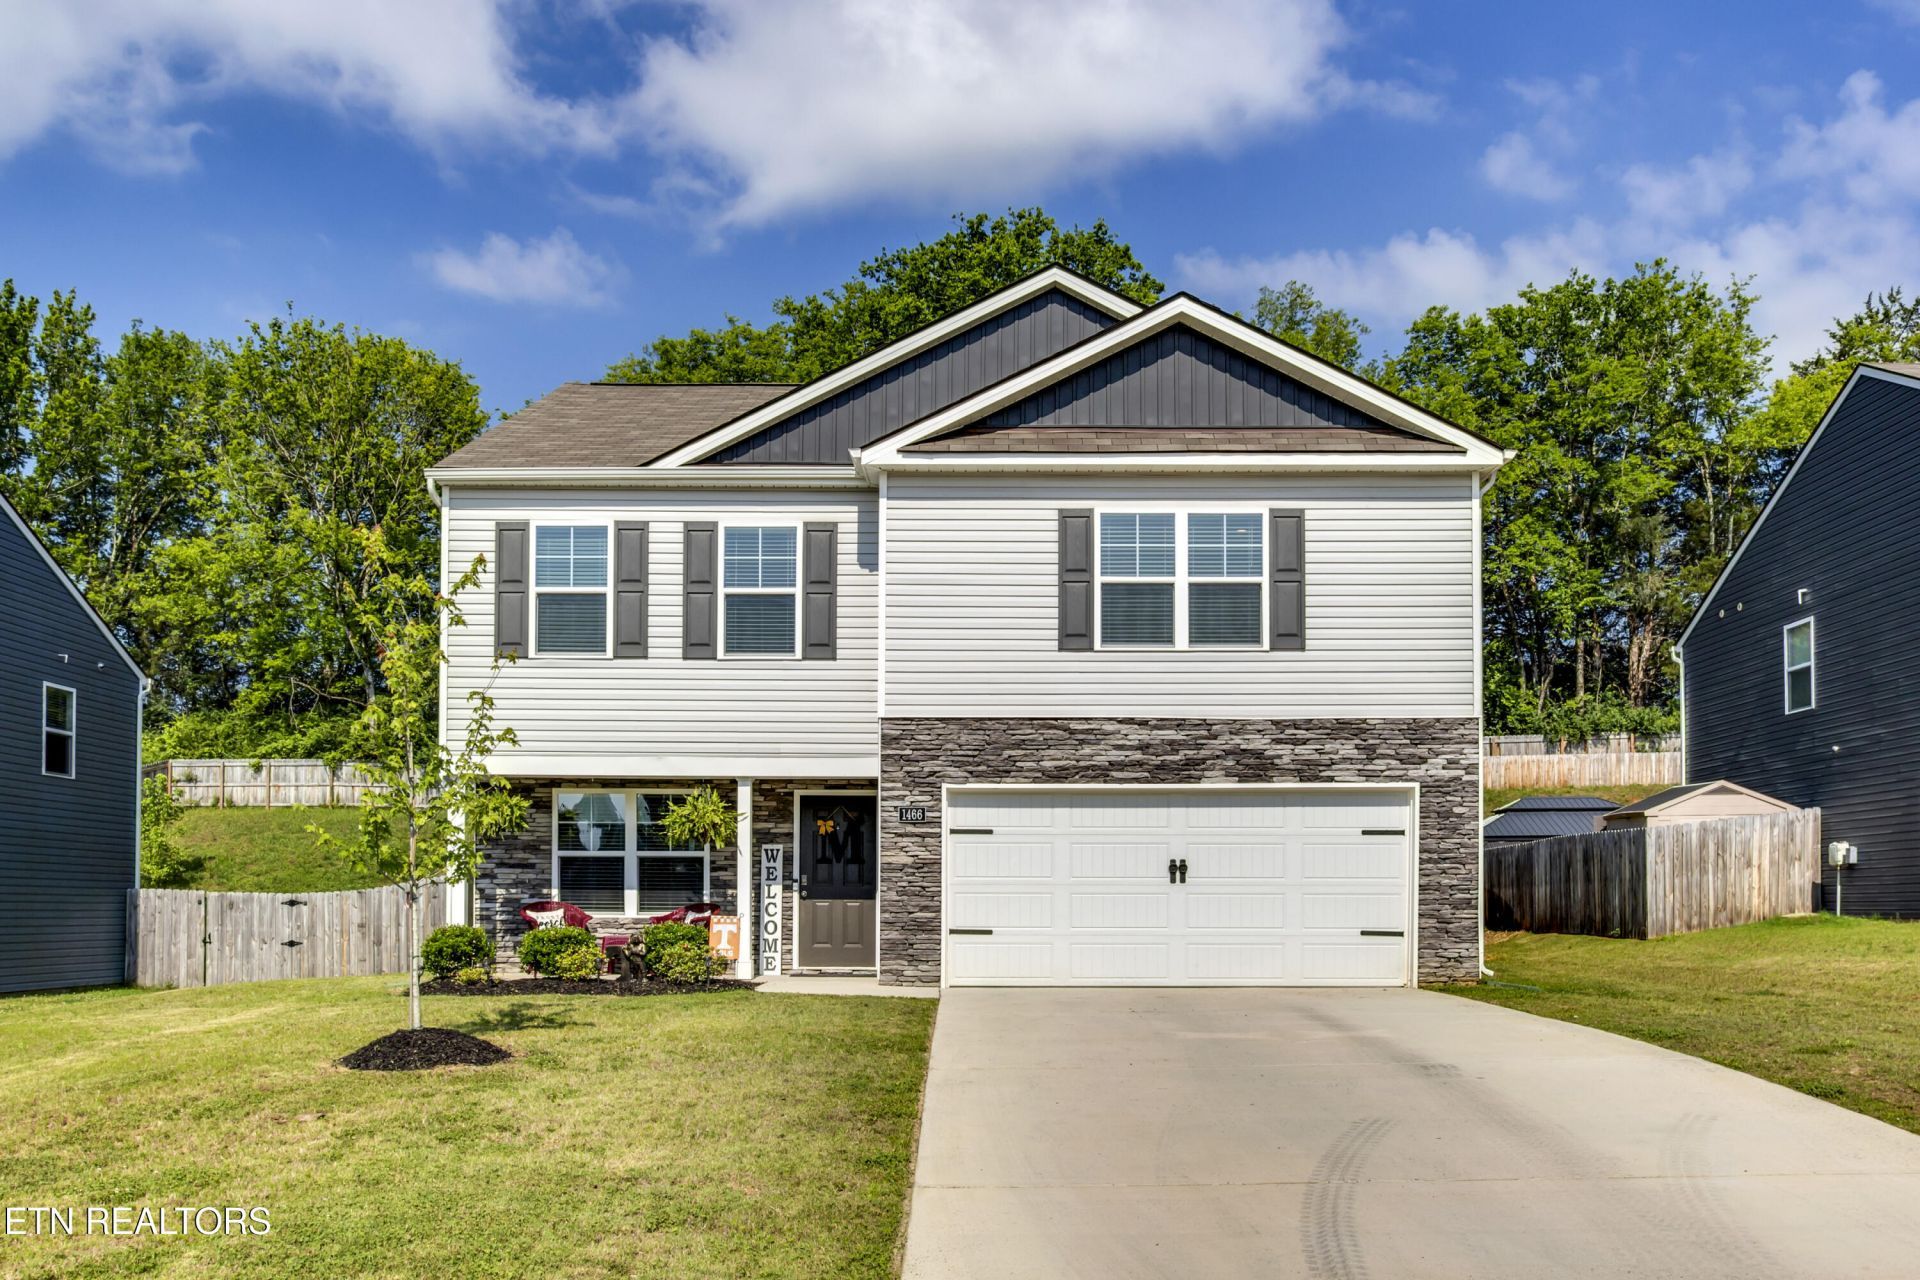
Welcome home to this beautiful 3-bedroom, 2.5-bath open-concept two-story home situated on a private back yard. Featuring oversized bedrooms and a thoughtfully designed layout, this home offers plenty of space for both everyday living and entertaining.The main level includes a versatile formal dining room that can easily serve as a home office, while the spacious kitchen boasts a large pantry and flows seamlessly into the living area. The primary bathroom has been recently upgraded with a stunning tile shower, adding a touch of luxury to your daily routine.Conveniently located near shopping, hospitals, restaurants, and schools, this home combines privacy, comfort, and accessibility in one exceptional package. The current owners have a 5.79% VA Assumable Loan for qualified buyers. Don't miss your opportunity to make it yours!
Property Features
Property Type: Residential - Single Family
Cooling: Central Cooling, Ceiling Fan(s)
Fireplaces: 1
Fuel Type: Electric
Garage: 2
Heating: Central, Electric
Home Style: Traditional
Lot Size: 0.26 Acres
Amenities
Walk-In Closet(s)
Kitchen Island
Pantry
Eat-in Kitchen
Windows - Vinyl
Feature Descriptions
Appliances: Dishwasher, Microwave, Range, Refrigerator
Association/Condo Fee: 350/Yearly
Days on Site: 116
Exterior: Stone, Vinyl Siding, Frame
Flooring: Laminate, Carpet
HOA Y/N: Yes
Lot: Level
Parcel #: 065J C 01300 000
Parking: Main Level
Sewer: Public Sewer
SQFT Total: 2208
Water: Public
Listed By / Shown By
Listed By
Agency Name: Jewell Real Estate
Shown By
Agent Name: Melinda Hale
Agent Phone:
Agency Title: Franklin Realty Inc.

Estimate Your Payment
Estimated Payment
$ 2,113.08 per month $2,017.12 Principal & Interest $0.00 Property Tax (data not provided by mls) $95.96 Homeowner's Insurance
1466 Housley Drive | MLS# 1344666
This single family home located at 1466 Housley Drive, Athens, TN 37303 is currently listed for sale with an asking price of $329,000. This property has 3 bedrooms and 2 full and 1 partial baths with 2208 sq. ft. Housley Drive is located in the Sky Ridge Estates subdivision. Search Sky Ridge Estates real estate on mhale.franklinrealty.com today.