
BEDS3
BATHS2 full 1 partial
SQUARE FEET3,284
MLS#712308
STATUSActive
PROPERTY TYPEResidential - Single Family
Property Description
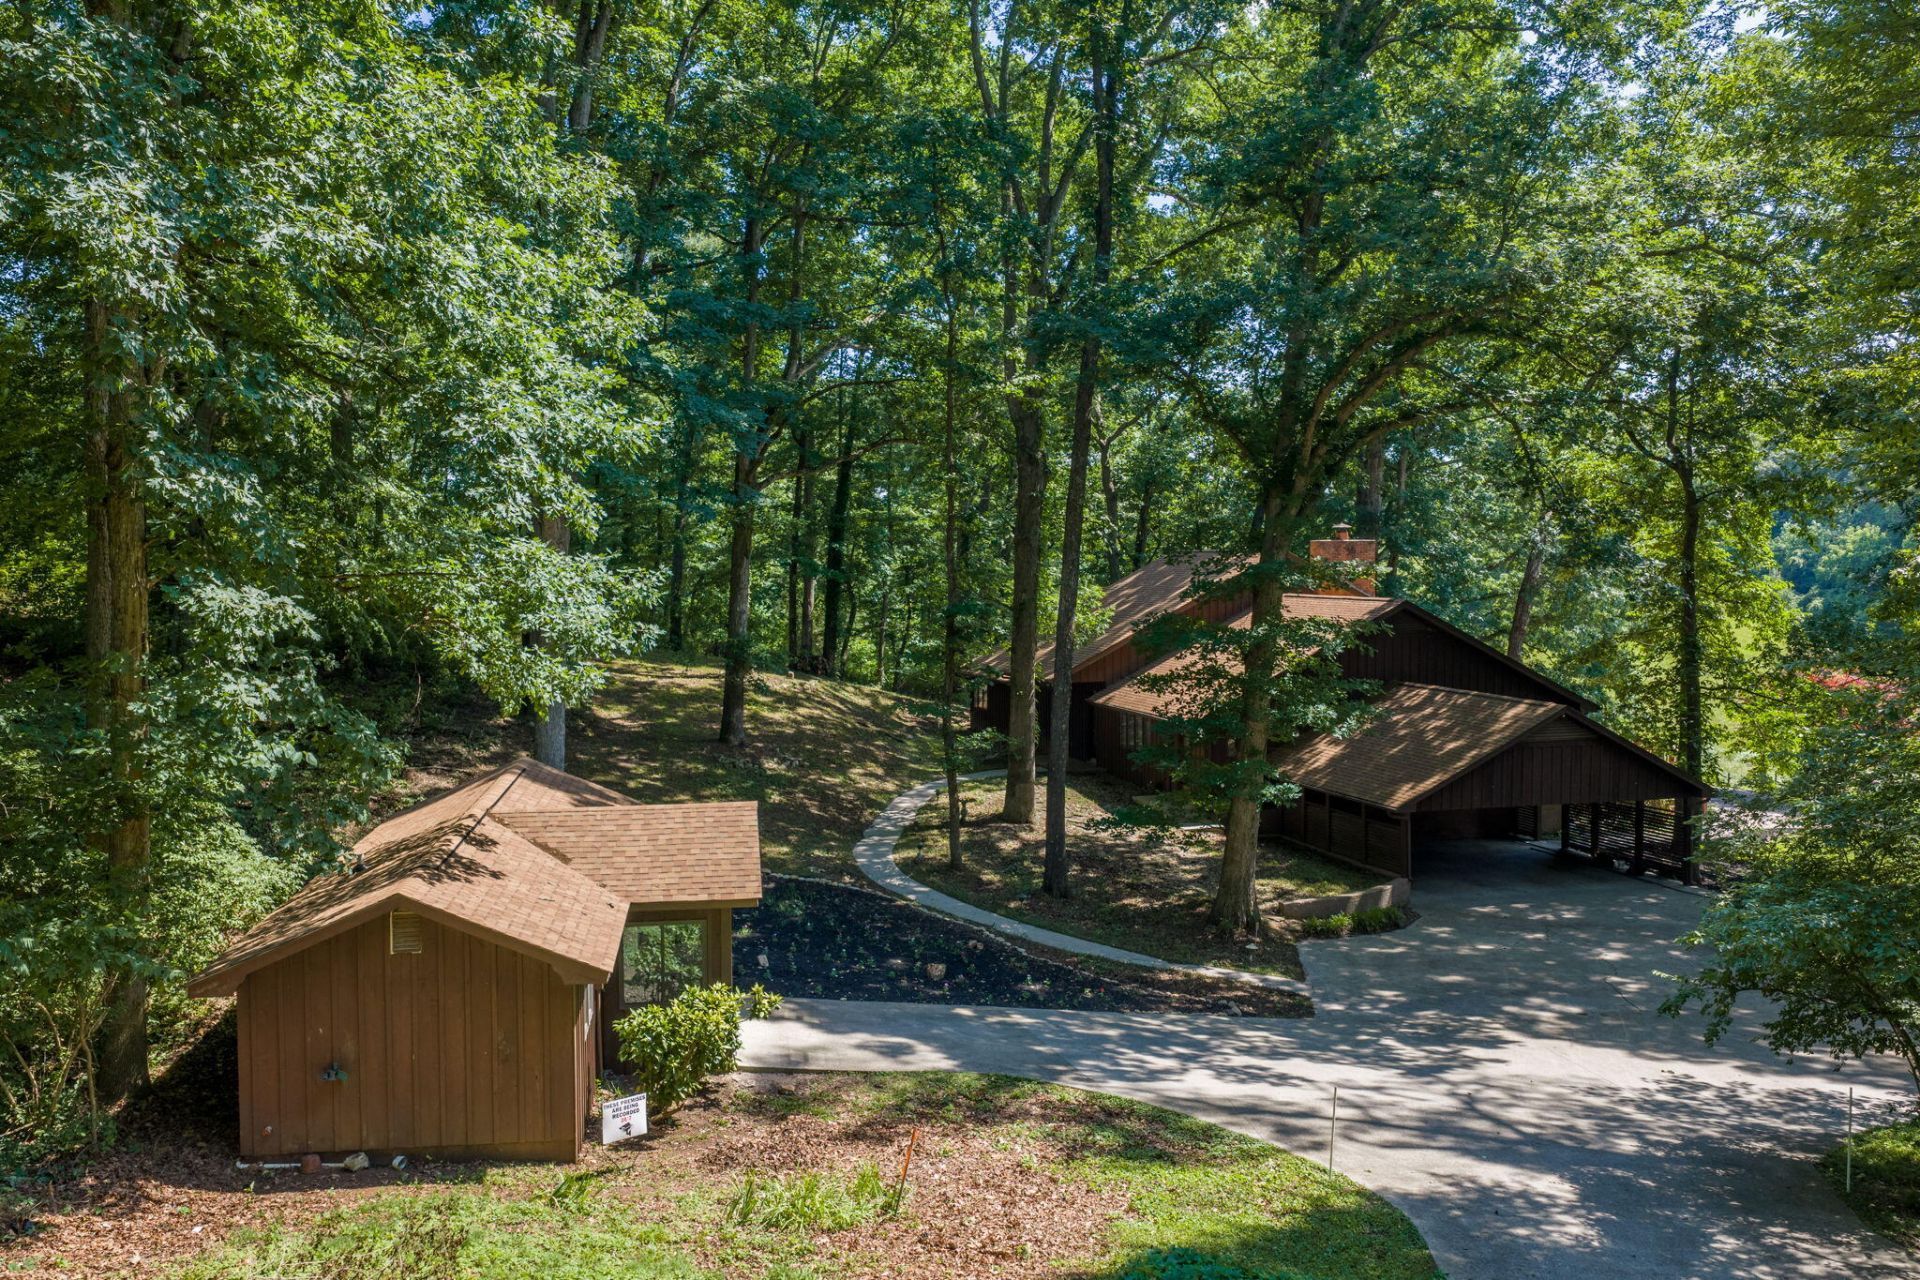
This home is to be SHOWN BY APT ONLY PLEASE! Enjoy the privacy of this beautiful 3-acre property with a gently sloping backyard overlooking peaceful pasture views. This spacious home offers over 3,000 square feet and has been extensively updated with granite countertops, a stainless-steel appliance package, solid wood doors, custom wood trim, a gas fireplace, and much more. The custom primary suite features a beautifully tiled walk-in shower and a large walk-in closet. A generous living room/study provides flexible living space.The guest bedrooms are well-sized and share a Jack-and-Jill bath with double vanities. The eat-in kitchen is perfect for everyday living, and the newly added laundry room includes a washer and dryer. Relax outdoors on the expansive deck or screened porch. The roof has also been recently replaced. The main home is served by two HVAC systems for added comfort and efficiency.A detached guest house of approximately 300 square feet includes two new ductless mini-split HVAC systems, a new bathroom, bedroom/living space, and its own electric meter. The guest house shares the water meter with the main residence.The barn has power and offers excellent potential for storage, a workshop, or hobbies, but does need some TLC.A new survey, new restrictions, and a shared driveway agreement are available.Agents and buyers are encouraged to verify all information independently prior to submitting an offer.
Property Features
Property Type: Residential - Single Family
Cooling: Central Air
Fireplaces: 1
Heating: Forced Air, Natural Gas
Lot Size: 3.00 Acres
Roof Type: Shingle
Stories: 1.0
Year Built: 1980
Feature Descriptions
Appliances: Disposal, Refrigerator, Microwave, Electric Water Heater, Electric Oven, Electric Cooktop, Dishwasher
Days on Site: 1
Exterior: Rain Gutters, Storage
Exterior: Wood Siding
Fireplace: Living Room
Flooring: Luxury Vinyl, Wood, Tile
HOA Y/N: No
Interior: Built-in Features, Solid Surface Counters, Walk-In Closet(s), Recessed Lighting, Pantry, Natural Woodwork, Kitchen Island, High Ceilings, Granite Counters, Eat-in Kitchen, Entrance Foyer, Double Vanity, Crown Molding, Ceiling Fan(s)
Laundry: Laundry Room
Lot: Back Yard, Secluded, Rolling Slope, Corners Marked, Cleared
Lot Dimensions: 364/IRR
Outbuildings: Barn(s)
Parcel #: 014 02103 000
Porch/Patio/Deck: Patio, Screened, Porch
Rooms Total: 7
Sewer: Septic Tank
Water: Public
Windows: Double Pane Windows, Metal Frames
Listed By / Shown By
Listed By
Agency Name: RE/MAX Between the Lakes - Dandridge
Agency Phone: (865) 397-8990
Shown By
Agent Name: Melinda Hale
Agent Phone:
Agency Title: Franklin Realty Inc.

Estimate Your Payment
Estimated Payment
$ 5,779.81 per month $5,517.34 Principal & Interest $0.00 Property Tax (data not provided by mls) $262.47 Homeowner's Insurance
1435 Collins Road | MLS# 712308
This single family home located at 1435 Collins Road, New Market, TN 37820 is currently listed for sale with an asking price of $899,900. This property was built in 1980 and has 3 bedrooms and 2 full and 1 partial baths with 3284 sq. ft. Search New Market real estate on mhale.franklinrealty.com today.