
BEDS4
BATHS2 full 1 partial
SQUARE FEET1,918
MLS#3548145
STATUSActive
PROPERTY TYPEResidential - Single Family
SUBDIVISIONBelle Arbor
Property Description
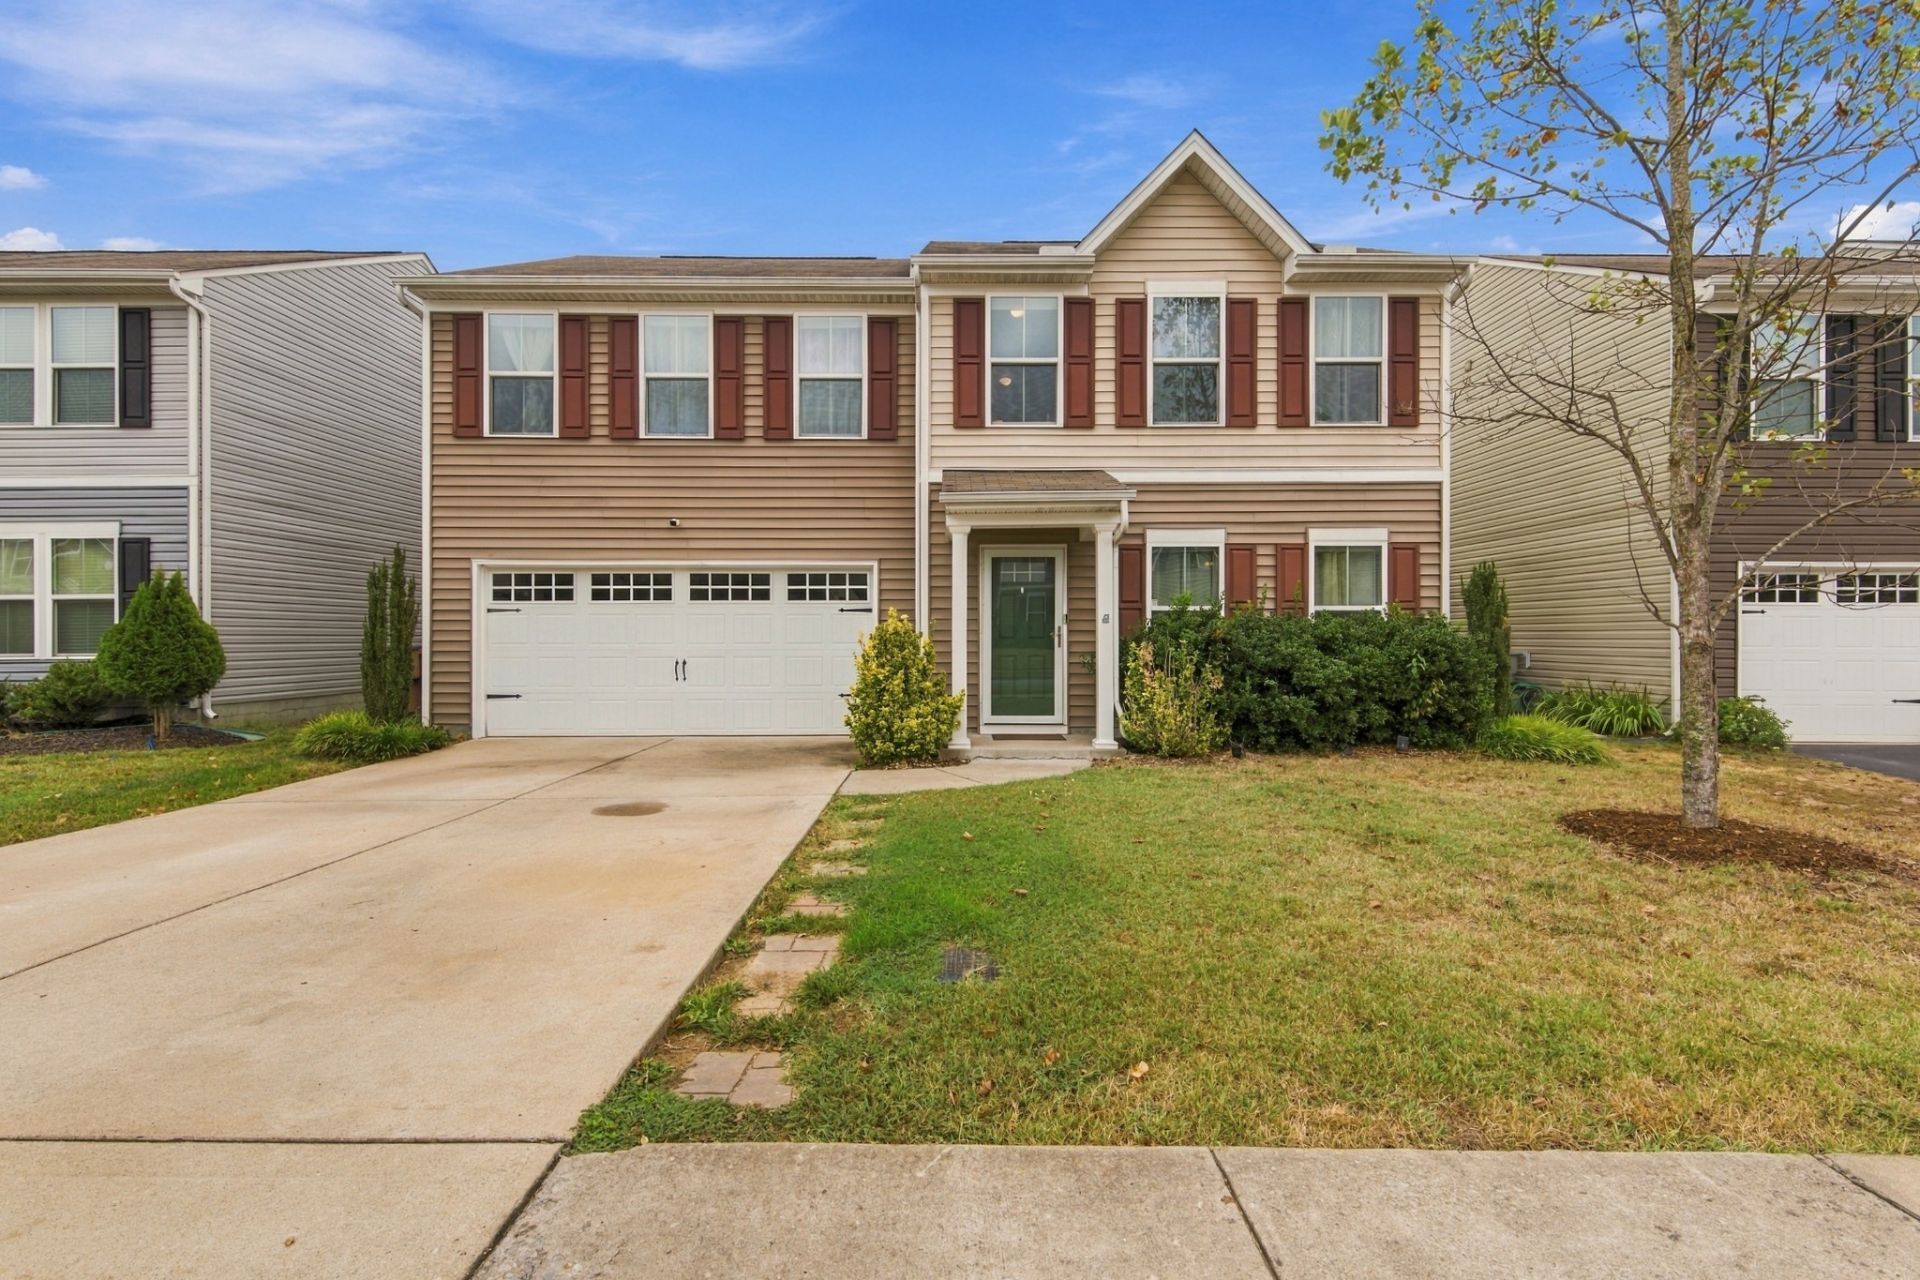
Welcome to 1426 Havenbrook Dr! This 4-bedroom, 2.5-bath home in Belle Arbor has been thoughtfully updated throughout. The kitchen features quartz countertops, a waterfall island, white cabinetry, stainless steel appliances and updated finishes. You'll also find a renovated half bath, custom accent walls, updated lighting and a finished garage with epoxy flooring. Out back, enjoy a fully fenced yard, extended patio and a tree-lined backdrop with no immediate rear neighbors. Convenient to downtown Nashville with plenty of space inside and out!
Property Features
Property Type: Residential - Single Family
Basement: None
Cooling: Central Air
Garage: 2 car attached
Heating: Central
Lot Size: 0.14 Acres
Stories: 2.0
Taxes: $2,874
Year Built: 2017
Feature Descriptions
Appliances: Stainless Steel Appliance(s)
Days on Site: 25
Exterior: Vinyl Siding
Fencing: Privacy
Flooring: Carpet, Luxury Vinyl
HOA Fee: 45/ Monthly
Laundry: Electric Dryer Hookup, Washer Hookup
Lot Dimensions: 50 X 120
Parcel#: 050020A03400CO
Parking: Garage Faces Front
Parking Notes: Garage Faces Front
Patio/Porch: Patio
Sewer: Public Sewer
Utilities: Water Available
Water: Public
Local Schools
High School: Hunters Lane Comp High School
Middle School: Madison Middle
Elementary School: Bellshire Elementary Design Center
Listed By / Shown By
Listed By
Agency Name: Epique Realty
Agency Phone: 8888933537
Shown By
Agent Name: Melinda Hale
Agent Phone:
Agency Title: Franklin Realty Inc.

Estimate Your Payment
Estimated Payment
$ 3,129.08 per month $2,758.36 Principal & Interest $239.50 Property Tax $131.22 Homeowner's Insurance
1426 Havenbrook Dr | MLS# 3548145
This single family home located at 1426 Havenbrook Dr, Nashville, TN 37207 is currently listed for sale with an asking price of $449,900. This property was built in 2017 and has 4 bedrooms and 2 full and 1 partial baths with 1918 sq. ft. Havenbrook Dr is located in the Belle Arbor subdivision. Search Belle Arbor real estate on mhale.franklinrealty.com today.