
BEDS3
BATHS2 full 1 partial
SQUARE FEET1,554
MLS#1357971
STATUSActive
PROPERTY TYPEResidential - Single Family
SUBDIVISIONSpanish Trails Unit 2
Property Description
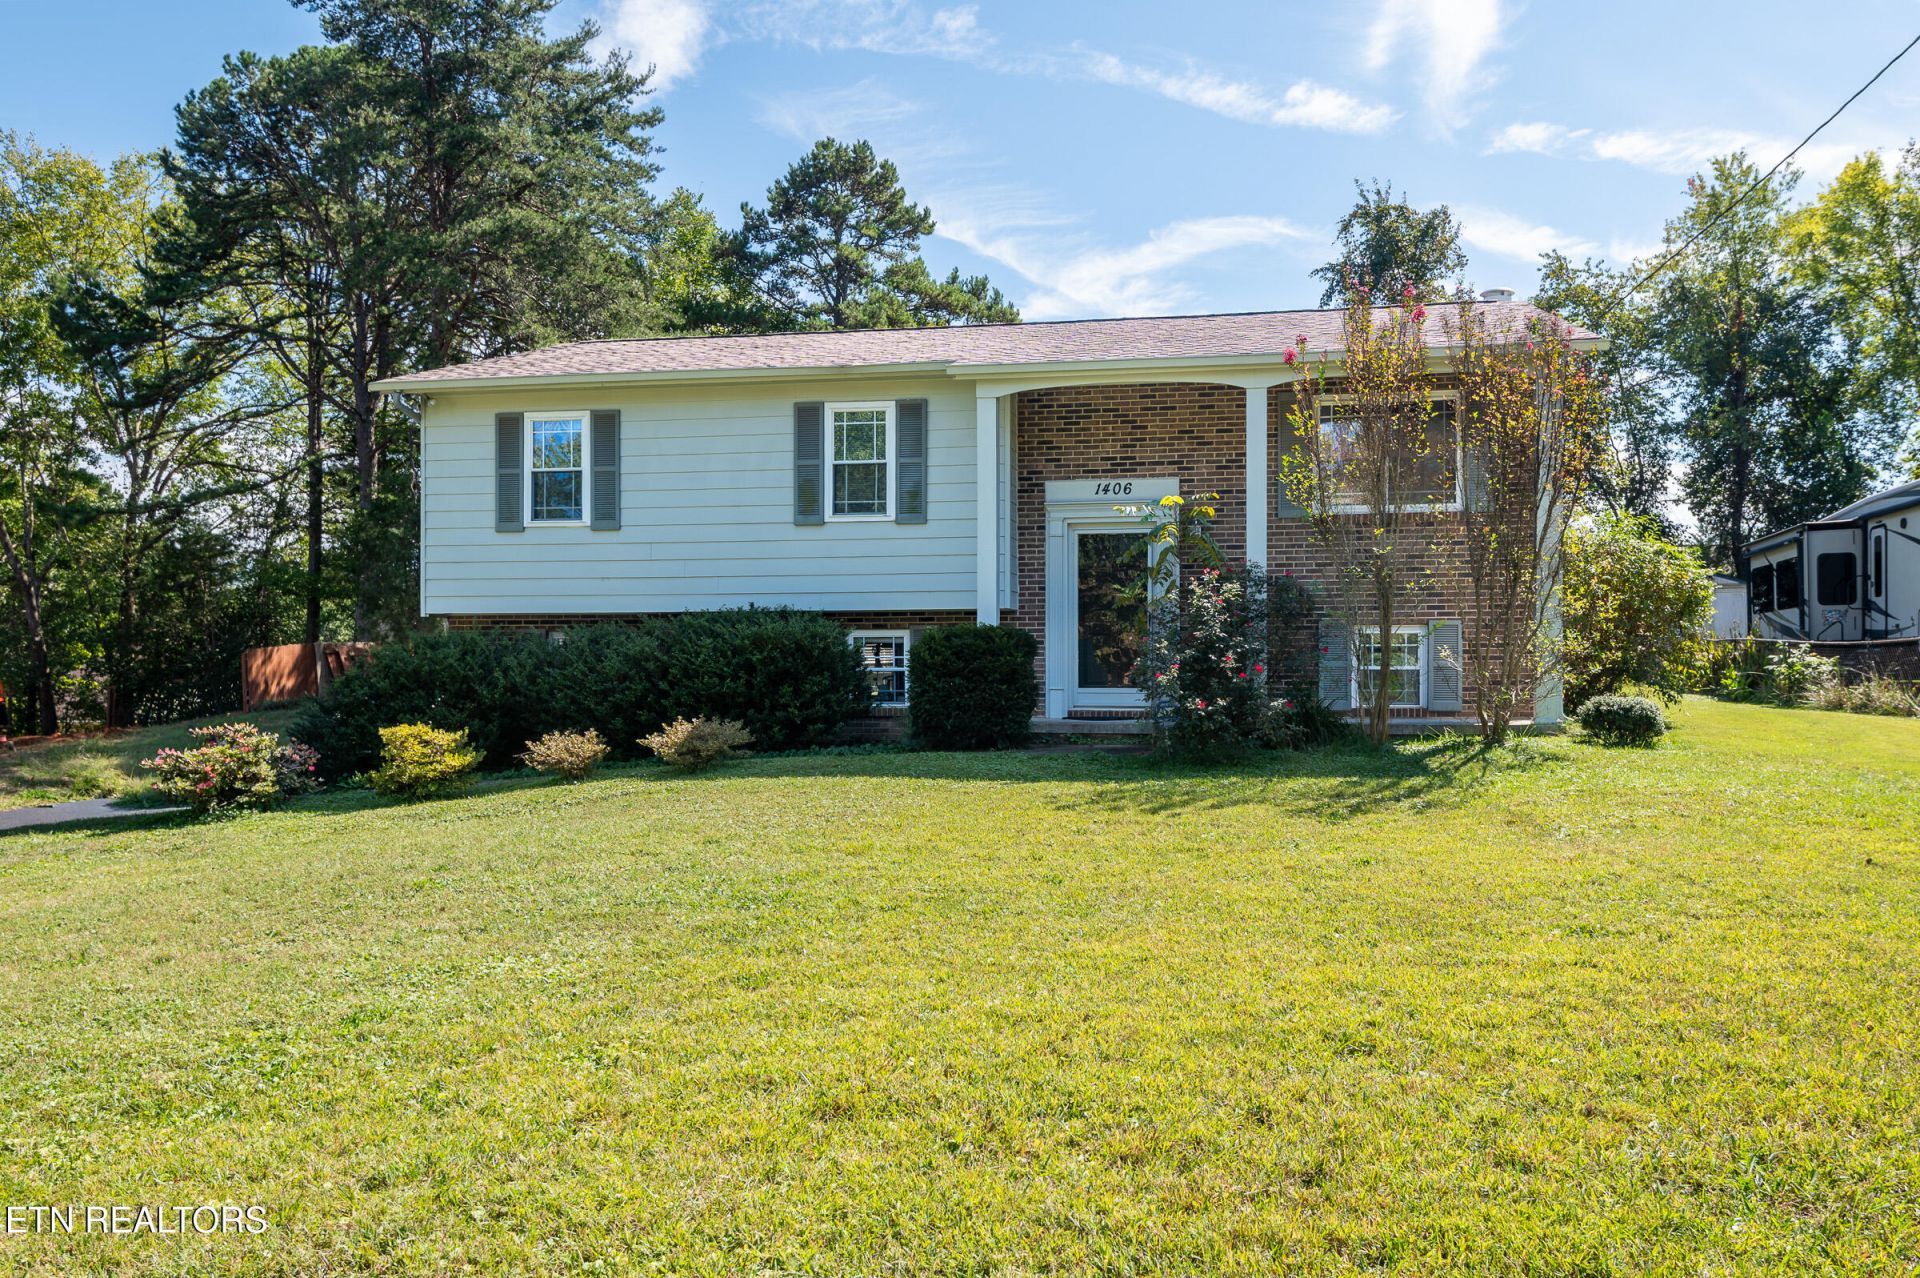
Welcome to this exceptionally well-maintained and charming 3 bedroom, 2.5 bathroom home nestled in the heart of Knoxville's highly desirable Cedar Bluff community! Boasting a freshly painted exterior and replaced energy-efficient windows, this move-in ready property perfectly blends classic appeal with low-maintenance living. Gorgeous original hardwood floors run continuously throughout the entire main level, including all three bedrooms, family room, dining room, and hallway. Durable, low-maintenance tile flooring graces the bathrooms and basement area. Downstairs, the cozy lower-level family room features a beautiful wood-burning fireplace, ideal for relaxing evenings. Complete with a generous laundry room--where the washer and dryer stay--along with the kitchen refrigerator, this home is truly turn-key! Step outside to enjoy a gorgeous, level lot and an awesome back deck designed for outdoor entertaining and relaxation. Unbeatable West Knoxville location placing you just minutes from I-40/I-75, Turkey Creek shopping, dining, parks, and top-tier Knox County schools. Pack your bags and move right in!
Property Features
Property Type: Residential - Single Family
Basement: Yes
Cooling: Central Cooling
Fireplaces: 1
Fuel Type: Electric, Gas
Garage: 2
Heating: Central, Natural Gas, Electric
Home Style: Traditional
Lot Size: 0.31 Acres
Year Built: 1976
Feature Descriptions
Appliances: Dishwasher, Dryer, Range, Refrigerator, Self Cleaning Oven, Washer
Days on Site: 3
Exterior: Brick, Block, Frame, Other
Fireplace: Brick, Wood Burning
Flooring: Hardwood, Tile
Lot: Level, Rolling Slope
Lot Dimensions: 96'x143'x99'x141'
Parcel #: 105JA019
Parking: Basement
Sewer: Public Sewer
Special View Info: Other
SQFT Total: 1554
View: Other
Water: Public
Local Schools
High School: Hardin Valley Academy
Middle School: Cedar Bluff
Elementary School: Cedar Bluff Intermediate
Listed By / Shown By
Listed By
Agency Name: Crye-Leike Realtors
Shown By
Agent Name: Melinda Hale
Agent Phone:
Agency Title: Franklin Realty Inc.

Estimate Your Payment
Estimated Payment
$ 2,568.45 per month $2,451.81 Principal & Interest $0.00 Property Tax (data not provided by mls) $116.64 Homeowner's Insurance
1406 Barcelona Drive | MLS# 1357971
This single family home located at 1406 Barcelona Drive, Knoxville, TN 37923 is currently listed for sale with an asking price of $399,900. This property was built in 1976 and has 3 bedrooms and 2 full and 1 partial baths with 1554 sq. ft. Barcelona Drive is located in the Spanish Trails Unit 2 subdivision. Search Spanish Trails Unit 2 real estate on mhale.franklinrealty.com today.