
BEDS3
BATHS2 full
SQUARE FEET1,712
MLS#3610777
STATUSActive
PROPERTY TYPEResidential - Single Family
SUBDIVISIONGreen Oaks Add
Property Description
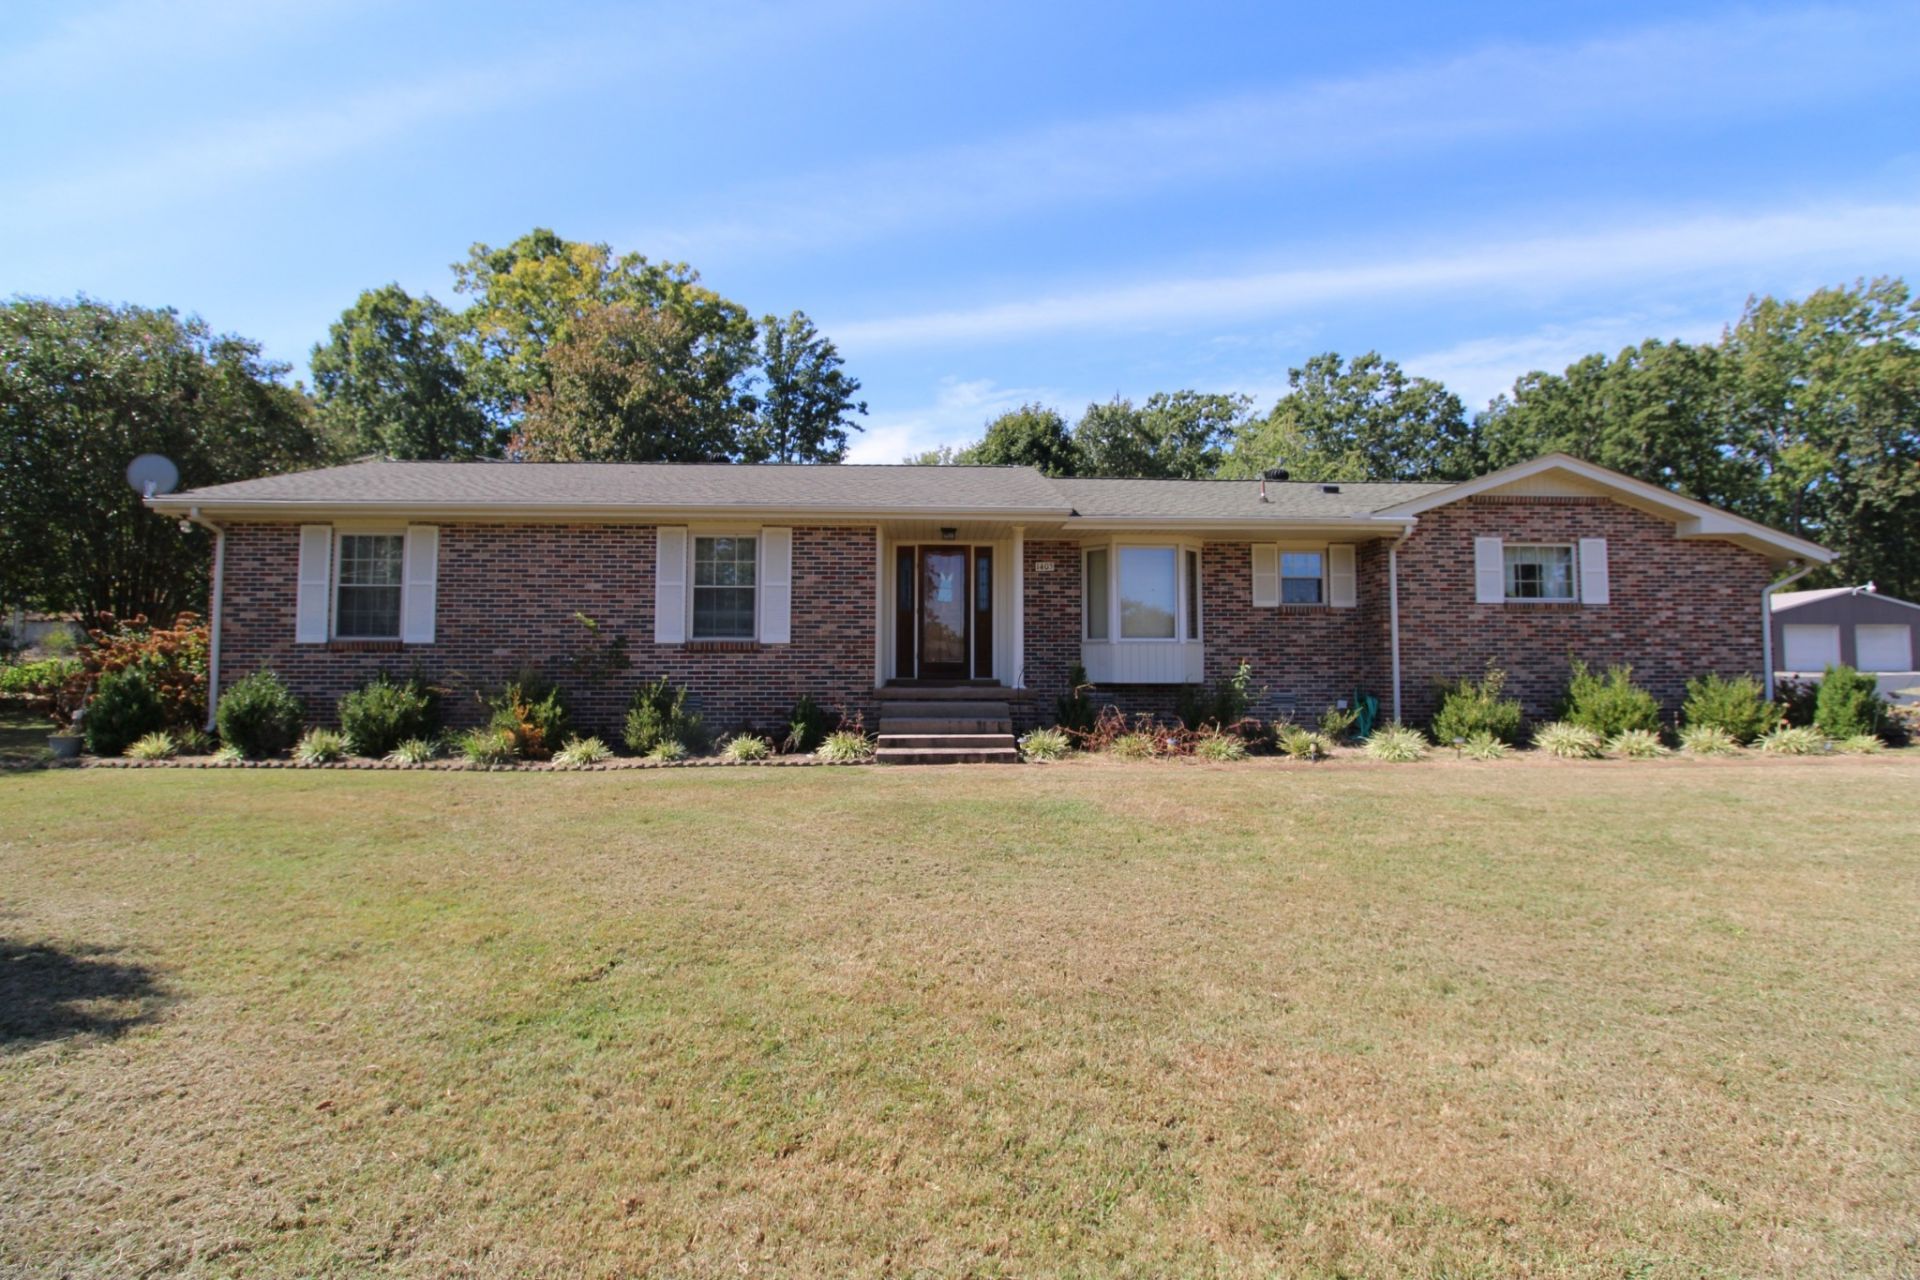
AT ABSOLUTE AUCTION SATURDAY - OCTOBER 24TH AT 10:00 A.M.! Ladies and gentlemen, take a look here! A beautiful one owner brick home in the City of Lafayette that is move-in ready! This gorgeous home was built in 1975 and features approx. 1,712 sq. ft. of heated and cooled living space! The home has had many recent updates, including a fully remodeled kitchen with custom cabinets that feature soft close doors and drawers, granite countertops, tile backsplash, and all new appliances! Spacious living room with fireplace, primary bedroom with full ceramic tile bath, 2-additional bedrooms, completely renovated hall bath with tub/shower combo, new vanity and tile flooring, tiled entry foyer with coat closet, and a den/utility room combination! The home also has C/H/A with natural gas, replacement windows, blacktop drive, covered patio, and a nice 30x30 2-car detached garage! This amazing home is situated on a nice 124x248 level lot that is nicely landscaped and easy to maintain! This home is a showplace! If you have been looking for a nice home in town, look no further! This one has it all!
Property Features
Property Type: Residential - Single Family
Basement: Crawl Space
Cooling: Central Air, Electric
Garage: 2
Heating: Central, Electric, Natural Gas
Lot Size: 0.72 Acres
Stories: 1.0
Taxes: $1,140
Year Built: 1975
Amenities
High Speed Internet
Feature Descriptions
Appliances: None
Days on Site: 7
Exterior: Brick
Flooring: Tile
Laundry: Electric Dryer Hookup, Washer Hookup
Lot: Level
Lot Dimensions: 125 X 248
Parcel#: 050G C 00600 000
Parking: Detached
Parking Notes: Detached
Sewer: Public Sewer
Topography: Level
Utilities: Electricity Available, Natural Gas Available, Water Available
Water: Public
Local Schools
High School: Macon County High School
Middle School: Macon County Junior High School
Elementary School: Fairlane Elementary
Listed By / Shown By
Listed By
Agency Name: Gene Carman Real Estate & Auctions
Agency Phone: 6156662783
Shown By
Agent Name: Melinda Hale
Agent Phone:
Agency Title: Franklin Realty Inc.

Estimate Your Payment
Estimated Payment
$ 95.00 per month $0.00 Principal & Interest $95.00 Property Tax $0.00 Homeowner's Insurance
1405 Flippin Dr | MLS# 3610777
This single family home located at 1405 Flippin Dr , Lafayette, TN 37083 is currently listed for sale with an asking price of call for price. This property was built in 1975 and has 3 bedrooms and 2 full baths with 1712 sq. ft. Flippin Dr is located in the Green Oaks Add subdivision. Search Green Oaks Add real estate on mhale.franklinrealty.com today.