
BEDS3
BATHS2 full
SQUARE FEET1,480
MLS#1357984
STATUSPending
PROPERTY TYPEResidential - Single Family
SUBDIVISIONHunters Hill
Property Description
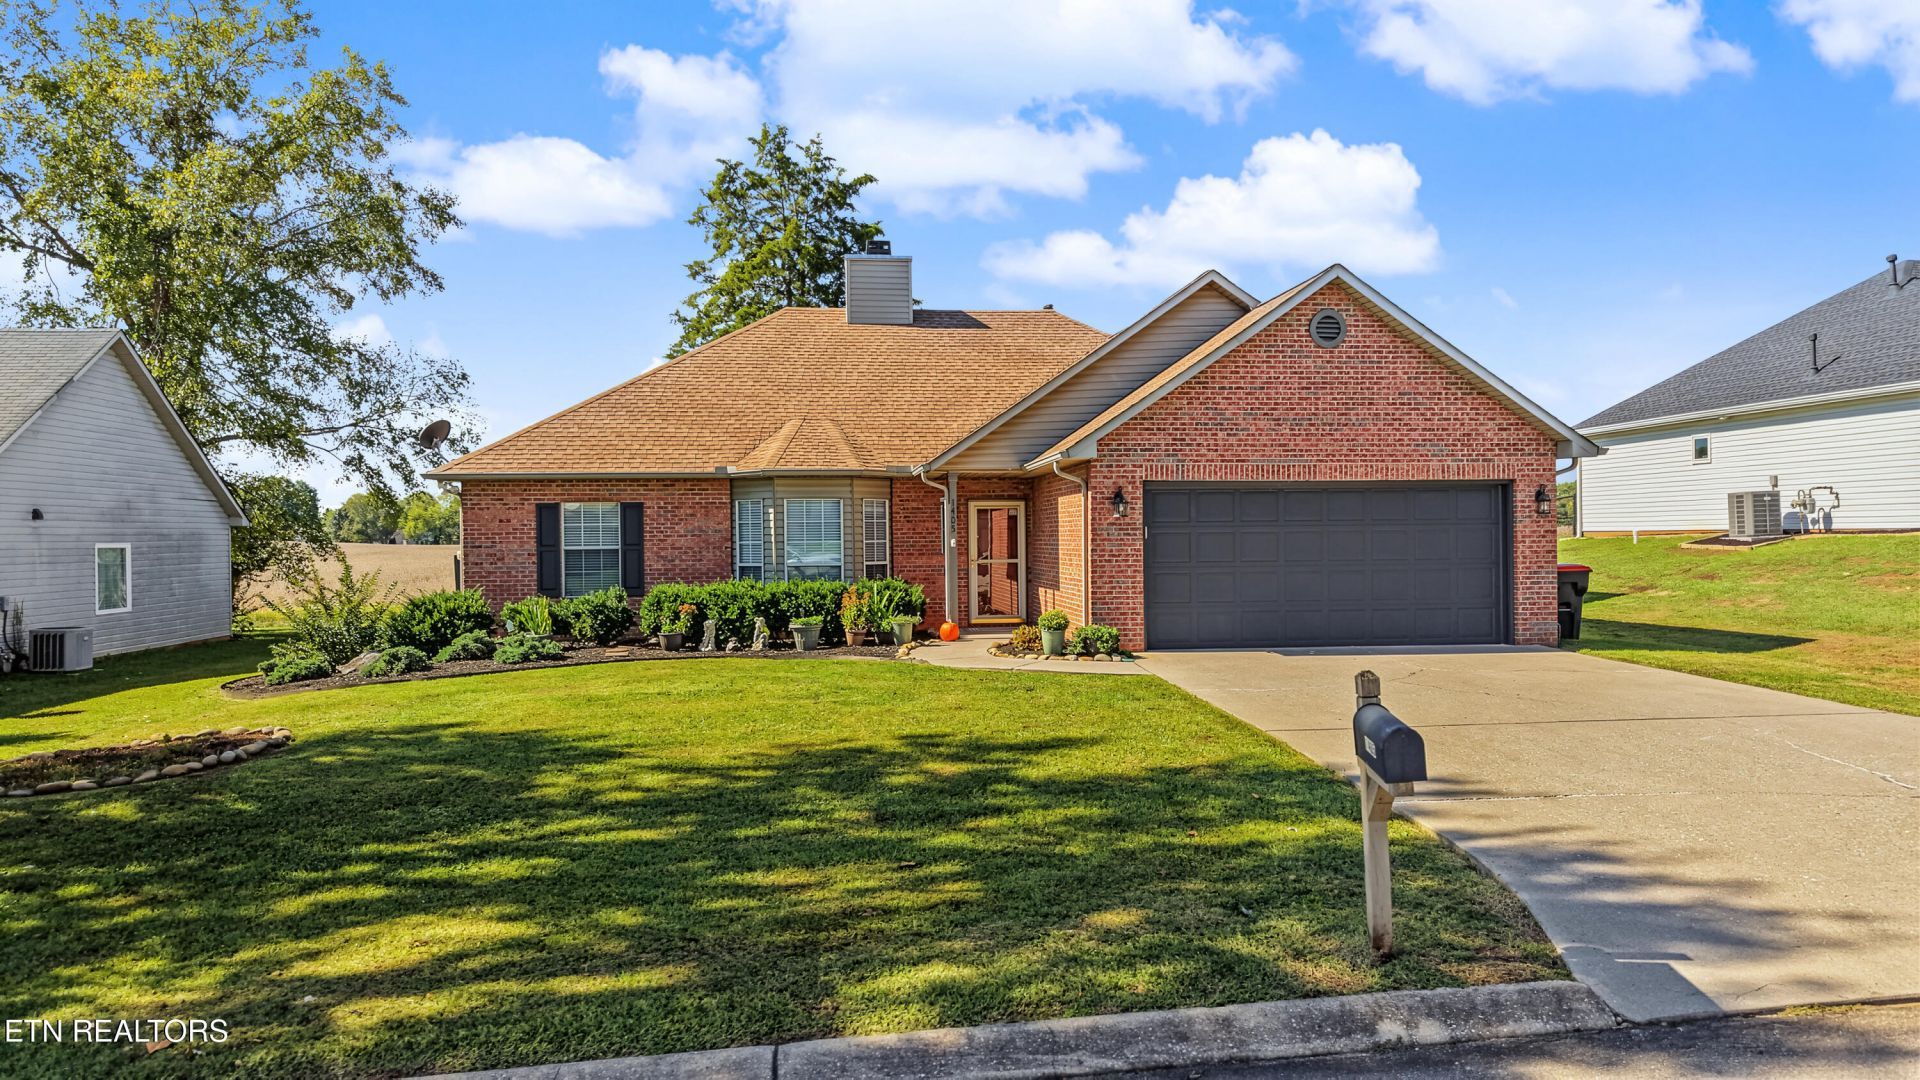
Welcome to this beautifully maintained home featuring 1 level living, 3 bedrooms, 2 baths, split bedroom floor plan, cathedral ceilings, gas fireplace, fenced, level yard with ''peek-a-boo'' windows to soak up the peaceful views and all on a cul-de-sac. Retire to your spacious primary suite with walk-in closet, walk-in shower and whirlpool tub. The kitchen has granite counters, updated lighting and an instant hot water heater under the sink. All appliances, including the washer and dryer, remain. Enjoy your morning coffee or grill some burgers on your stamped concrete patio in your private back yard. (Free standing grill to remain.) This home is truly move-in ready. Whether you are just starting out, trying downsize and/or eliminate steps, you have to see this one. Call today to schedule your private showing.
Property Features
Property Type: Residential - Single Family
Cooling: Central Cooling, Ceiling Fan(s)
Fireplaces: 1
Fuel Type: Electric, Gas
Garage: 2 car attached
Heating: Central, Natural Gas, Electric
Home Style: Traditional
Lot Size: 0.17 Acres
Year Built: 1996
Amenities
Walk-In Closet(s)
Cathedral Ceiling(s)
Pantry
Eat-in Kitchen
Windows - Vinyl
Feature Descriptions
Appliances: Dishwasher, Disposal, Dryer, Microwave, Range, Refrigerator, Self Cleaning Oven, Washer
Association/Condo Fee: 50/Yearly
Days on Site: 3
Exterior: Vinyl Siding, Brick, Frame
Fireplace: Gas Log
Flooring: Carpet, Hardwood, Vinyl
HOA Y/N: Yes
Lot: Cul-De-Sac, Level
Parcel #: 079E A 02200 000
Parking: Garage Door Opener, Attached, Main Level
Security Features: Smoke Detector
Sewer: Public Sewer
Special View Info: Country Setting
SQFT Total: 1480
View: Country Setting
Water: Public
Listed By / Shown By
Listed By
Agency Name: Realty Executives Associates
Shown By
Agent Name: Melinda Hale
Agent Phone:
Agency Title: Franklin Realty Inc.

Estimate Your Payment
Estimated Payment
$ 2,471.47 per month $2,359.23 Principal & Interest $0.00 Property Tax (data not provided by mls) $112.23 Homeowner's Insurance
1405 Bens View Court | MLS# 1357984
This single family home located at 1405 Bens View Court, Maryville, TN 37803 is currently listed for sale with an asking price of $384,800. This property was built in 1996 and has 3 bedrooms and 2 full baths with 1480 sq. ft. Bens View Court is located in the Hunters Hill subdivision. Search Hunters Hill real estate on mhale.franklinrealty.com today.