
BEDS5
BATHS3 full
SQUARE FEET2,668
MLS#713250
STATUSActive
PROPERTY TYPEResidential - Single Family
SUBDIVISIONBuena Vista
Property Description
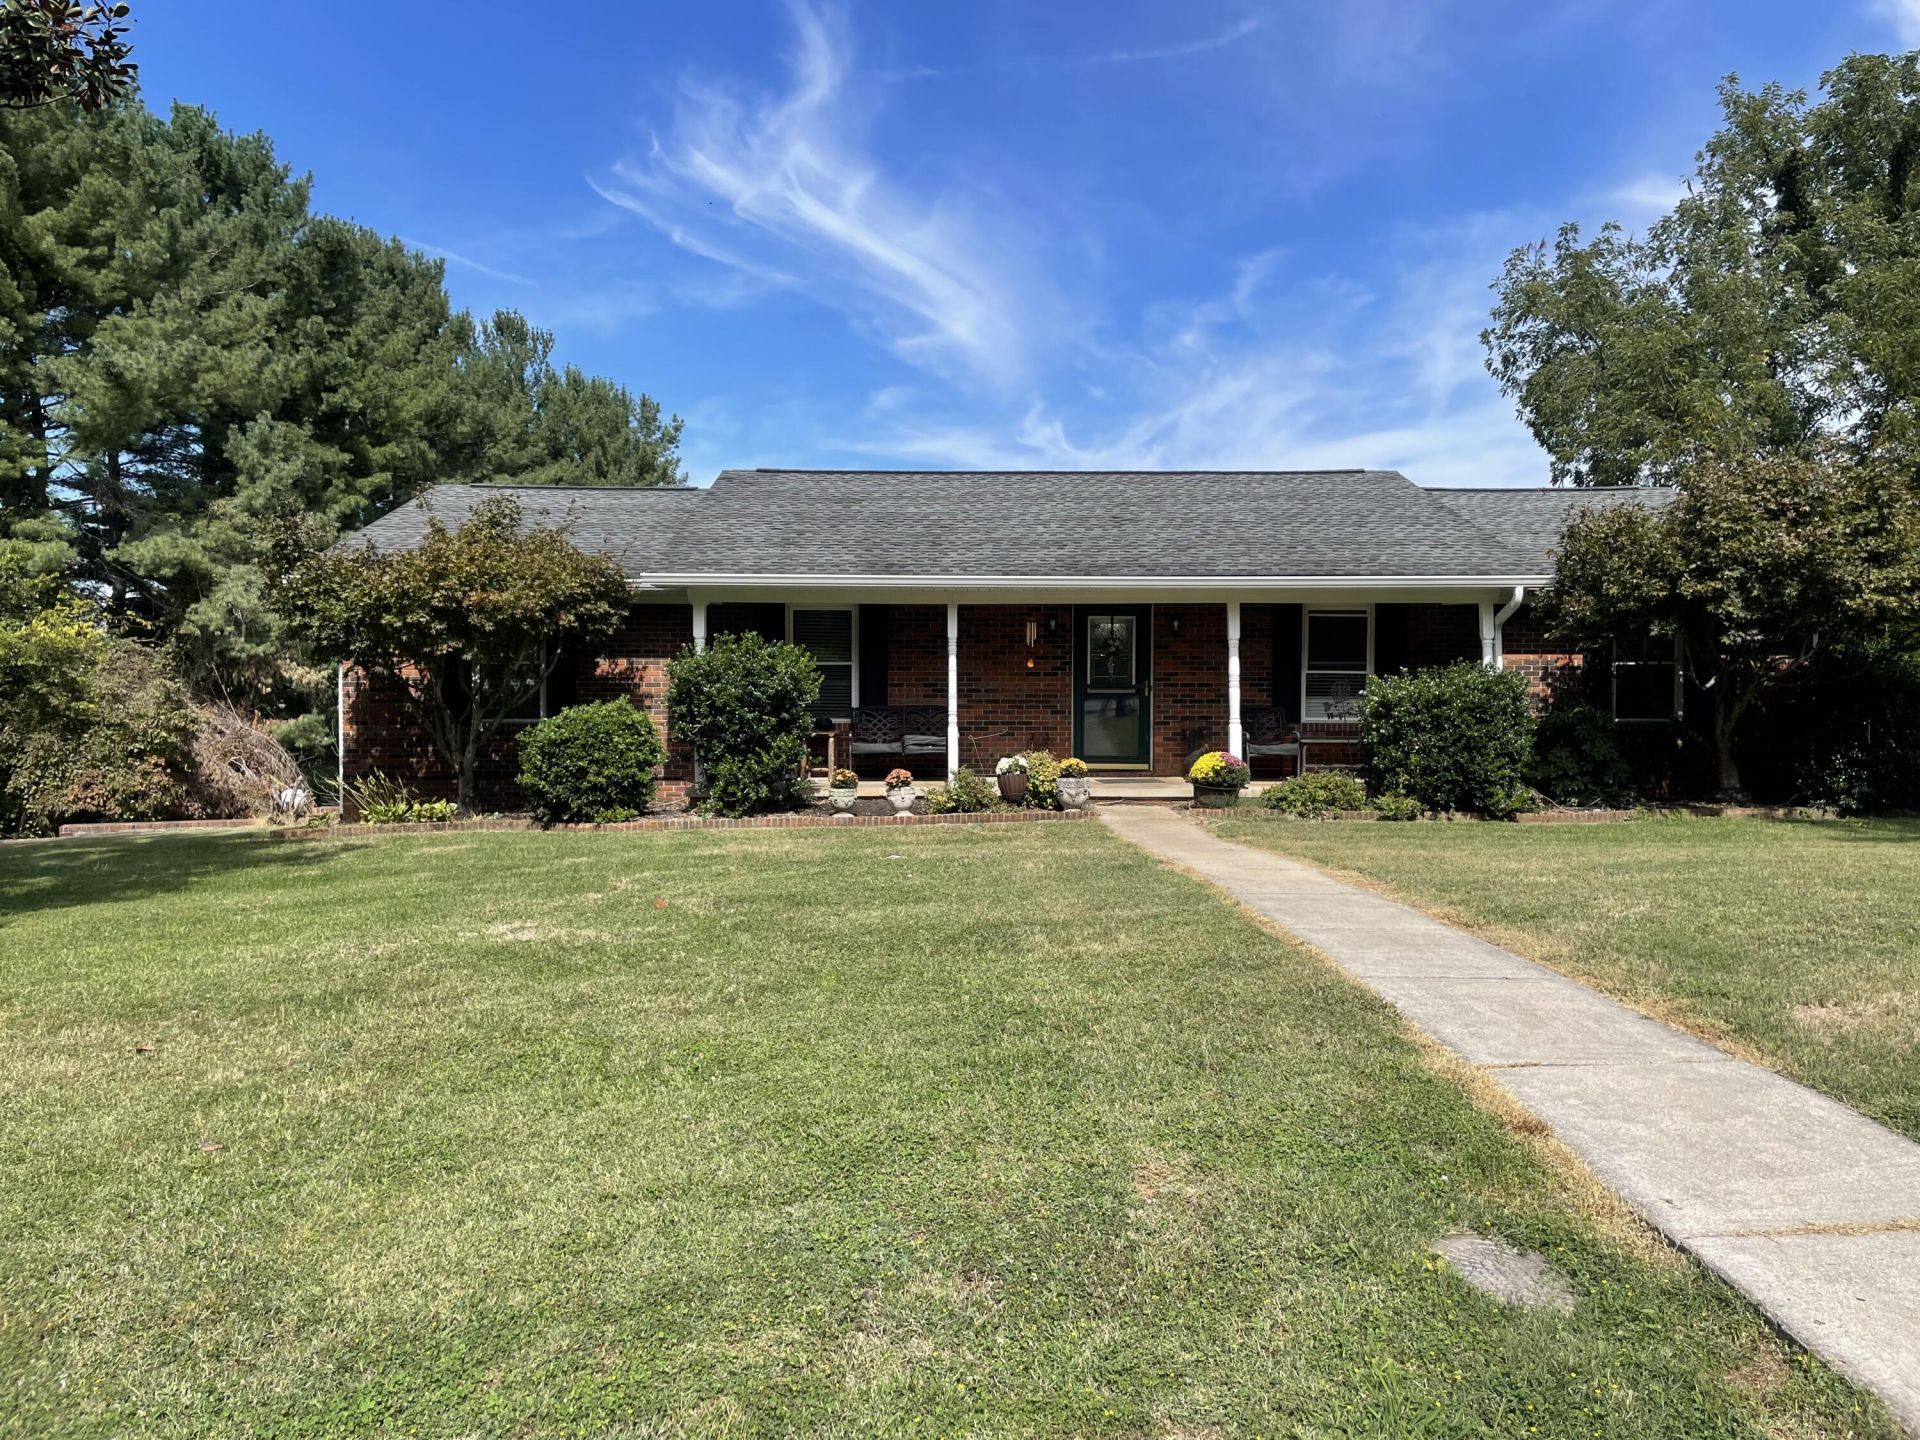
Well maintained brick home, setting in the heart of Jefferson City. This home has a brand new kitchen just waiting for you! Large enough to bring your in laws, with almost 2700 sqft living space. Plenty of room to entertain this fall with the outdoor space available. Secondary master bedroom with full bath downstairs. Two cozy gas fireplaces with beautiful brick accent walls. Amazing over sized lot with 1.60 acre & only 1 minute from Wal Mart! This home is big enough to host for the upcoming holidays so get in to see it today! Bring ALL offers! SELLER to offer HOME WARRANTY!
Property Features
Property Type: Residential - Single Family
Basement: Yes
Cooling: Attic Fan, Heat Pump, Ceiling Fan(s), Central Air
Fireplaces: 2
Garage: 1
Heating: Electric, Heat Pump, Fireplace(s)
Home Style: Ranch, Traditional
Lot Size: 1.60 Acres
Roof Type: Shingle
Stories: 2.0
Year Built: 1978
Feature Descriptions
Appliances: Dryer, Washer, Refrigerator, Microwave, Gas Water Heater, Gas Range, Gas Oven, Gas Cooktop, Dishwasher
Basement/Foundation: Block, Walk-Up Access, Walk-Out Access, Storage Space, Interior Entry, Finished, Exterior Entry, Concrete
Exterior: Brick
Exterior: Private Entrance
Fireplace: Den, Living Room, Gas Log
Flooring: Carpet, Luxury Vinyl, Linoleum, Hardwood, Ceramic Tile
Gas: JCCUD
HOA Y/N: No
Interior: Breakfast Bar, Solid Surface Counters, Walk-In Closet(s), Kitchen Island, In-Law Floorplan, Granite Counters, Eat-in Kitchen, Entrance Foyer, Double Vanity, Ceiling Fan(s), Built-in Features
Laundry: Electric Dryer Hookup, Washer Hookup, Sink, Laundry Room, Lower Level
Lot: Split Possible
Lot Dimensions: 351*242
Parcel #: 024B A 01600 000
Porch/Patio/Deck: Covered, Rear Porch, Porch, Front Porch, Deck
Sewer: Public Sewer
Water: Public
Windows: Blinds, Tilt Windows, Vinyl Frames, Shutters, Screens, Insulated Windows, Double Pane Windows
Listed By / Shown By
Listed By
Agency Name: Crye-Leike Lakeway Real Estate
Agency Phone: (423) 586-3100
Shown By
Agent Name: Melinda Hale
Agent Phone:
Agency Title: Franklin Realty Inc.

Estimate Your Payment
Estimated Payment
$ 3,371.93 per month $3,218.81 Principal & Interest $0.00 Property Tax (data not provided by mls) $153.13 Homeowner's Insurance
1355 Clinch View Circle | MLS# 713250
This single family home located at 1355 Clinch View Circle, Jefferson City, TN 37760 is currently listed for sale with an asking price of $525,000. This property was built in 1978 and has 5 bedrooms and 3 full baths with 2668 sq. ft. Clinch View Circle is located in the Buena Vista subdivision. Search Buena Vista real estate on mhale.franklinrealty.com today.