
BEDS4
BATHS2 full 1 partial
SQUARE FEET2,934
MLS#3615255
STATUSActive
PROPERTY TYPERental - Single Family
SUBDIVISIONInglewood
Property Description
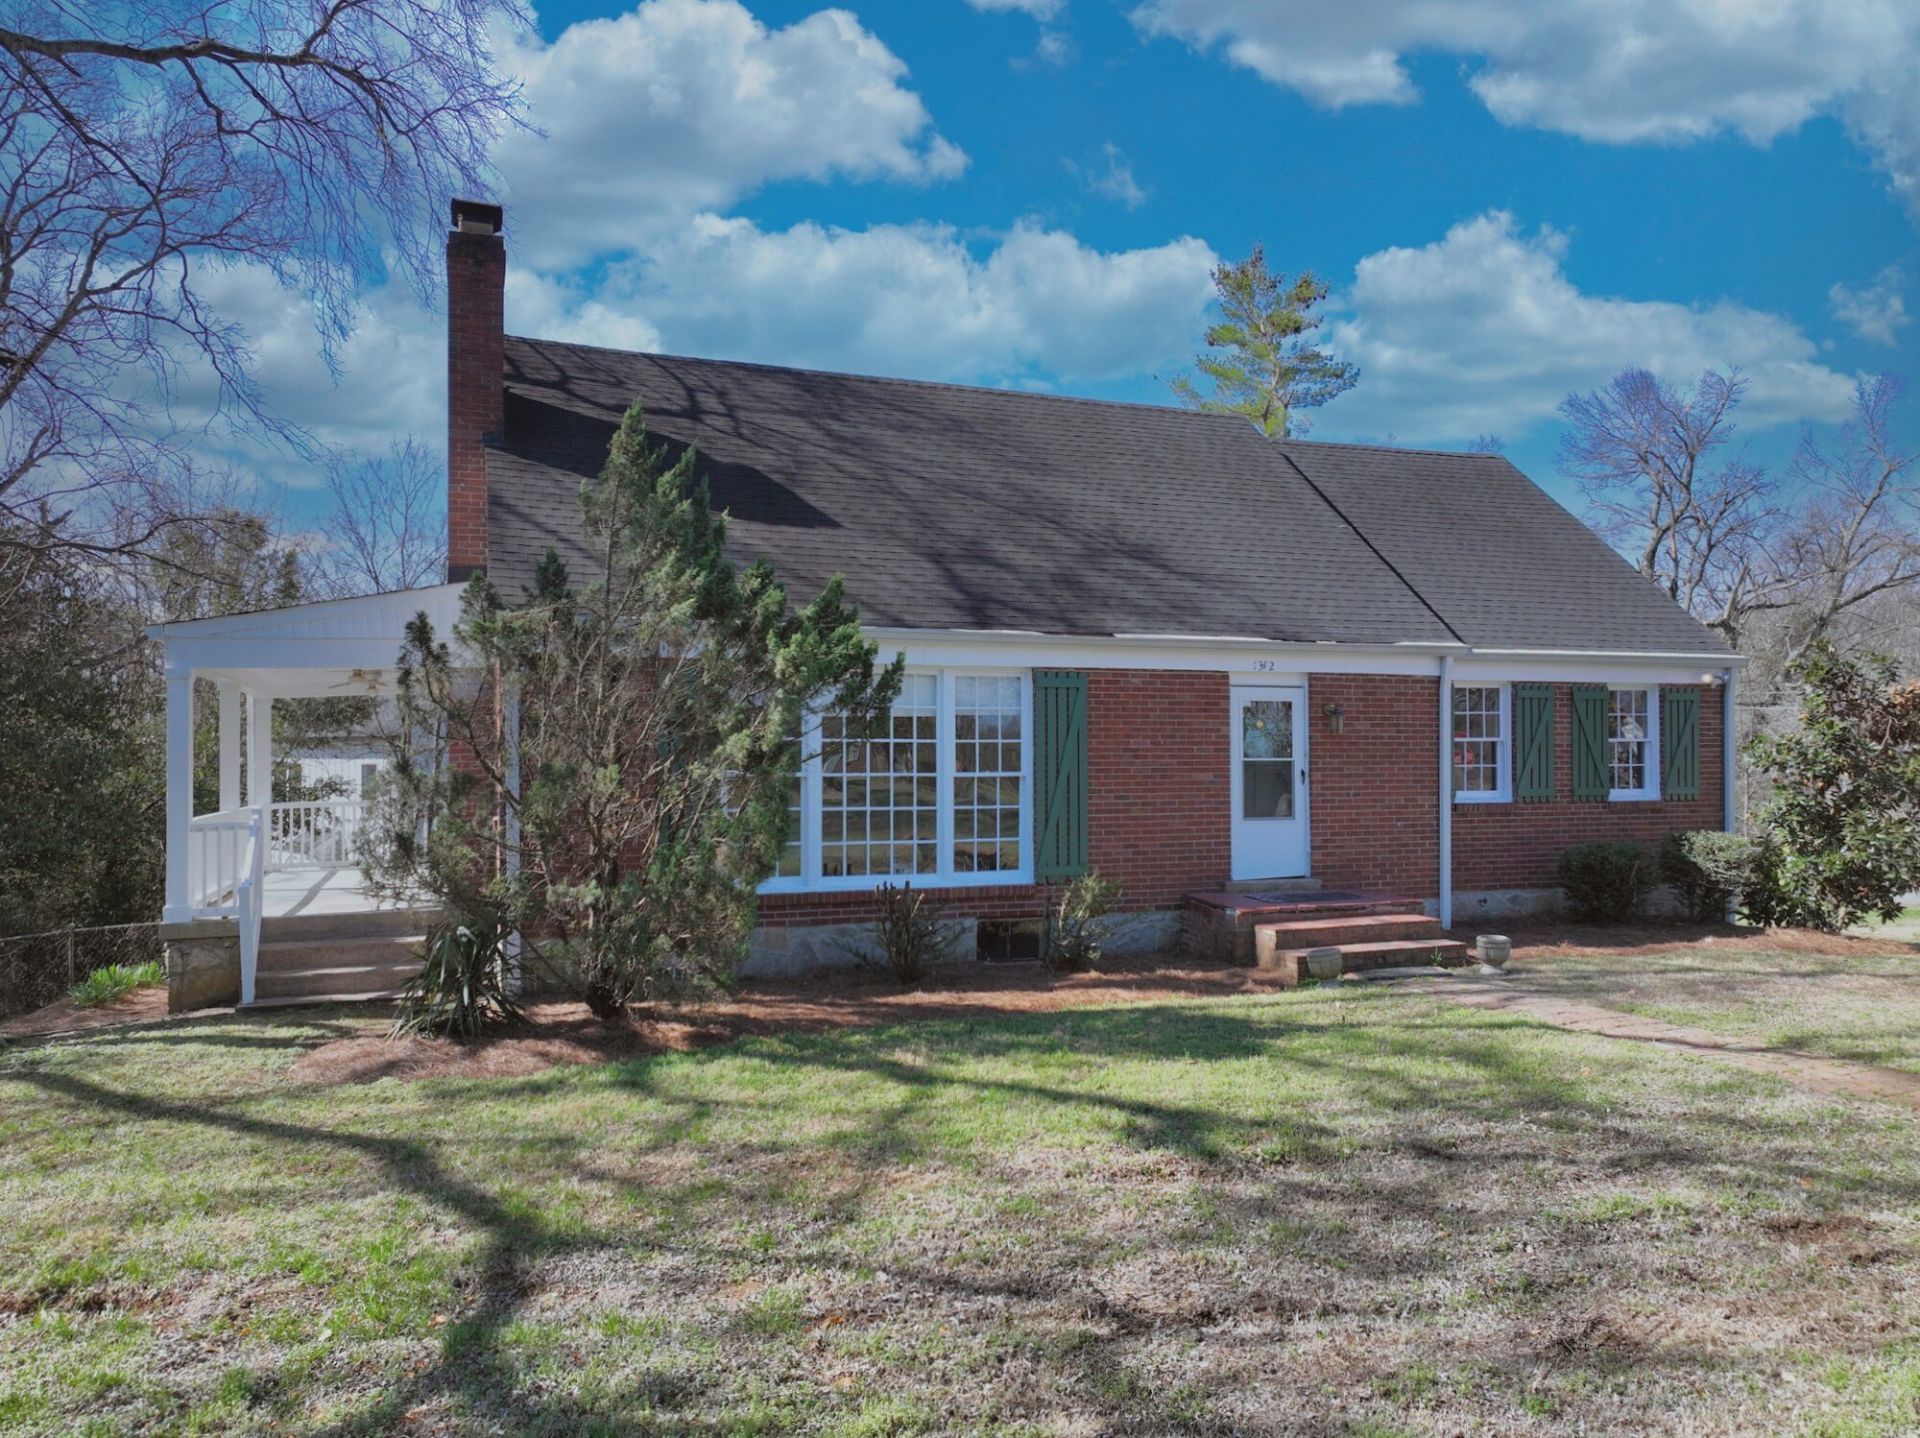
This well-maintained historic East Nashville home offers nearly 3,000 square feet of living space with hardwood and tile floors throughout. The main-level primary suite features a whirlpool tub and abundant natural light. Three additional bedrooms and a full bathroom are located on the second level. This home has sits on a half-acre lot with a large veranda, back patio, partially fenced yard, and a basement garage with parking for one small car and additional storage space.Lease Terms & Rental Criteria:Application: Non-refundable fee $55 per adult; income 3x rent required to qualify subject to credit, criminal, and eviction screenings. Application is available on PMI Middle TN website.Security Deposit: 1-month's rent (depending on credit)Lease Term: 12-month minimumPets: Case-by-case basis with additional security depositSmoking: Strictly prohibited on the premisesResident Benefit Package: $25 per month (optional)
Property Features
Property Type: Rental - Single Family
Basement: Yes
Basement: Partial
Cooling: Central Air, Electric
Garage: 1 car attached
Heating: Central, Electric
Stories: 3.0
Year Built: 1948
Feature Descriptions
Appliances: Built-In Electric Range, Dishwasher, Microwave, Refrigerator
Days on Site: 1
Exterior: Brick
Fencing: Partial
Flooring: Wood, Tile
Laundry: Electric Dryer Hookup, Washer Hookup
Parcel#: 07204000100
Parking: Garage Faces Rear, Driveway, Gravel, Paved
Parking Notes: Garage Faces Rear, Driveway, Gravel, Paved
Patio/Porch: Porch, Covered, Patio
Pets Allowed: Call
Sewer: Public Sewer
Utilities: Electricity Available, Water Available
Water: Public
Room Sizes
Bedroom 1: 16x13
Bedroom 2: 16x11
Bedroom 3: 13x11
Bedroom 4: 11x9
Dining Room: 14x12
Kitchen: 14x13
Living Room: 23x15
Local Schools
High School: Stratford STEM Magnet School Upper Campu
Middle School: Isaac Litton Middle
Elementary School: Dan Mills Elementary
Listed By / Shown By
Listed By
Agency Name: PMI Middle TN
Agency Phone: 6155438502
Shown By
Agent Name: Melinda Hale
Agent Phone:
Agency Title: Franklin Realty Inc.

1342 Stratford Ave | MLS# 3615255
This property located at 1342 Stratford Ave , Nashville, TN 37216 is currently listed for rent with an asking price of $2,995 / Monthly. Search Nashville real estate on mhale.franklinrealty.com today.