
BEDS4
BATHS3 full 1 partial
SQUARE FEET2,736
MLS#713191
STATUSActive
PROPERTY TYPEResidential - Single Family
SUBDIVISIONOther
Property Description
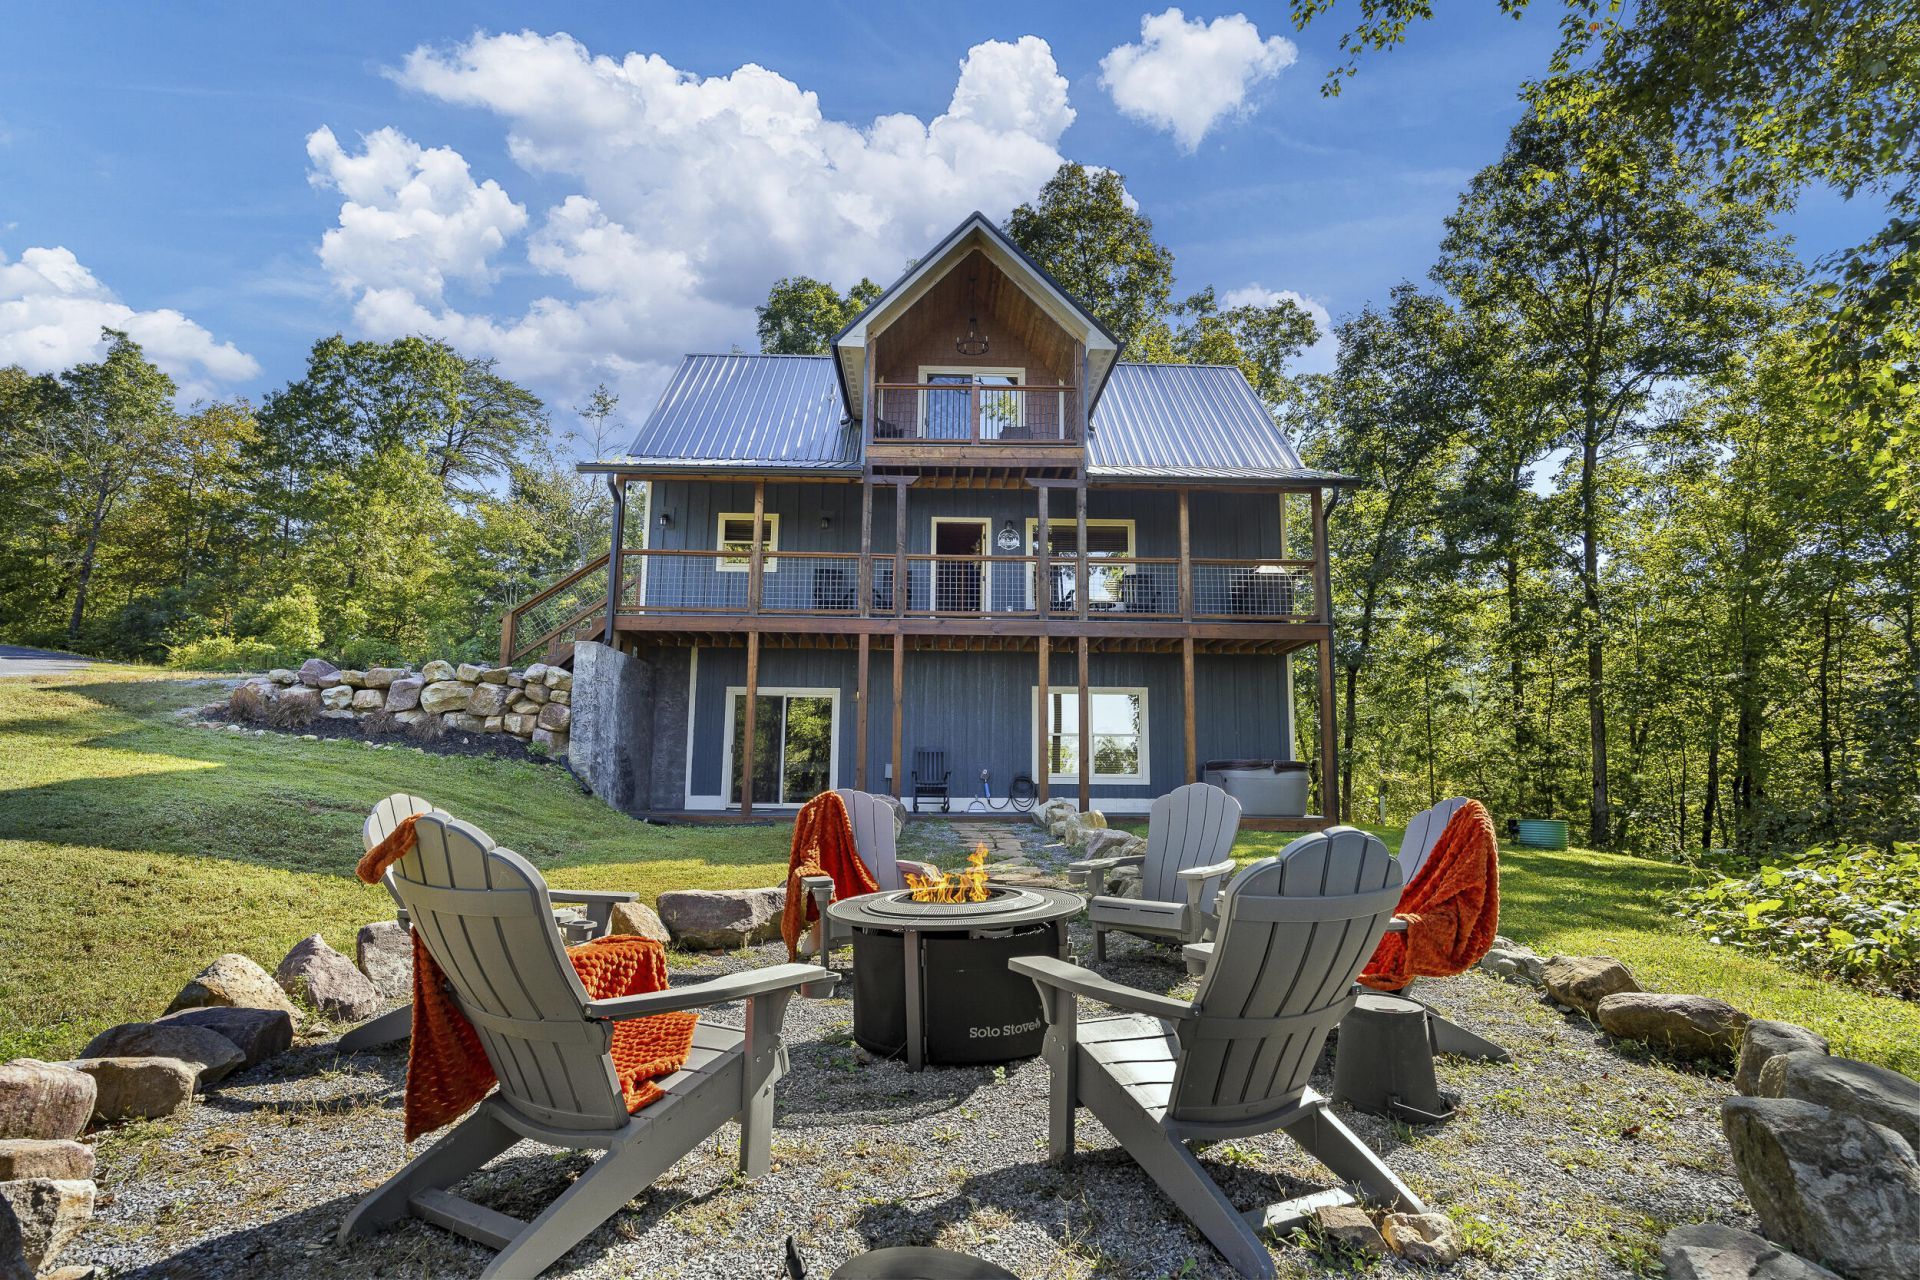
Eagle's Flight - A Smoky Mountain STR opportunity with distinctive mountain architecture with a modern rustic/cabin aesthetic! Whether you're looking for an income-producing short-term rental, a mountain getaway, a primary residence, or a property that do all three, Eagle's Flight offers lots of privacy and ample space for relaxation. Located in the Preserve at English Mountain, this property sits within a unique 700-acre community dedicated to preserving as much of the surrounding natural beauty as possible. Designed for enjoying the great outdoors, Eagle's Flight features covered decks at every level, a relaxing hot tub, and a private trail leading to the fire pit surrounded with seating for you and your guests and a view of the mountains and valley through the trees. The view expands as you traverse the community. The HOA maintains the grounds and nature-focused setting at the clubhouse and throughout the community giving you the feeling of a true mountain retreat. Eagle's Flight is an opportunity to own a Smoky Mountain property that can work for both your investment goals and your own enjoyment. Come experience the peaceful side of Sevierville while still being within reach of the area's many attractions! Home being sold fully furnished.
Property Features
Property Type: Residential - Single Family
Basement: Yes
Cooling: Central Air, Electric, Ceiling Fan(s)
Fireplaces: 1
Heating: Central, Propane, Fireplace(s), Electric
Home Style: Traditional
Lot Size: 0.57 Acres
Roof Type: Metal
Year Built: 2023
Feature Descriptions
Appliances: Dishwasher, Washer/Dryer Stacked, Refrigerator, Microwave, Electric Water Heater, Electric Range, Electric Oven
Basement/Foundation: Daylight, Walk-Up Access, Walk-Out Access, Interior Entry, Full, Finished, Exterior Entry
Days on Site: 6
Exterior: Balcony, Smart Lock(s), Private Entrance, Outdoor Grill, Lighting, Fire Pit
Fireplace: Family Room, Gas Log
Flooring: Luxury Vinyl
Gas: YES
HOA Y/N: Yes
Interior: Breakfast Bar, Solid Surface Counters, Wired for Data, Walk-In Closet(s), Pantry, Natural Woodwork, Kitchen Island, High Ceilings, Granite Counters, Eat-in Kitchen, Ceiling Fan(s), Cathedral Ceiling(s), Beamed Ceilings
Laundry: Laundry Closet, Washer Hookup, Electric Dryer Hookup
Lot: Back Yard, Wooded, Views, Sloped, Level, Landscaped, Irregular Lot, Gentle Sloping, Front Yard
Lot Dimensions: 194.54 X 195.00 IRR
Parcel #: 053 064.31
Porch/Patio/Deck: Covered, Terrace, Rear Porch, Front Porch, Deck
Rooms Total: 7
Sewer: Private Sewer
Special View Info: Mountain(s), Trees/Woods, Ridge
View: Mountain(s), Trees/Woods, Ridge
Water: Public
Windows: Insulated Windows, Tilt Windows, Vinyl Frames
Listed By / Shown By
Listed By
Agency Name: Greater Impact Realty Lakeway
Agency Phone: (423) 586-0376
Shown By
Agent Name: Melinda Hale
Agent Phone:
Agency Title: Franklin Realty Inc.

Estimate Your Payment
Estimated Payment
$ 5,330.22 per month $5,088.17 Principal & Interest $0.00 Property Tax (data not provided by mls) $242.05 Homeowner's Insurance
1320 Mountain Ash Way | MLS# 713191
This single family home located at 1320 Mountain Ash Way, Sevierville, TN 37876 is currently listed for sale with an asking price of $829,900. This property was built in 2023 and has 4 bedrooms and 3 full and 1 partial baths with 2736 sq. ft. Mountain Ash Way is located in the Other subdivision. Search Other real estate on mhale.franklinrealty.com today.