
BEDS3
BATHS2 full 1 partial
SQUARE FEET2,482
MLS#3610769
STATUSActive
PROPERTY TYPEResidential - Single Family
SUBDIVISIONVillage Of Old Hickory
Property Description
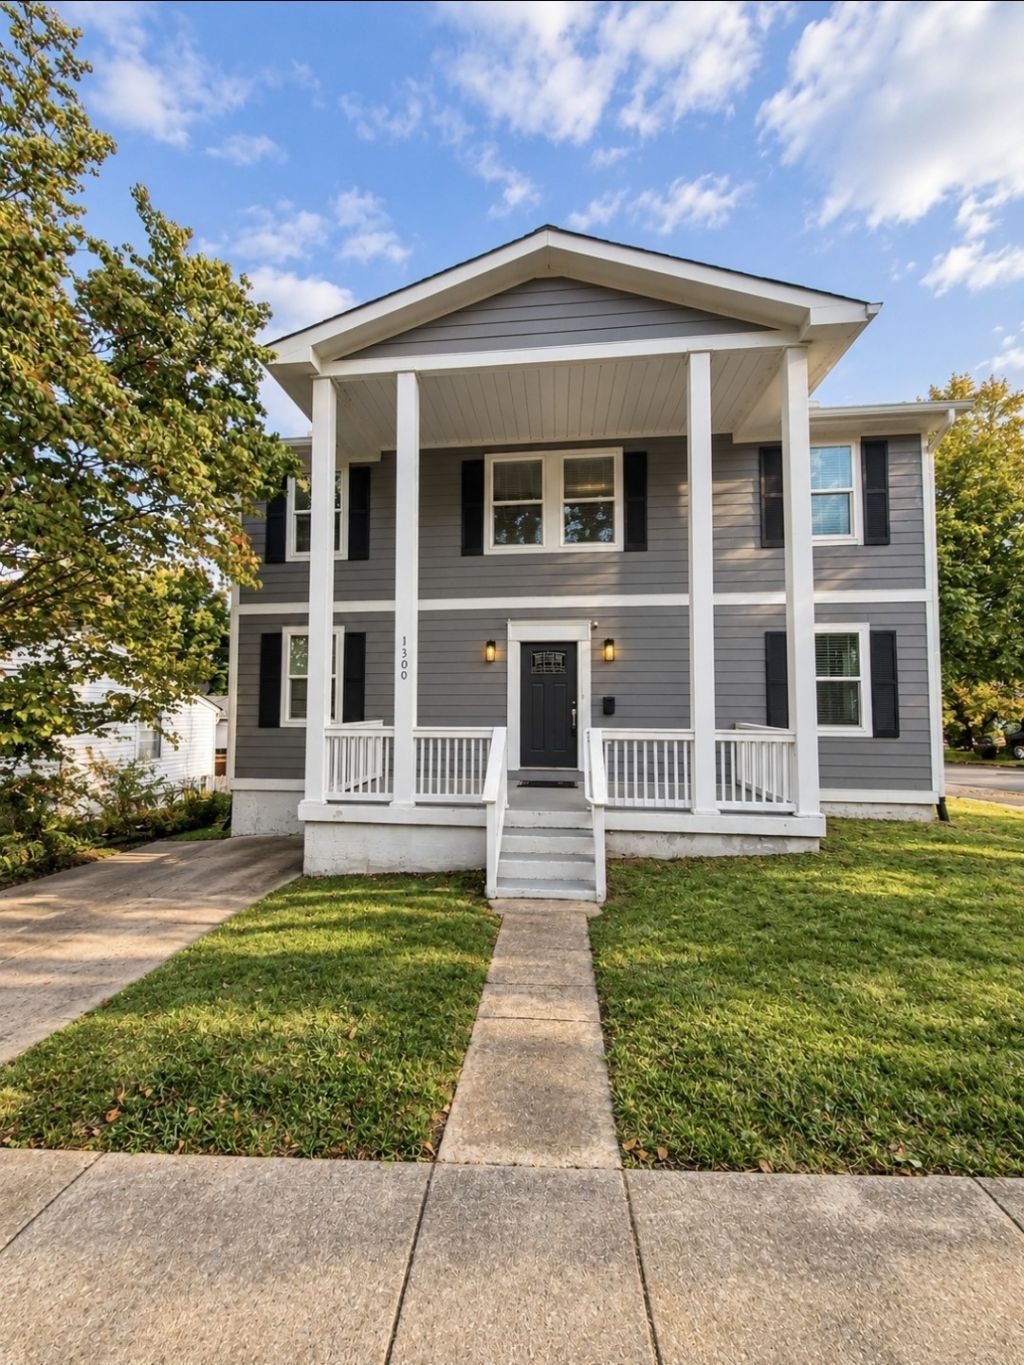
Step inside to soaring ceilings, beautiful natural light and inviting living spaces that retain the home's original character while incorporating modern updates. The home has undergone extensive improvements over the years, including a complete remodel in 2020, a new roof in 2021, tankless water heater, and additional recent updates completed in preparation for its return to the market. Fresh interior paint, detailed touch-ups, a deep clean, exterior soft washing and refreshed landscaping help make the home feel bright, clean and move-in ready.Just off the kitchen, a newly built coffee bar adds both function and character-creating the perfect dedicated space for morning coffee, an evening beverage station, or additional kitchen storage and serving space.One of the home's standout features is the finished lower level with its own private entrance and dedicated laundry. This versatile space creates possibilities that are hard to find-perfect for a guest suite, home office, extended family, multigenerational living, income potential, or additional private living space.Situated on a corner lot in the Village of Old Hickory with NO HOA, the property offers the charm of an established neighborhood while remaining convenient to shopping, dining, recreation and downtown Nashville.
Property Features
Property Type: Residential - Single Family
Basement: Yes
Basement: Finished
Cooling: Ceiling Fan(s), Central Air
Heating: Central
Lot Size: 0.08 Acres
Roof Type: Asphalt
Stories: 3.0
Taxes: $3,311
Year Built: 1928
Feature Descriptions
Appliances: Electric Oven, Electric Range, Dishwasher, Dryer, Freezer, Microwave, Refrigerator, Stainless Steel Appliance(s), Washer
Days on Site: 7
Exterior: Hardboard Siding
Flooring: Wood
Lot Dimensions: 45 X 59
Parcel#: 05303011200
Parking: Attached
Parking Notes: Attached
Patio/Porch: Porch, Covered
Sewer: Public Sewer
Utilities: Water Available
Water: Public
Local Schools
High School: McGavock Comp High School
Middle School: DuPont Hadley Middle
Elementary School: DuPont Elementary
Listed By / Shown By
Listed By
Agency Name: Restored Realty
Agency Phone: 8155469336
Shown By
Agent Name: Melinda Hale
Agent Phone:
Agency Title: Franklin Realty Inc.

Estimate Your Payment
Estimated Payment
$ 2,845.01 per month $2,452.42 Principal & Interest $275.92 Property Tax $116.67 Homeowner's Insurance
1300 Elliston St | MLS# 3610769
This single family home located at 1300 Elliston St , Old Hickory, TN 37138 is currently listed for sale with an asking price of $400,000. This property was built in 1928 and has 3 bedrooms and 2 full and 1 partial baths with 2482 sq. ft. Elliston St is located in the Village Of Old Hickory subdivision. Search Village Of Old Hickory real estate on mhale.franklinrealty.com today.