
BEDS3
BATHS2 full
SQUARE FEET1,308
MLS#3611129
STATUSActive
PROPERTY TYPEResidential - Mobile Home
SUBDIVISIONGolden Crest
Property Description
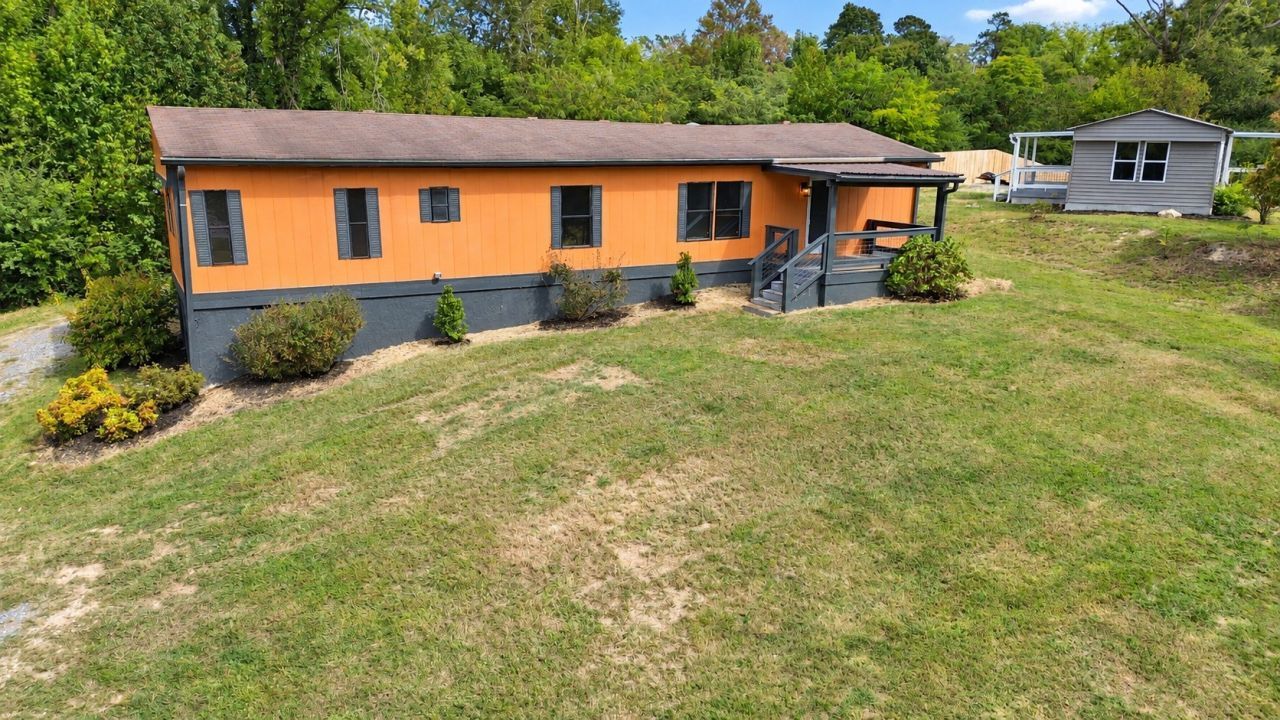
Single-level living, inviting outdoor spaces, and distinctive curb appeal at 1219 Dockery Lane SE! This 3-bedroom, 2-bath home offers approximately 1,308 square feet on a 0.39-acre lot in Cleveland, TN.Inside, luxury vinyl flooring, neutral finishes, and natural light create a welcoming setting. The kitchen features white cabinets, ample counter space, a double-basin stainless steel sink, and a sleek black gooseneck faucet. Coordinating black fixtures carry into both bathrooms, with a walk-in shower in the primary bathroom and a tile-surround tub in the second bath. Built-in drawers and closet shelving add convenient storage.Enjoy morning coffee on the covered front porch or unwind on the additional covered deck. Established landscaping frames the home, while the spacious yard offers room for gardening and outdoor enjoyment. The bold exterior with contrasting trim gives this property a look all its own.Central heating and air, a dedicated laundry area, and a practical one-story layout round out the features. Explore the possibilities and make this Cleveland home your own, schedule your private showing today!
Property Features
Property Type: Residential - Mobile Home
Basement: Crawl Space
Cooling: Central Air
Heating: Central
Lot Size: 0.39 Acres
Roof Type: Asphalt
Stories: 1.0
Taxes: $362
Year Built: 1979
Feature Descriptions
Appliances: Electric Range, Refrigerator
Days on Site: 8
Exterior: Fiber Cement, Hardboard Siding
Flooring: Luxury Vinyl
Laundry: Electric Dryer Hookup, Washer Hookup
Parcel#: 065M P 00200 000
Patio/Porch: Porch, Covered, Patio
Sewer: Septic Tank
Utilities: Water Available
Water: Public
Local Schools
High School: Bradley Central High School
Middle School: Lake Forest Middle School
Elementary School: Black Fox Elementary School
Listed By / Shown By
Listed By
Agency Name: Ellis Ledford Properties LLC
Agency Phone: 4238101852
Shown By
Agent Name: Melinda Hale
Agent Phone: (865) 484-0660
Agency Title: Franklin Realty Inc.

Estimate Your Payment
Estimated Payment
$ 1,474.64 per month $1,378.88 Principal & Interest $30.17 Property Tax $65.60 Homeowner's Insurance
1219 Dockery Ln Se | MLS# 3611129
This single family home located at 1219 Dockery Ln Se, Cleveland, TN 37323 is currently listed for sale with an asking price of $224,900. This property was built in 1979 and has 3 bedrooms and 2 full baths with 1308 sq. ft. Dockery Ln Se is located in the Golden Crest subdivision. Search Golden Crest real estate on mhale.franklinrealty.com today.