
BEDS1
BATHS1 full 1 partial
SQUARE FEET982
MLS#3618956
STATUSActive
PROPERTY TYPEResidential - Townhouse
SUBDIVISIONWalton Station
Property Description
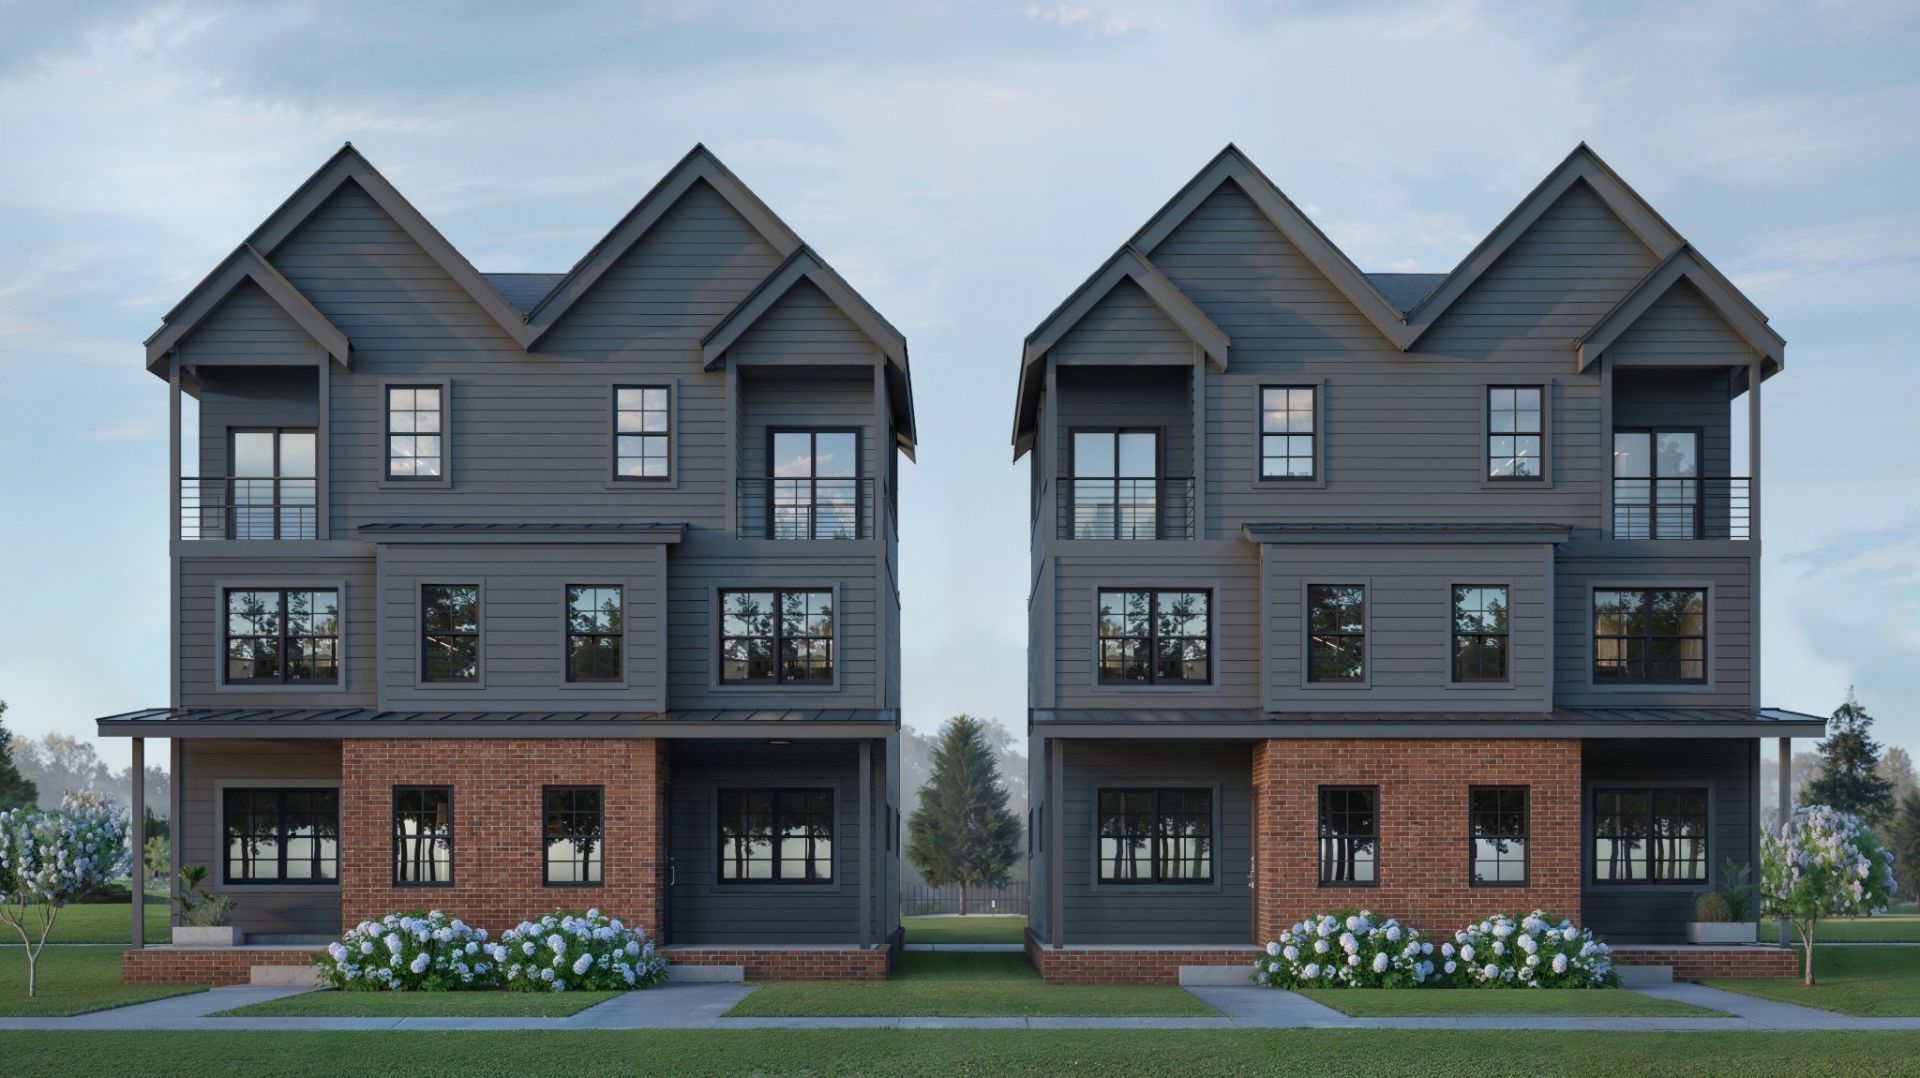
UNDER CONSTRUCTION - move in December! The best-priced new home in all of East Nashville places you inside a gated, resort-style community just minutes from Oracle's $4B global campus. Walton Station delivers pool, gym, dog park, and lock-and-leave living that's nearly impossible to find at this price point, especially this close to downtown. Inside, the Eason's smart three-level design creates separation between living, sleeping, and flex space, giving you room to work, train, or create without sacrificing privacy. Two distinct outdoor spaces, including a private upper-level balcony, extend daily living beyond the walls and give you rare breathing room in an urban setting. The open main living level is designed for effortless hosting, while the top-floor flex space adapts easily as a home office, gym, or hobby room depending on your lifestyle. With a 1-bedroom, 1.5-bath layout and an approachable entry point into homeownership, this plan offers flexibility, independence, and long-term value over renting.
Property Features
Property Type: Residential - Townhouse
Basement: None
Cooling: Central Air
Heating: Electric
Home Style: Contemporary
Roof Type: Shingle
Stories: 3.0
Taxes: $0
Year Built: 2026
Amenities
Open Floorplan
Walk-In Closet(s)
Balcony
Feature Descriptions
Appliances: Electric Oven, Dishwasher, Disposal, Refrigerator
Association Amenities: Dog Park, Fitness Center, Gated, Pool, Sidewalks
Exterior: Fiber Cement
Flooring: Carpet, Tile, Vinyl
HOA Fee: 136/ Monthly
Laundry: Electric Dryer Hookup, Washer Hookup
Lot: Level
Parcel#: 051130D00500CO
Security: Security Gate
Sewer: Public Sewer
Topography: Level
Utilities: Electricity Available, Water Available
Water: Public
Room Sizes
Bedroom 1: 10x11
Recreation Room: 14x12
Local Schools
High School: Maplewood Comp High School
Middle School: Jere Baxter Middle
Elementary School: Chadwell Elementary
Listed By / Shown By
Listed By
Agency Name: Legacy South Brokerage
Agency Phone: 6155514505
Shown By
Agent Name: Melinda Hale
Agent Phone: (865) 484-0660
Agency Title: Franklin Realty Inc.

Estimate Your Payment
Estimated Payment
$ 1,838.83 per month $1,755.32 Principal & Interest $0.00 Property Tax (data not provided by mls) $83.50 Homeowner's Insurance
119 Straton Ln | MLS# 3618956
This townhouse located at 119 Straton Ln , Nashville, TN 37216 is currently listed for sale with an asking price of $286,300. This property was built in 2026 and has 1 bedrooms and 1 full and 1 partial baths with 982 sq. ft. Straton Ln is located in the Walton Station subdivision. Search Walton Station real estate on mhale.franklinrealty.com today.