
BEDS5
BATHS2 full 1 partial
SQUARE FEET2,600
MLS#3598579
STATUSUnder Contract - Showing
PROPERTY TYPEResidential - Single Family
SUBDIVISIONStratford Station Ph1
Property Description
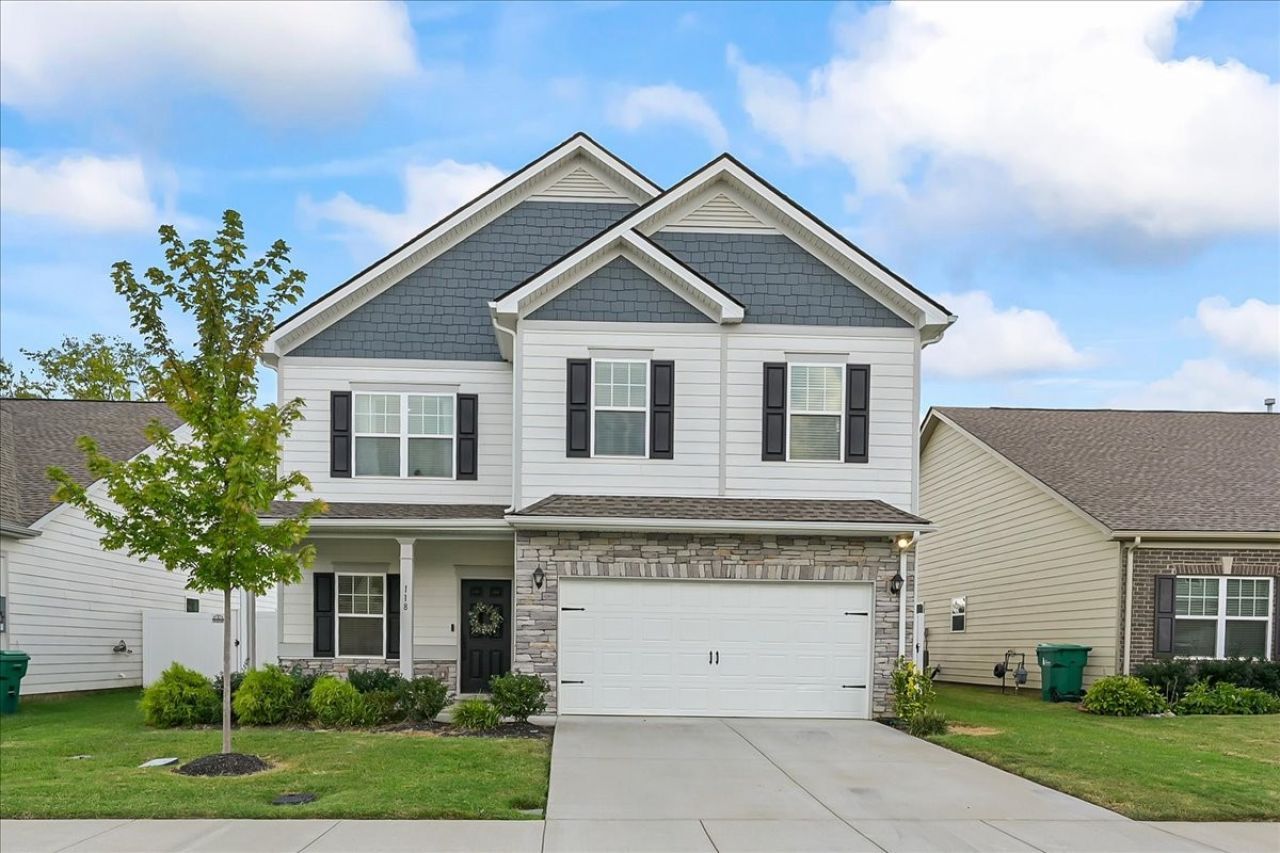
This beautiful, one-owner home offers all the appeal of new construction with the finishing touches already taken care of! Step inside to an inviting open-concept main level featuring a spacious living room, generous dining area, and beautiful kitchen designed for everyday living and entertaining. A main level bedroom adds even more flexibility and could also make an ideal home office, studio, or hobby room. Just off the garage, the convenient drop zone features a built-in bench with shoe cubbies and hooks for jackets, bags, and everyday essentials.Upstairs, the massive primary suite is sure to impress with a large walk-in closet, oversized shower, double vanity, and direct access to the laundry room! Three additional generously sized bedrooms and another full bathroom with a double vanity provide plenty of space and functionality.The living space continues outside with a covered back patio complete with sun shades and a ceiling fan, overlooking the incredible fenced backyard, perfect for relaxing, entertaining, pets, or play. Skip the extra expense and hassle that often comes with new construction, this home already has the appliances, window treatments, fencing, and outdoor touches in place. All that's left to do is move in and make it yours!
Property Features
Property Type: Residential - Single Family
Basement: None
Cooling: Central Air, Electric
Garage: 2 car attached
Heating: Natural Gas
Lot Size: 0.15 Acres
Stories: 2.0
Taxes: $2,949
Year Built: 2023
Amenities
High Speed Internet
Feature Descriptions
Appliances: Oven, Gas Range, Dishwasher, Disposal, Dryer, Microwave, Refrigerator, Washer
Days on Site: 17
Exterior: Hardboard Siding, Other, Stone
Flooring: Luxury Vinyl
HOA Fee: 45/ Monthly
Laundry: Electric Dryer Hookup, Washer Hookup
Parcel#: 057G D 01100 000
Parking: Garage Faces Front
Parking Notes: Garage Faces Front
Security: Smoke Detector(s)
Sewer: Public Sewer
Utilities: Electricity Available, Natural Gas Available, Water Available
Water: Public
Room Sizes
Bedroom 1: 21x22
Bedroom 2: 11x12
Bedroom 3: 9x15
Bedroom 4: 9x15
Dining Room: 15x10
Kitchen: 15x11
Living Room: 18x17
Other Room: 9x12
Local Schools
High School: Lebanon High School
Middle School: Walter J. Baird Middle School
Elementary School: Coles Ferry Elementary
Listed By / Shown By
Listed By
Agency Name: Benchmark Realty, LLC
Agency Phone: 6152888292
Shown By
Agent Name: Melinda Hale
Agent Phone: (865) 484-0660
Agency Title: Franklin Realty Inc.

Estimate Your Payment
Estimated Payment
$ 3,232.32 per month $2,850.94 Principal & Interest $245.75 Property Tax $135.63 Homeowner's Insurance
118 Gatwick Dr | MLS# 3598579
This single family home located at 118 Gatwick Dr, Lebanon, TN 37087 is currently listed for sale with an asking price of $465,000. This property was built in 2023 and has 5 bedrooms and 2 full and 1 partial baths with 2600 sq. ft. Gatwick Dr is located in the Stratford Station Ph1 subdivision. Search Stratford Station Ph1 real estate on mhale.franklinrealty.com today.