
BEDS3
BATHS2 full
SQUARE FEET1,363
MLS#3611672
STATUSActive
PROPERTY TYPEResidential - Single Family
SUBDIVISIONLiberty Park
Property Description
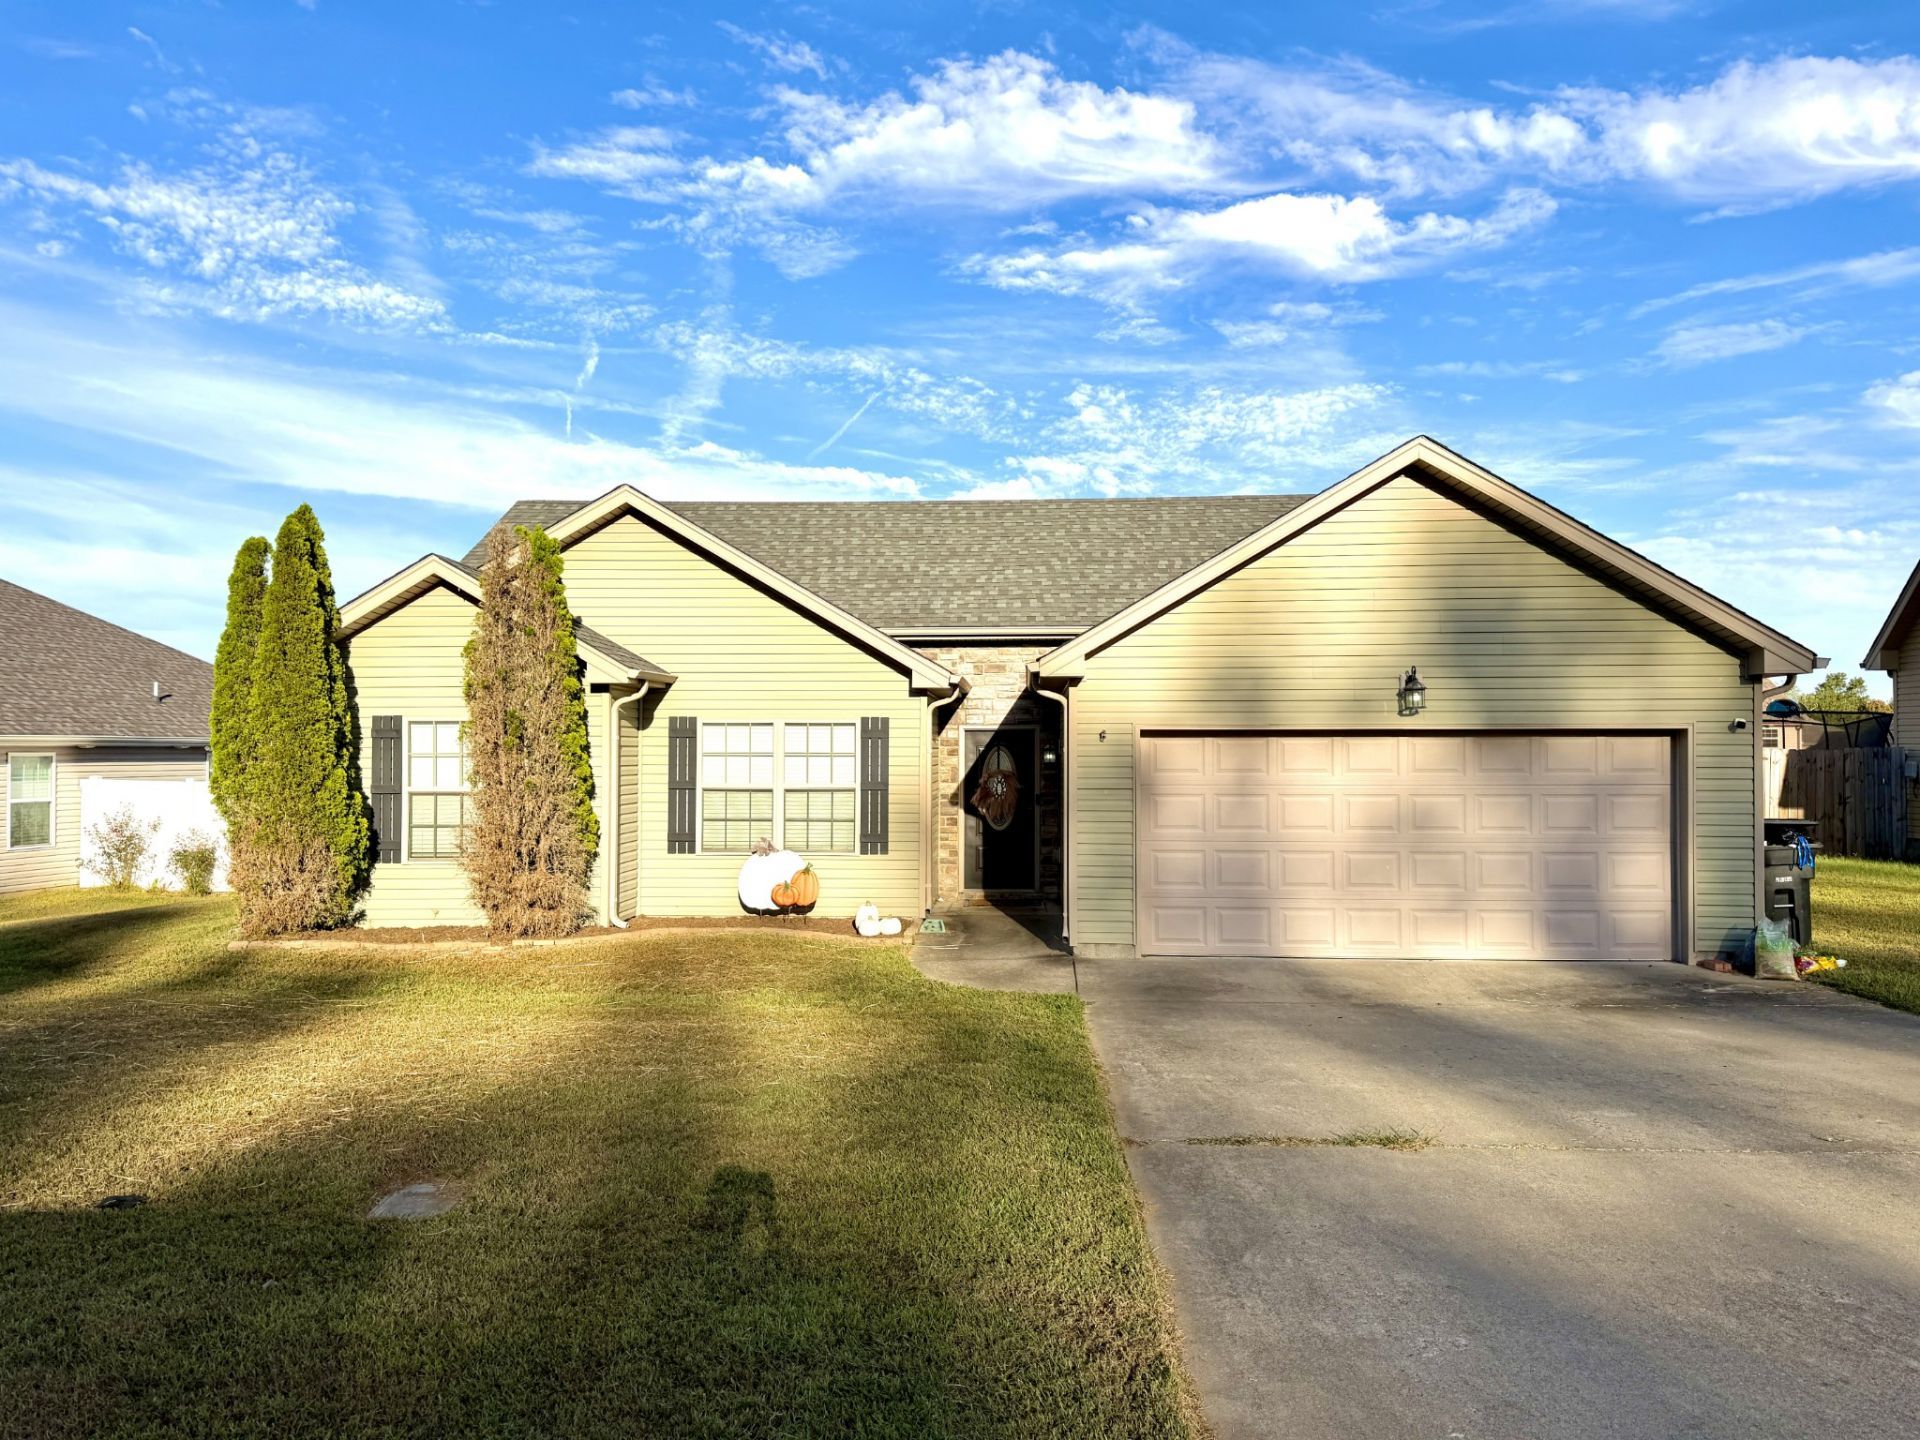
Welcome home to this inviting one-level 3-bedroom, 2-bath home featuring a comfortable layout and thoughtful touches throughout. The living room welcomes you with tall ceilings and a cozy fireplace, while the open-concept design connects seamlessly to the kitchen-perfect for everyday living and entertaining.The spacious primary suite offers a stylish accent wall, a walk-in closet, and a private bath complete with a separate tub and shower. The additional bathroom features its own accent wall and convenient towel hooks, adding a touch of personality and function. The laundry room provides added organization with built-in shelving.Kitchen refrigerator, garage refrigerator and deep freeze, and television mounted in primary bedroom to remain with the property.Step outside to enjoy the large, fully fenced backyard, complete with a covered porch and ceiling fan-an ideal spot for morning coffee, relaxing evenings, or gathering with friends and family. With one-level living, appealing details, and plenty of outdoor space, this home offers both comfort and functionality.
Property Features
Property Type: Residential - Single Family
Basement: None
Cooling: Central Air
Fireplaces: 1
Garage: 2 car attached
Heating: Central
Lot Size: 0.20 Acres
Stories: 1.0
Taxes: $1,520
Year Built: 2015
Amenities
Ceiling Fan(s)
High Ceilings
Open Floorplan
Feature Descriptions
Appliances: Electric Oven, Electric Range
Days on Site: 5
Exterior: Vinyl Siding
Flooring: Laminate, Tile
HOA Fee: 35/ Monthly
Parcel#: 063044P A 07600 00008044P
Parking: Garage Door Opener, Garage Faces Front
Parking Notes: Garage Door Opener, Garage Faces Front
Patio/Porch: Patio, Covered
Sewer: Public Sewer
Utilities: Water Available
Water: Private
Room Sizes
Bedroom 1: 12x14
Bedroom 2: 10x10
Bedroom 3: 10x10
Kitchen: 10x10
Living Room: 15x20
Local Schools
High School: Northwest High School
Middle School: New Providence Middle
Elementary School: Woodlawn Elementary
Listed By / Shown By
Listed By
Agency Name: Platinum Realty Partners, LLC
Agency Phone: 6159062129
Shown By
Agent Name: Melinda Hale
Agent Phone: (865) 484-0660
Agency Title: Franklin Realty Inc.

Estimate Your Payment
Estimated Payment
$ 1,988.62 per month $1,777.39 Principal & Interest $126.67 Property Tax $84.55 Homeowner's Insurance
1167 Freedom Dr | MLS# 3611672
This single family home located at 1167 Freedom Dr , Clarksville, TN 37042 is currently listed for sale with an asking price of $289,900. This property was built in 2015 and has 3 bedrooms and 2 full baths with 1363 sq. ft. Freedom Dr is located in the Liberty Park subdivision. Search Liberty Park real estate on mhale.franklinrealty.com today.