
BEDS3
BATHS2 full 1 partial
SQUARE FEET2,440
MLS#1357830
STATUSActive
PROPERTY TYPEResidential - Single Family
SUBDIVISIONThe Village At Glen Abbey
Property Description
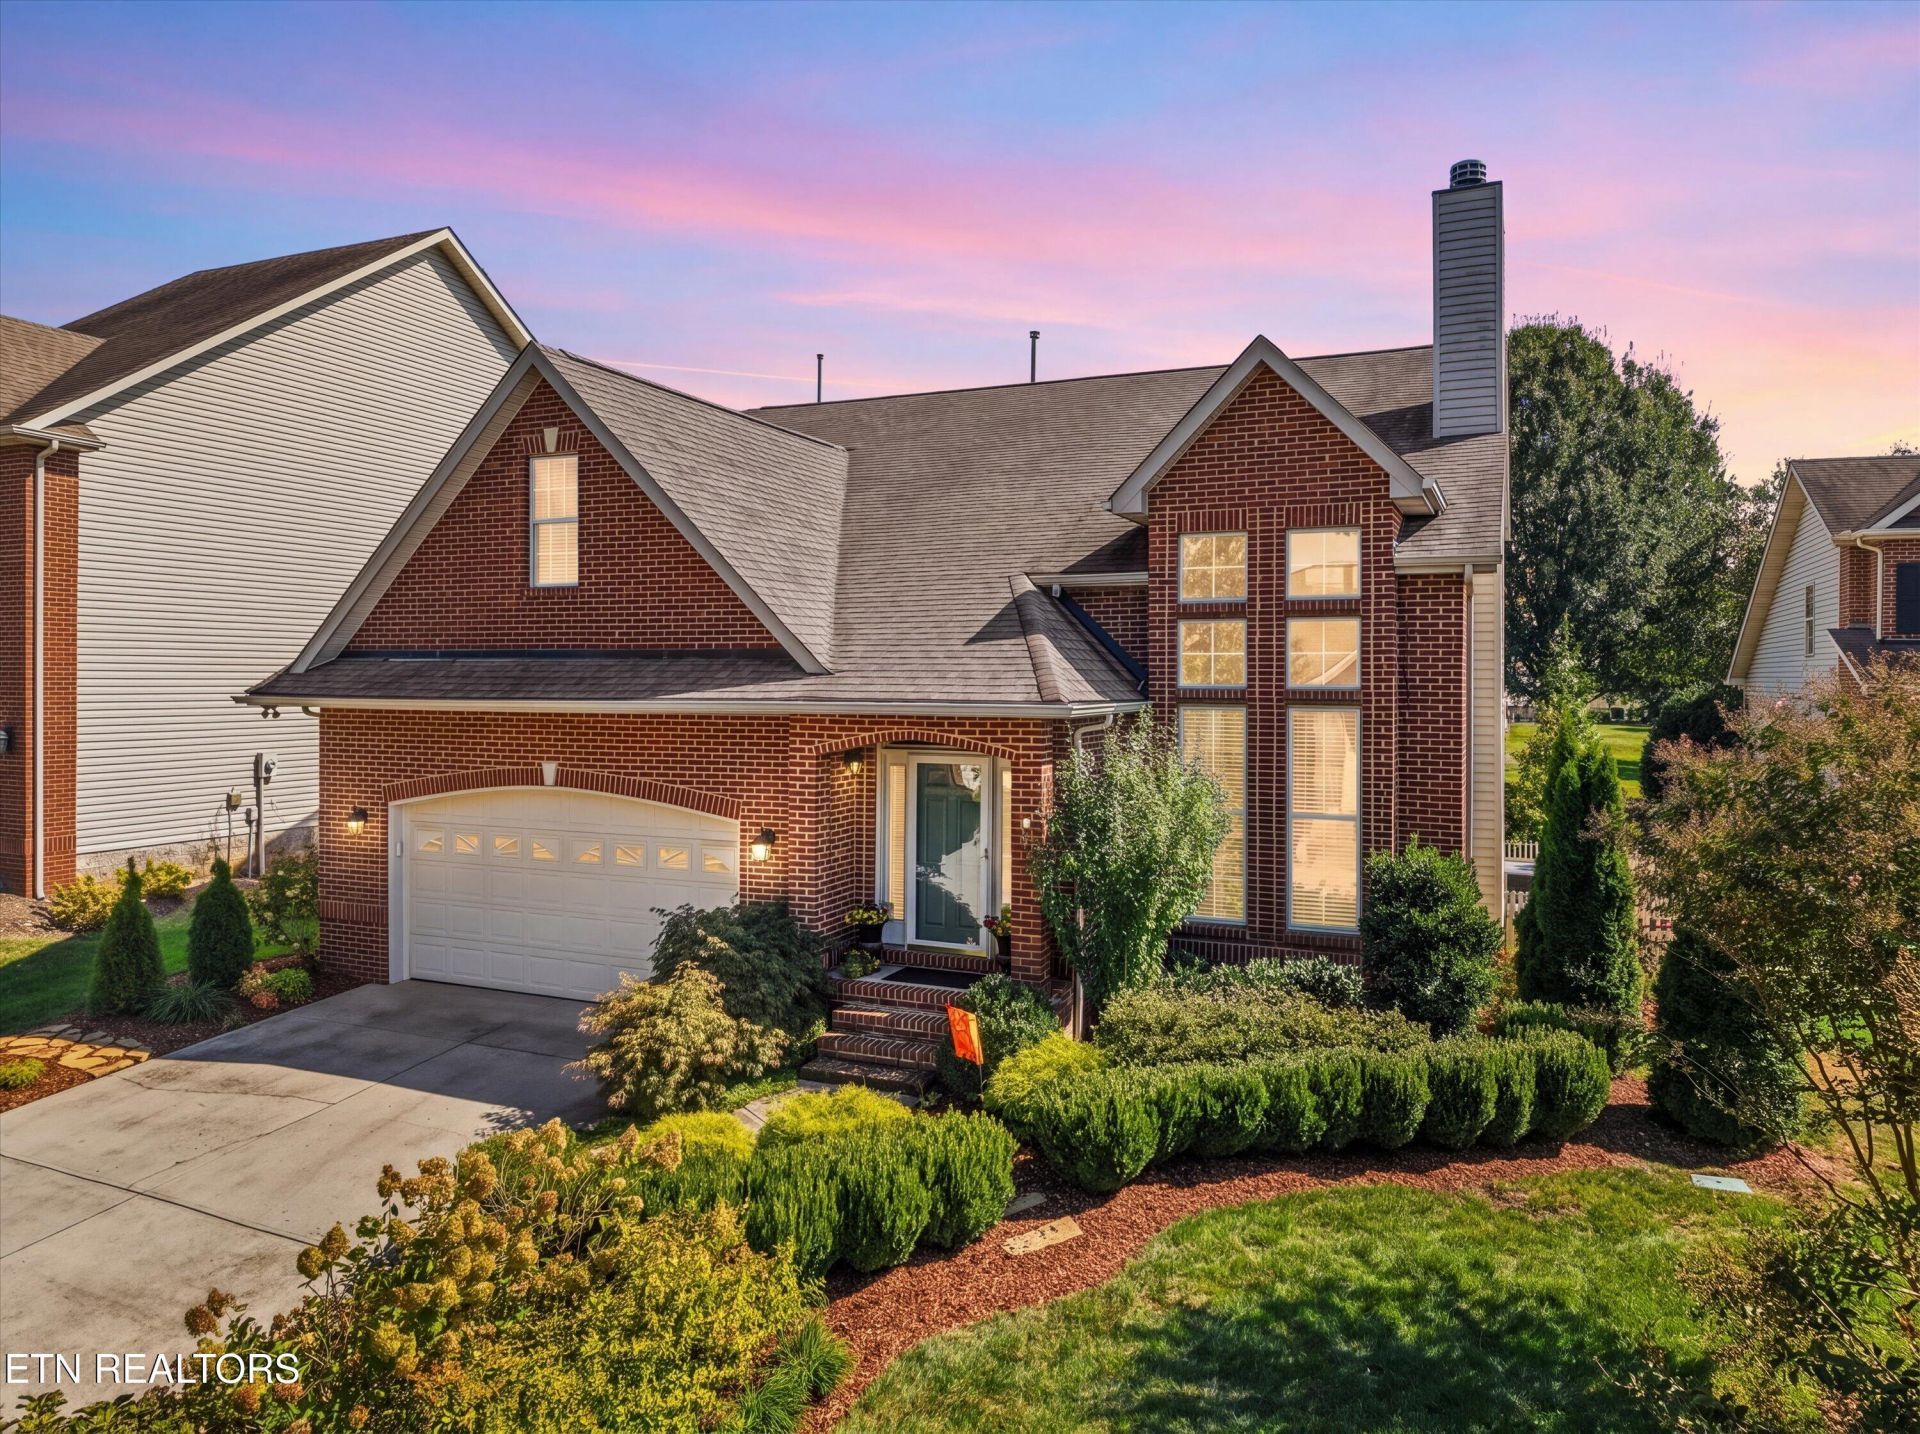
A rare find in the heart of Farragut! Immaculate and thoughtfully updated, this 3-bedroom, 2.5-bath home offers a main-level primary suite and more than $230,000 in owner-reported improvements. Soaring ceilings, a fireplace, and abundant natural light make the living room a standout. The updated kitchen features newer stainless steel appliances , an island, countertops, and a tile backsplash. The main-level primary suite includes a beautifully renovated bath with Cambria quartz, double sinks, a glass-enclosed tiled shower, and a custom closet system. Laundry is also located on the main level.Upstairs, two additional bedrooms, a bonus room/loft, and attic storage give you room for guests, hobbies, or a home office. Outside, enjoy the TimberTech deck with Westbury railing, landscaped yard, and irrigation system. Additional improvements include replacement windows, HVAC, and a water heater, lighting, ceiling fans and more.Community amenities include a pool, tennis courts, and clubhouse. All just minutes from Farragut shopping, restaurants, schools, parks, and the lake. Beautiful updates, a flexible floor plan, and a location that makes everyday life convenient. This one home is truly move in ready and a must see
Property Features
Property Type: Residential - Single Family
Cooling: Central Cooling, Ceiling Fan(s)
Fireplaces: 1
Fuel Type: Electric, Gas
Garage: 2 car attached
Heating: Central, Natural Gas, Electric
Home Style: Traditional
Lot Size: 0.14 Acres
Year Built: 2000
Amenities
Walk-In Closet(s)
Kitchen Island
Pantry
Irrigation System
Prof Landscaped
Feature Descriptions
Appliances: Gas Range, Dishwasher, Disposal, Microwave, Range, Refrigerator, Self Cleaning Oven
Association/Condo Fee: 398/Quarterly
Association Amenities: Swimming Pool, Tennis Courts, Club House
Days on Site: 5
Exterior: Vinyl Siding, Brick
Fireplace: Gas Log
Flooring: Carpet, Hardwood, Tile
HOA Y/N: Yes
Lot: Irregular Lot, Level
Parcel #: 142MC027
Parking: Garage Door Opener, Attached, Main Level
Security Features: Smoke Detector
Sewer: Public Sewer
SQFT Total: 2440
Swimming Pool: Yes
Water: Public
Listed By / Shown By
Listed By
Agency Name: LPT Realty, LLC
Shown By
Agent Name: Melinda Hale
Agent Phone:
Agency Title: Franklin Realty Inc.

Estimate Your Payment
Estimated Payment
$ 4,014.20 per month $3,831.91 Principal & Interest $0.00 Property Tax (data not provided by mls) $182.29 Homeowner's Insurance
11504 Kimball Lane | MLS# 1357830
This single family home located at 11504 Kimball Lane, Knoxville, TN 37934 is currently listed for sale with an asking price of $625,000. This property was built in 2000 and has 3 bedrooms and 2 full and 1 partial baths with 2440 sq. ft. Kimball Lane is located in the The Village At Glen Abbey subdivision. Search The Village At Glen Abbey real estate on mhale.franklinrealty.com today.