
BEDS4
BATHS4 full
SQUARE FEET4,825
MLS#3611035
STATUSActive
PROPERTY TYPEResidential - Single Family
SUBDIVISIONBrittney Hills
Property Description
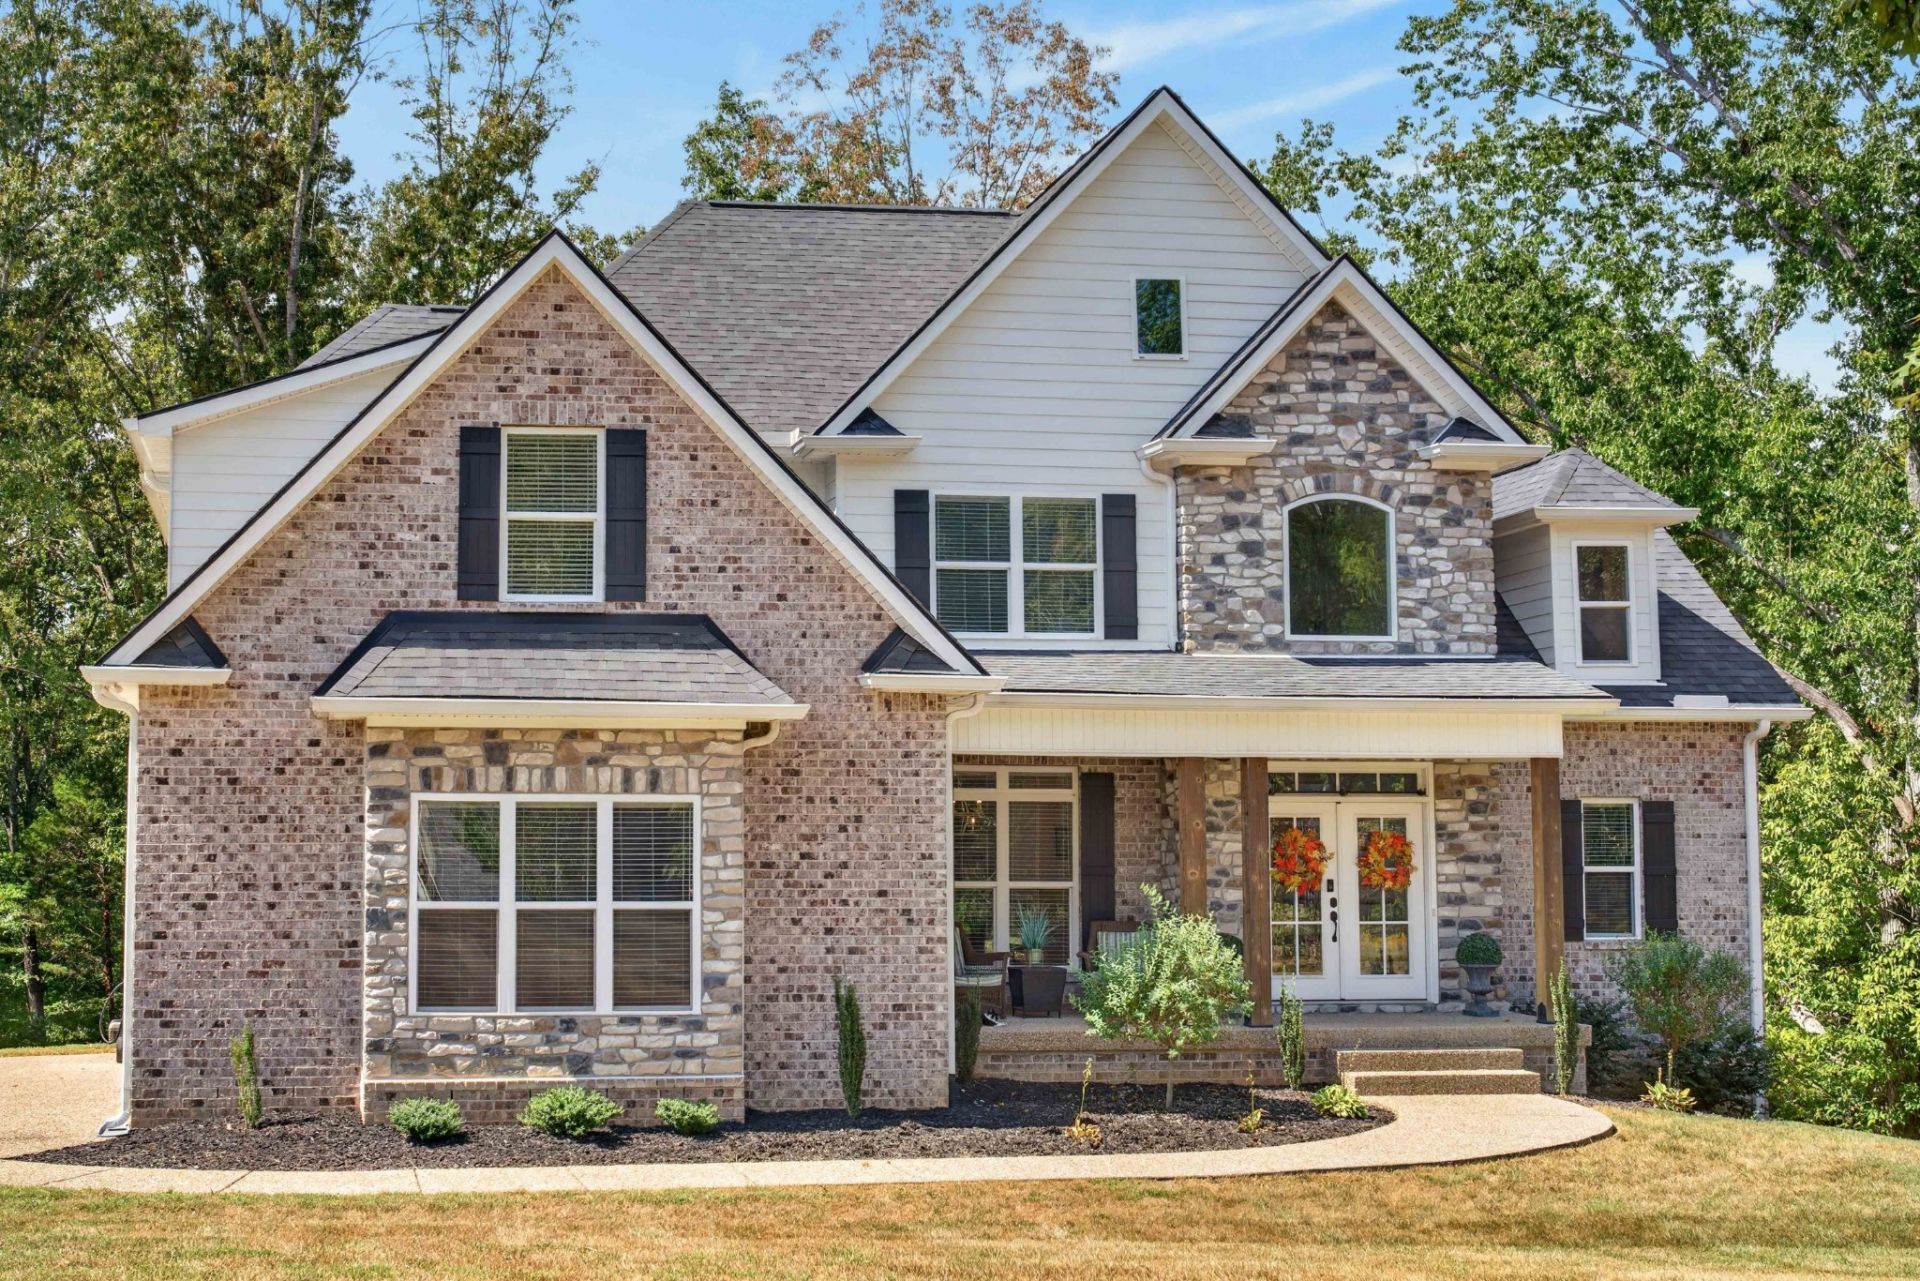
PREPARE TO FALL IN LOVE! This beautiful home has so many things to offer. 4 bedrooms plus office (which could be used as a 5th bedroom), bonus room upstairs, in-law or teenage quarters in basement plus an entertainment room, plenty of storage & even some unfinished space if you'd like add even more square footage. A chef's dream of a kitchen with gas range & pot filler, farm sink, huge island with extra seating, pantry & stainless steel appliances. All of this on over 2.5 acres with a private yard & on a cul-de-sac so no busy streets. Located just 10 minutes from Fairview for shopping & restaurants & short drive to Franklin, Spring Hill & Dickson. Easy access to I-40 & I-840 provide a nice commute to Nashville for work or play. Basement has a bedroom, kitchen, dining & living room, full bathroom & an extra room for whatever you dream up (would make a great theater room or homeschool room). Private covered deck off the main level with beautiful views of the private backyard & covered patio on the basement level for more outdoor space to enjoy. Plenty of space for playing or even a nice garden. Enjoy Williamson County location with the taxes of Dickson County :)
Property Features
Property Type: Residential - Single Family
Basement: Yes
Basement: Finished, Full
Cooling: Central Air, Electric
Fireplaces: 1
Garage: 2
Heating: Central, Natural Gas
Lot Size: 2.69 Acres
Stories: 2.0
Taxes: $4,116
Year Built: 2022
Amenities
Ceiling Fan(s)
Entrance Foyer
Extra Closets
High Ceilings
In-Law Floorplan
Open Floorplan
Pantry
Walk-In Closet(s)
Feature Descriptions
Appliances: Built-In Electric Oven, Built-In Gas Range, Dishwasher, Disposal, Microwave, Refrigerator, Stainless Steel Appliance(s)
Days on Site: 6
Exterior: Brick
Fireplace: Gas, Living Room
Flooring: Carpet, Wood, Tile
Lot: Cul-De-Sac
Parcel#: 148 00600 000
Parking: Garage Door Opener, Garage Faces Side
Parking Notes: Garage Door Opener, Garage Faces Side
Patio/Porch: Deck, Covered, Patio, Porch
Sewer: Septic Tank
Topography: Cul-De-Sac
Utilities: Electricity Available, Natural Gas Available, Water Available
Water: Public
Room Sizes
Bedroom 1: 13x17
Bedroom 2: 14x13
Bedroom 3: 12x13
Bedroom 4: 10x13
Den: 16x18
Recreation Room: 17x25
Dining Room: 12x13
Hobby Room: 11x13
Kitchen: 12x28
Living Room: 20x18
Other Room: 11x12
Local Schools
High School: Dickson County High School
Middle School: Burns Middle School
Elementary School: Stuart Burns Elementary
Listed By / Shown By
Listed By
Agency Name: Opti Realty
Agency Phone: 6158137727
Shown By
Agent Name: Melinda Hale
Agent Phone:
Agency Title: Franklin Realty Inc.

Estimate Your Payment
Estimated Payment
$ 6,765.08 per month $6,130.45 Principal & Interest $343.00 Property Tax $291.64 Homeowner's Insurance
115 Jacobs Way | MLS# 3611035
This single family home located at 115 Jacobs Way , Bon Aqua, TN 37025 is currently listed for sale with an asking price of $999,900. This property was built in 2022 and has 4 bedrooms and 4 full baths with 4825 sq. ft. Jacobs Way is located in the Brittney Hills subdivision. Search Brittney Hills real estate on mhale.franklinrealty.com today.