
BEDS3
BATHS1 full 1 partial
SQUARE FEET1,593
MLS#3601373
STATUSUnder Contract - Showing
PROPERTY TYPEResidential - Single Family
SUBDIVISIONElk Acres
Property Description
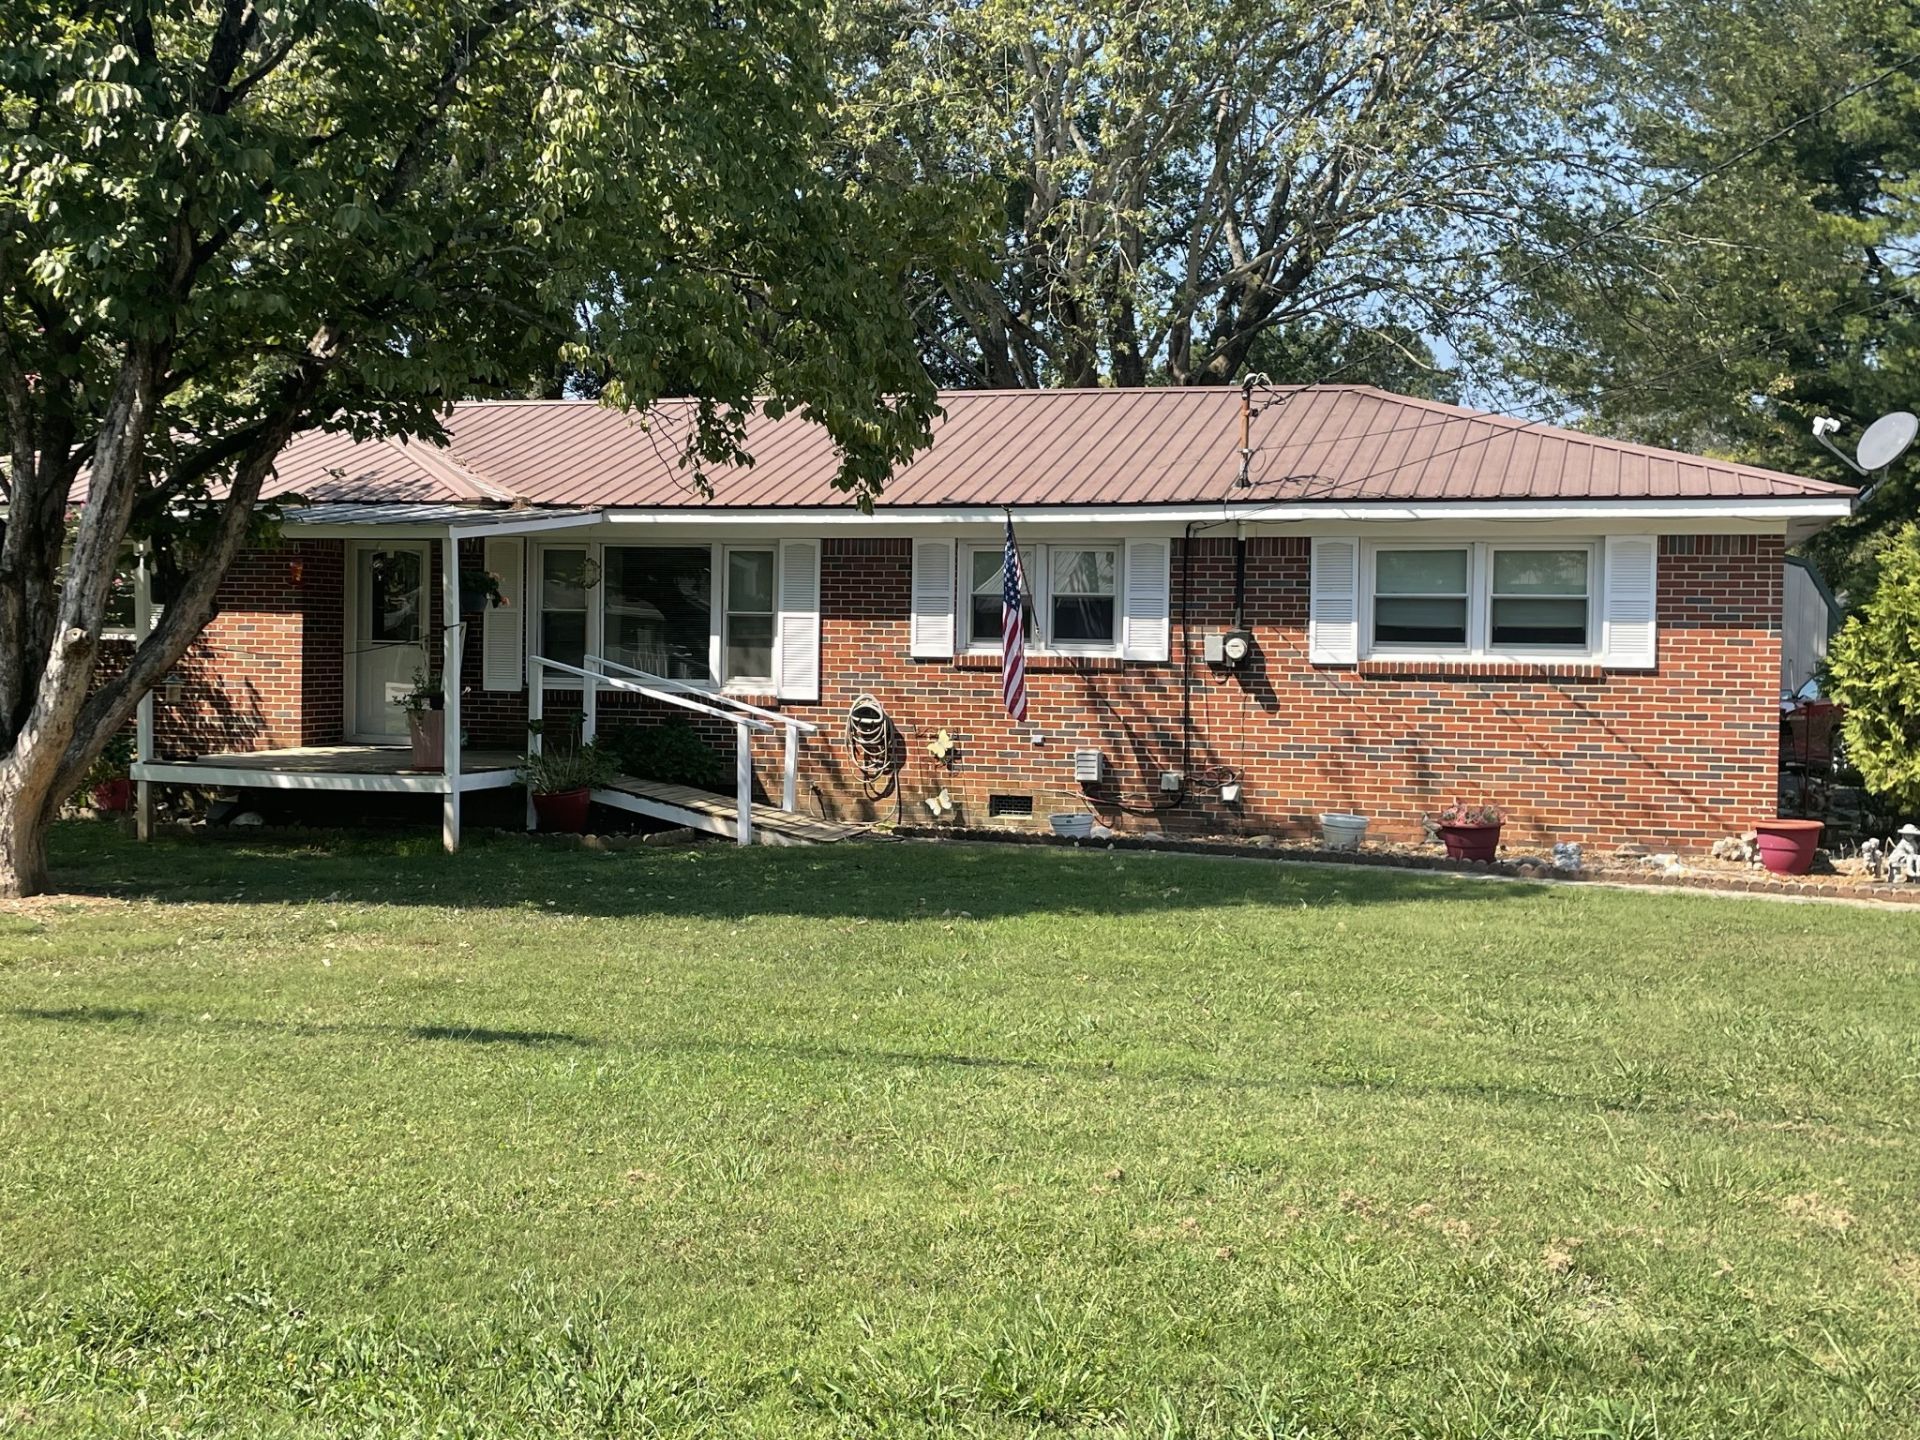
This family home has good bones! New HVAC 11-29--2024. New Field Lines earlier this year. New Walk-in Shower. Newer Windows throughout, except 1 older window in back of converted garage. Original Hardwood Floors in LR, Hallway, and All 3 Bedrooms. Fully functional Appliances (except the dishwasher). Metal Roof. Asphalt Driveway. Fresh paint and other selected upgrades would add a lot of value to existing home. PRICED TO SELL. AS IS. Close to AEDC base, TIMS FORD LAKE for fun boating and fishing, with 3 Marinas. Metal Garage Stays. Metal Shed does not stay.
Property Features
Property Type: Residential - Single Family
Basement: None
Cooling: Central Air, Electric
Garage: 1
Heating: Central, Electric
Lot Size: 0.36 Acres
Stories: 1.0
Taxes: $1,135
Year Built: 1959
Feature Descriptions
Appliances: Electric Oven, Electric Range
Days on Site: 14
Exterior: Brick
Fencing: Partial
Flooring: Carpet, Wood, Vinyl
Laundry: Electric Dryer Hookup, Washer Hookup
Lot Dimensions: 100X150
Parcel#: 035G B 02600 000
Parking: Detached
Parking Notes: Detached
Patio/Porch: Patio, Covered
Sewer: Septic Tank
Utilities: Electricity Available, Water Available
Water: Public
Room Sizes
Bedroom 1: 12x11
Bedroom 2: 12x11
Bedroom 3: 14x14
Hobby Room: 21x12
Kitchen: 12x10
Living Room: 18x12
Local Schools
High School: Franklin Co High School
Middle School: North Middle School
Elementary School: Rock Creek Elementary
Listed By / Shown By
Listed By
Agency Name: Lynch Rigsby Realty & Auction, LLC
Agency Phone: 9319671672
Shown By
Agent Name: Melinda Hale
Agent Phone:
Agency Title: Franklin Realty Inc.

Estimate Your Payment
Estimated Payment
$ 1,379.13 per month $1,226.21 Principal & Interest $94.58 Property Tax $58.33 Homeowner's Insurance
114 Elk Acre Dr | MLS# 3601373
This single family home located at 114 Elk Acre Dr, Estill Springs, TN 37330 is currently listed for sale with an asking price of $199,999. This property was built in 1959 and has 3 bedrooms and 1 full and 1 partial baths with 1593 sq. ft. Elk Acre Dr is located in the Elk Acres subdivision. Search Elk Acres real estate on mhale.franklinrealty.com today.