
BEDS3
BATHS2 full
SQUARE FEET1,591
MLS#3599036
STATUS(Bank Owned) - Active
PROPERTY TYPEResidential - Single Family
SUBDIVISIONDabbs & Elliott
Property Description
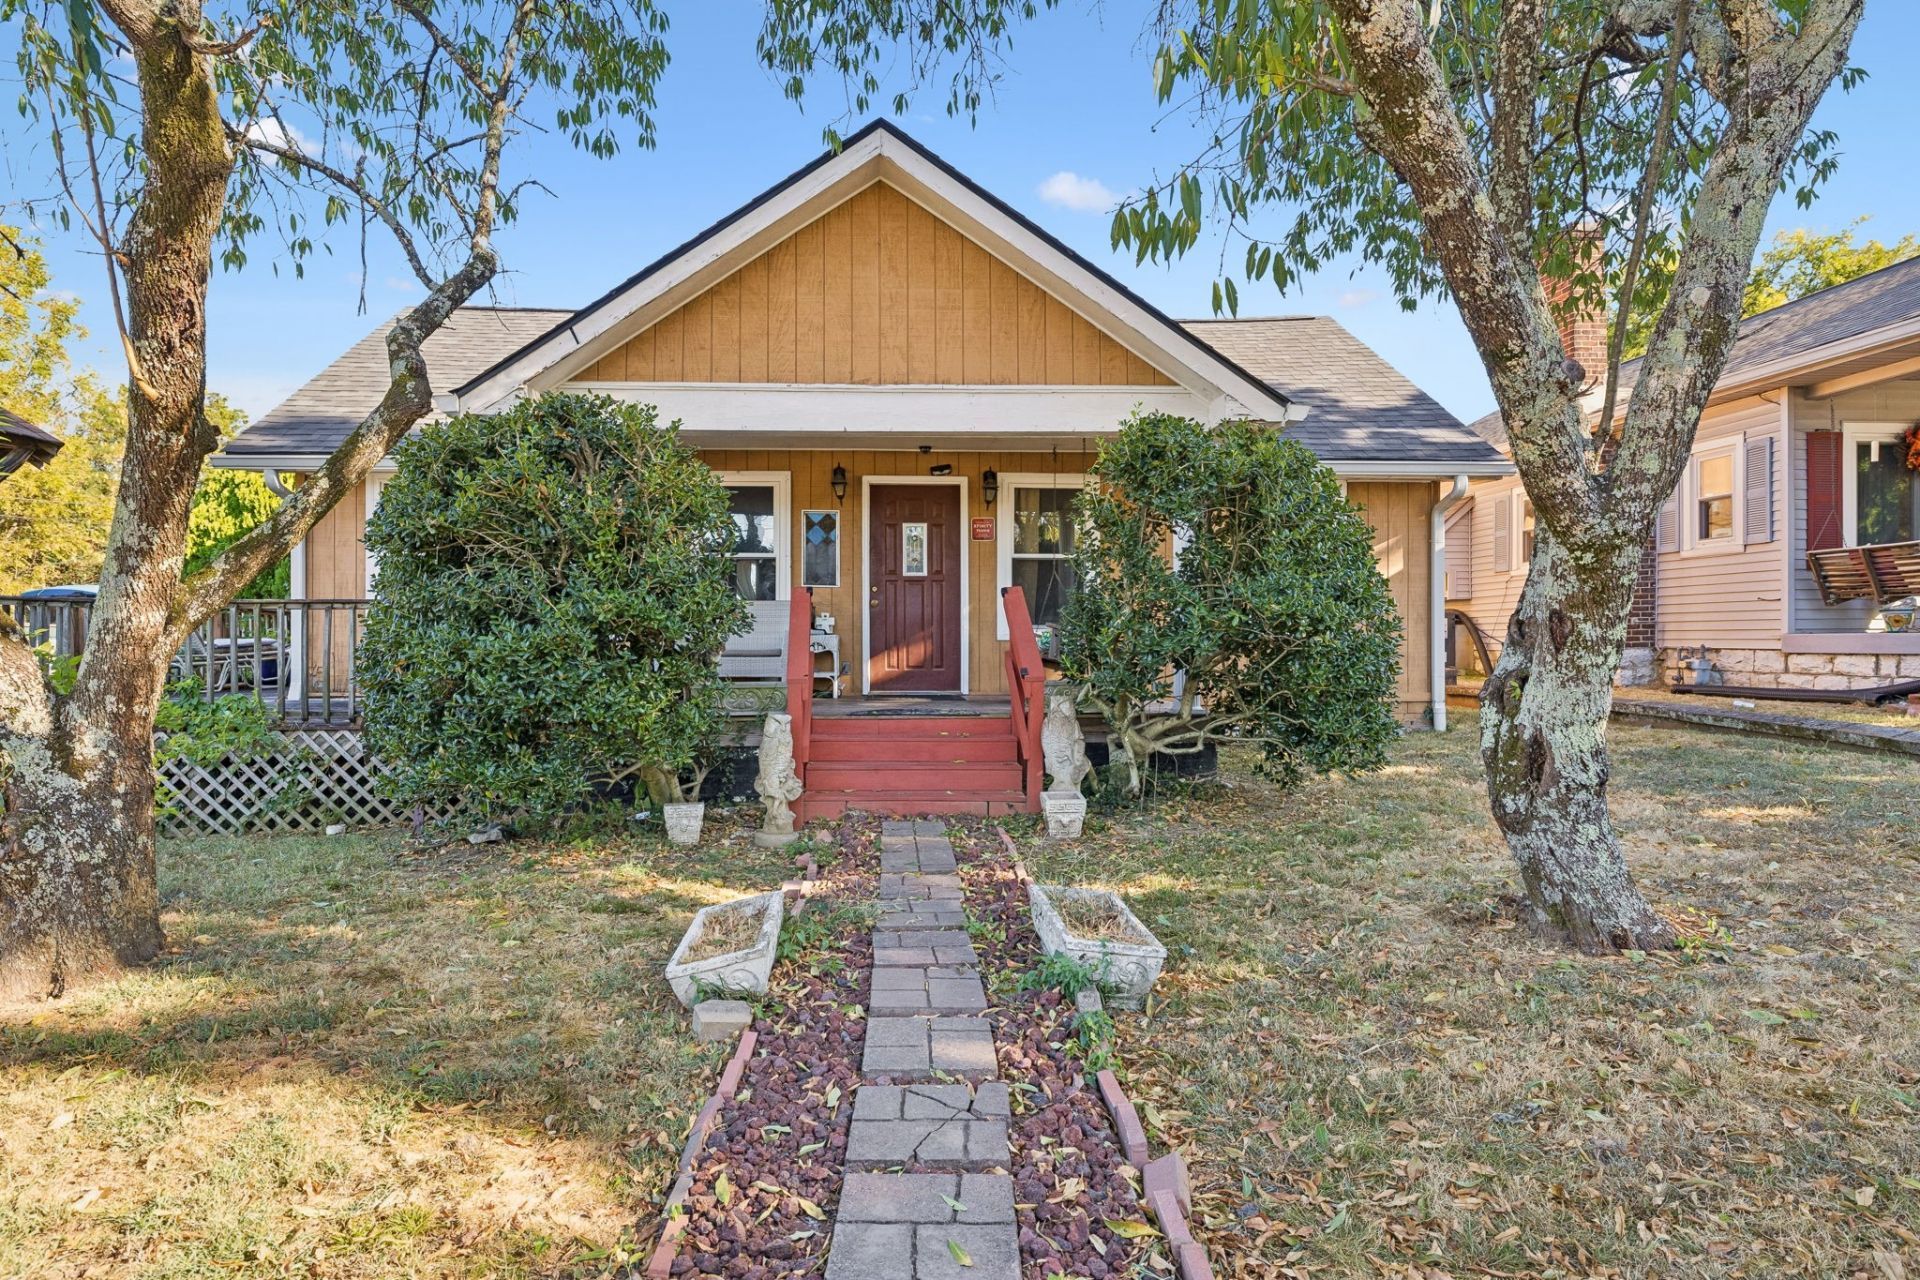
BIG GARAGE + MAJOR UPDATES + VALUE IN OLD HICKORY! Discover the opportunity at 114 28th Street in the established Dupont community of Old Hickory. If you've been looking for a home with valuable updates and an oversized detached garage, this one deserves a closer look!The home features a new roof, new windows, new water heater, and laminate flooring throughout the interior. It is also a non-smoking home and includes a convenient wheelchair ramp for added accessibility.The detached 3-4 car garage is a standout feature, offering exceptional space for vehicles, a workshop, hobbies, equipment, or additional storage. A separate storage shed provides even more room to keep things organized.Located in the established Dupont community of Old Hickory, this property offers the combination of updates, functionality, storage, and affordability that buyers are looking for. Priced to move-don't miss the opportunity to see this one in person! Schedule your showing today.
Property Features
Property Type: Residential - Single Family
Basement: Crawl Space
Cooling: Central Air
Fireplaces: 1
Garage: 3
Heating: Central
Lot Size: 0.14 Acres
Stories: 1.0
Taxes: $2,450
Year Built: 1935
Amenities
Ceiling Fan(s)
Balcony
Feature Descriptions
Accessibility: Accessible Approach with Ramp, Accessible Doors, Accessible Entrance, Accessible Hallway(s)
Appliances: Oven, Dishwasher, Disposal, Microwave, Refrigerator, Water Purifier
Days on Site: 15
Exterior: Wood Siding
Fencing: Chain Link
Fireplace: Gas, Wood Burning
Flooring: Laminate
Laundry: Electric Dryer Hookup, Washer Hookup
Lot: Corner Lot, Level
Lot Dimensions: 50 X 144
Parcel#: 05312009800
Parking: Detached
Parking Notes: Detached
Patio/Porch: Deck, Covered, Patio, Porch
Sewer: Public Sewer
Topography: Corner Lot, Level
Utilities: Water Available, Cable Connected
Water: Public
Local Schools
High School: McGavock Comp High School
Middle School: DuPont Hadley Middle
Elementary School: DuPont Elementary
Listed By / Shown By
Listed By
Agency Name: Hilltop Homes
Agency Phone: 6152857099
Shown By
Agent Name: Melinda Hale
Agent Phone:
Agency Title: Franklin Realty Inc.

Estimate Your Payment
Estimated Payment
$ 2,355.78 per month $2,053.91 Principal & Interest $204.17 Property Tax $97.71 Homeowner's Insurance
114 28th St | MLS# 3599036
This single family home located at 114 28th St, Old Hickory, TN 37138 is currently listed for sale with an asking price of $335,000. This property was built in 1935 and has 3 bedrooms and 2 full baths with 1591 sq. ft. 28th St is located in the Dabbs & Elliott subdivision. Search Dabbs & Elliott real estate on mhale.franklinrealty.com today.