
BEDS4
BATHS5 full 1 partial
SQUARE FEET2,844
MLS#3610875
STATUSActive
PROPERTY TYPEResidential - Single Family
Property Description
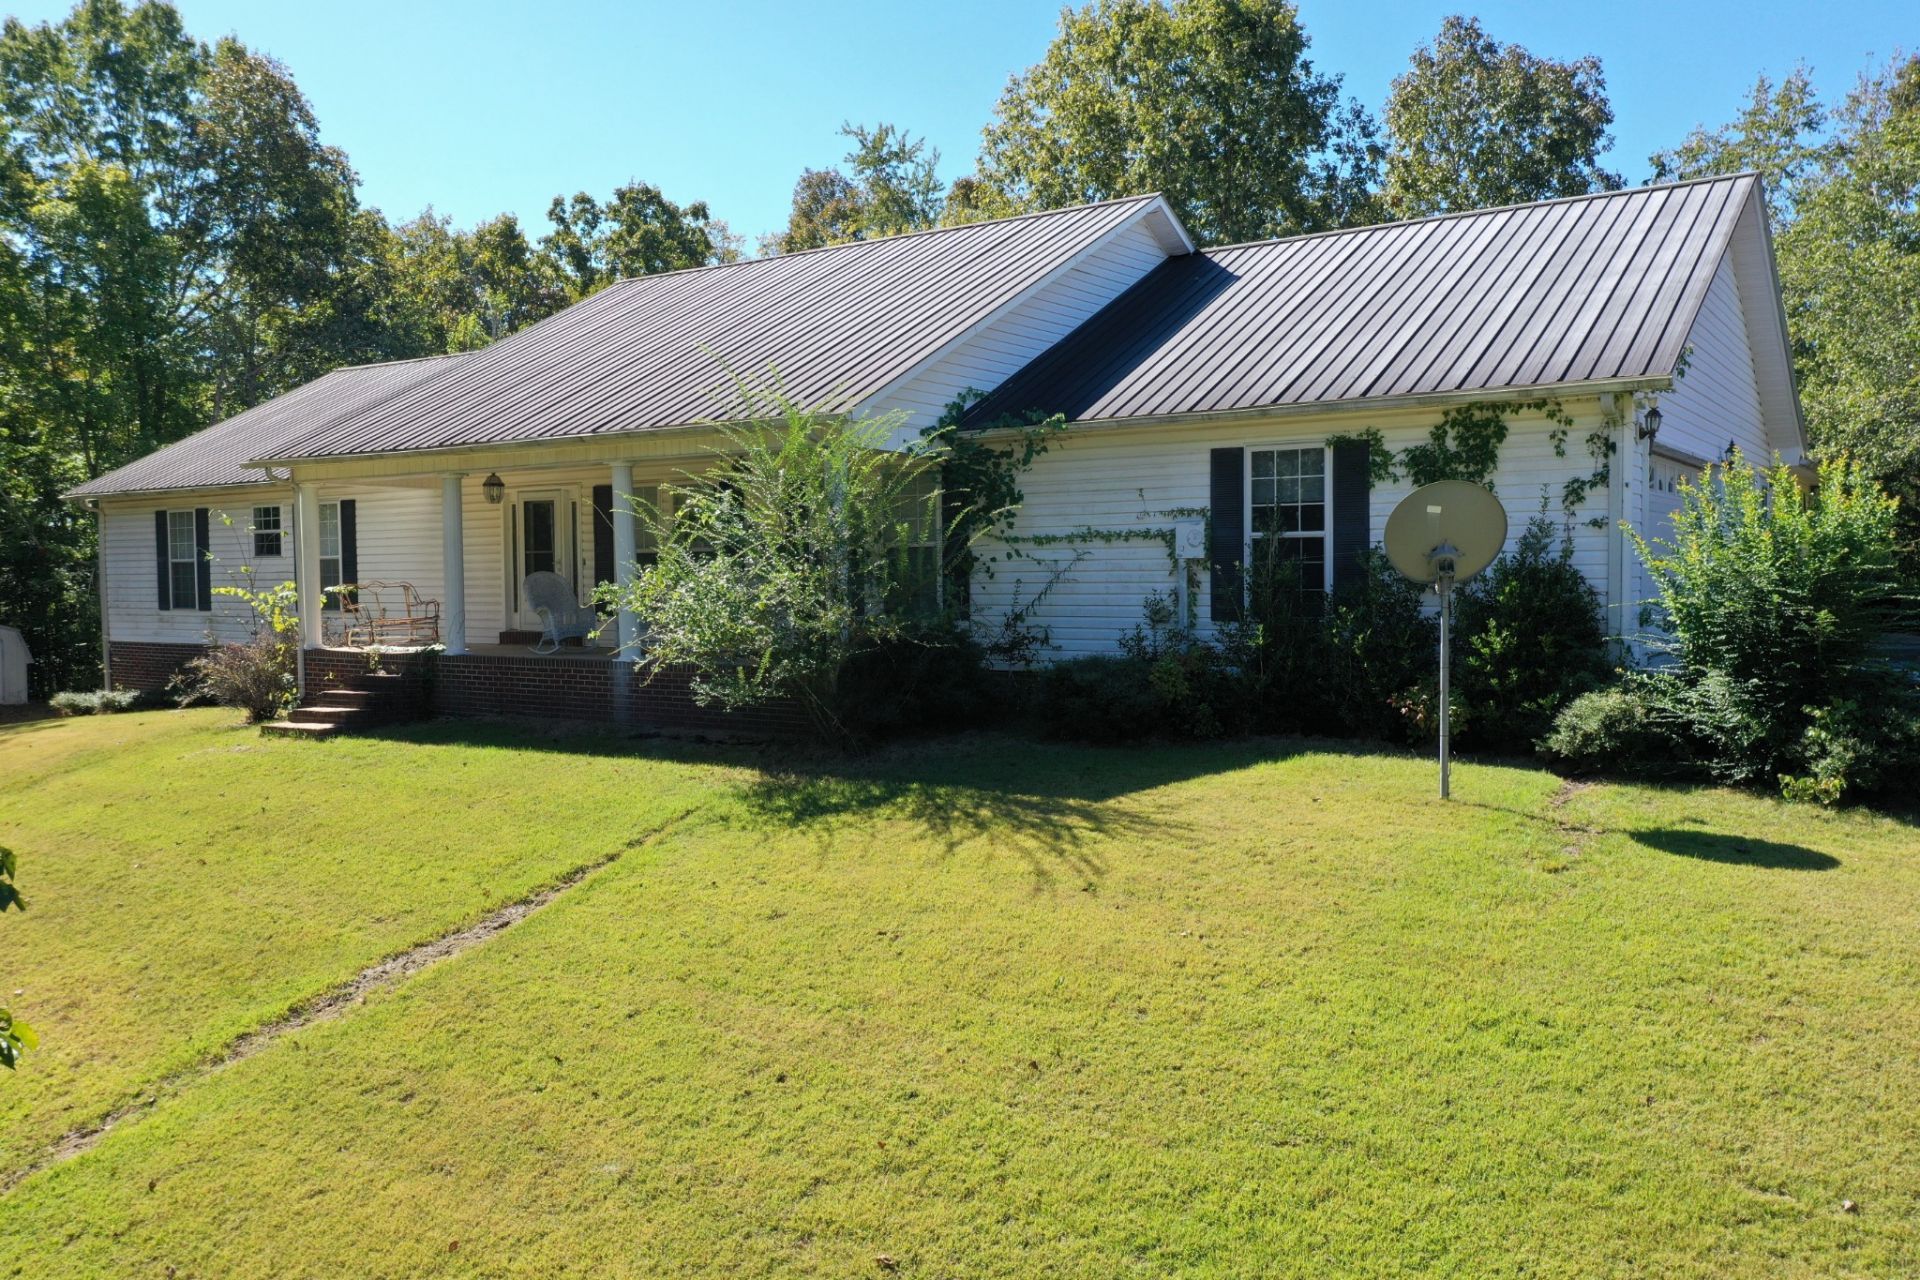
Absolute Estate Auction - Home on 12+ Acres at 112 Phillips Dr, Linden, TN 37096 Selling to settle the Estate of the late Mark Savage.This exceptional property features 12+ acres on the edge of Linden, Tennessee. The main home sits on the west side of Phillips Dr on approximately 8+ acres, with an additional 4+ acres located on the east side of Shea Hollow Dr.The spacious home offers 4 bedrooms, each with its own private bathroom, along with a large living room, formal living room, and formal dining room. The utility room beside the three?car garage includes a half bath for convenience. A full basement with a bathroom and walkout door provides additional living or storage space.This home and personal property will be sold AS?IS at public auction on October 24, 2026, beginning at 9:00 AM.Inspection Day: October 16th 2:00 PM to 5:00 PM**Interior Pictures Staged and edited**We will also be selling the personal property, which includes:2021 Nissan AltimaGold and silver coins$20 Confederate States bill$2 Bank of Chattanooga Bill1923 $1 Silver CertificatePocket knivesWWII bayonetBuffet and china cabinetsBedroom suitesRefrigerator, stove, washer, and dryerTables and outdoor furnitureToo many items to list
Property Features
Property Type: Residential - Single Family
Basement: Yes
Basement: Full
Cooling: Central Air
Fireplaces: 1
Garage: 3 car attached
Heating: Central
Home Style: Ranch
Lot Size: 12.28 Acres
Roof Type: Metal
Stories: 1.0
Taxes: $2,115
Year Built: 1999
Amenities
Ceiling Fan(s)
Entrance Foyer
Walk-In Closet(s)
Feature Descriptions
Appliances: None
Days on Site: 8
Exterior: Vinyl Siding
Fireplace: Gas
Flooring: Wood
Parcel#: 075L G 01700 000
Parking: Attached
Parking Notes: Attached
Patio/Porch: Porch, Covered, Deck
Sewer: Public Sewer
Utilities: Water Available
Water: Public
Room Sizes
Den: 18x17
Dining Room: 17x12
Kitchen: 13x13
Living Room: 18x19
Local Schools
High School: Perry County High School
Middle School: Linden Middle School
Elementary School: Linden Elementary
Listed By / Shown By
Listed By
Agency Name: United Country Richardson Real Estate, Inc.
Agency Phone: 9315892455
Shown By
Agent Name: Melinda Hale
Agent Phone: (865) 484-0660
Agency Title: Franklin Realty Inc.

Estimate Your Payment
Estimated Payment
$ 176.25 per month $0.00 Principal & Interest $176.25 Property Tax $0.00 Homeowner's Insurance
112 Phillips Dr | MLS# 3610875
This single family home located at 112 Phillips Dr , Linden, TN 37096 is currently listed for sale with an asking price of call for price. This property was built in 1999 and has 4 bedrooms and 5 full and 1 partial baths with 2844 sq. ft. Search Linden real estate on mhale.franklinrealty.com today.