
BEDS4
BATHS4 full 1 partial
SQUARE FEET3,512
MLS#3596433
STATUSActive
PROPERTY TYPEResidential - Single Family
SUBDIVISIONShelby Green
Property Description
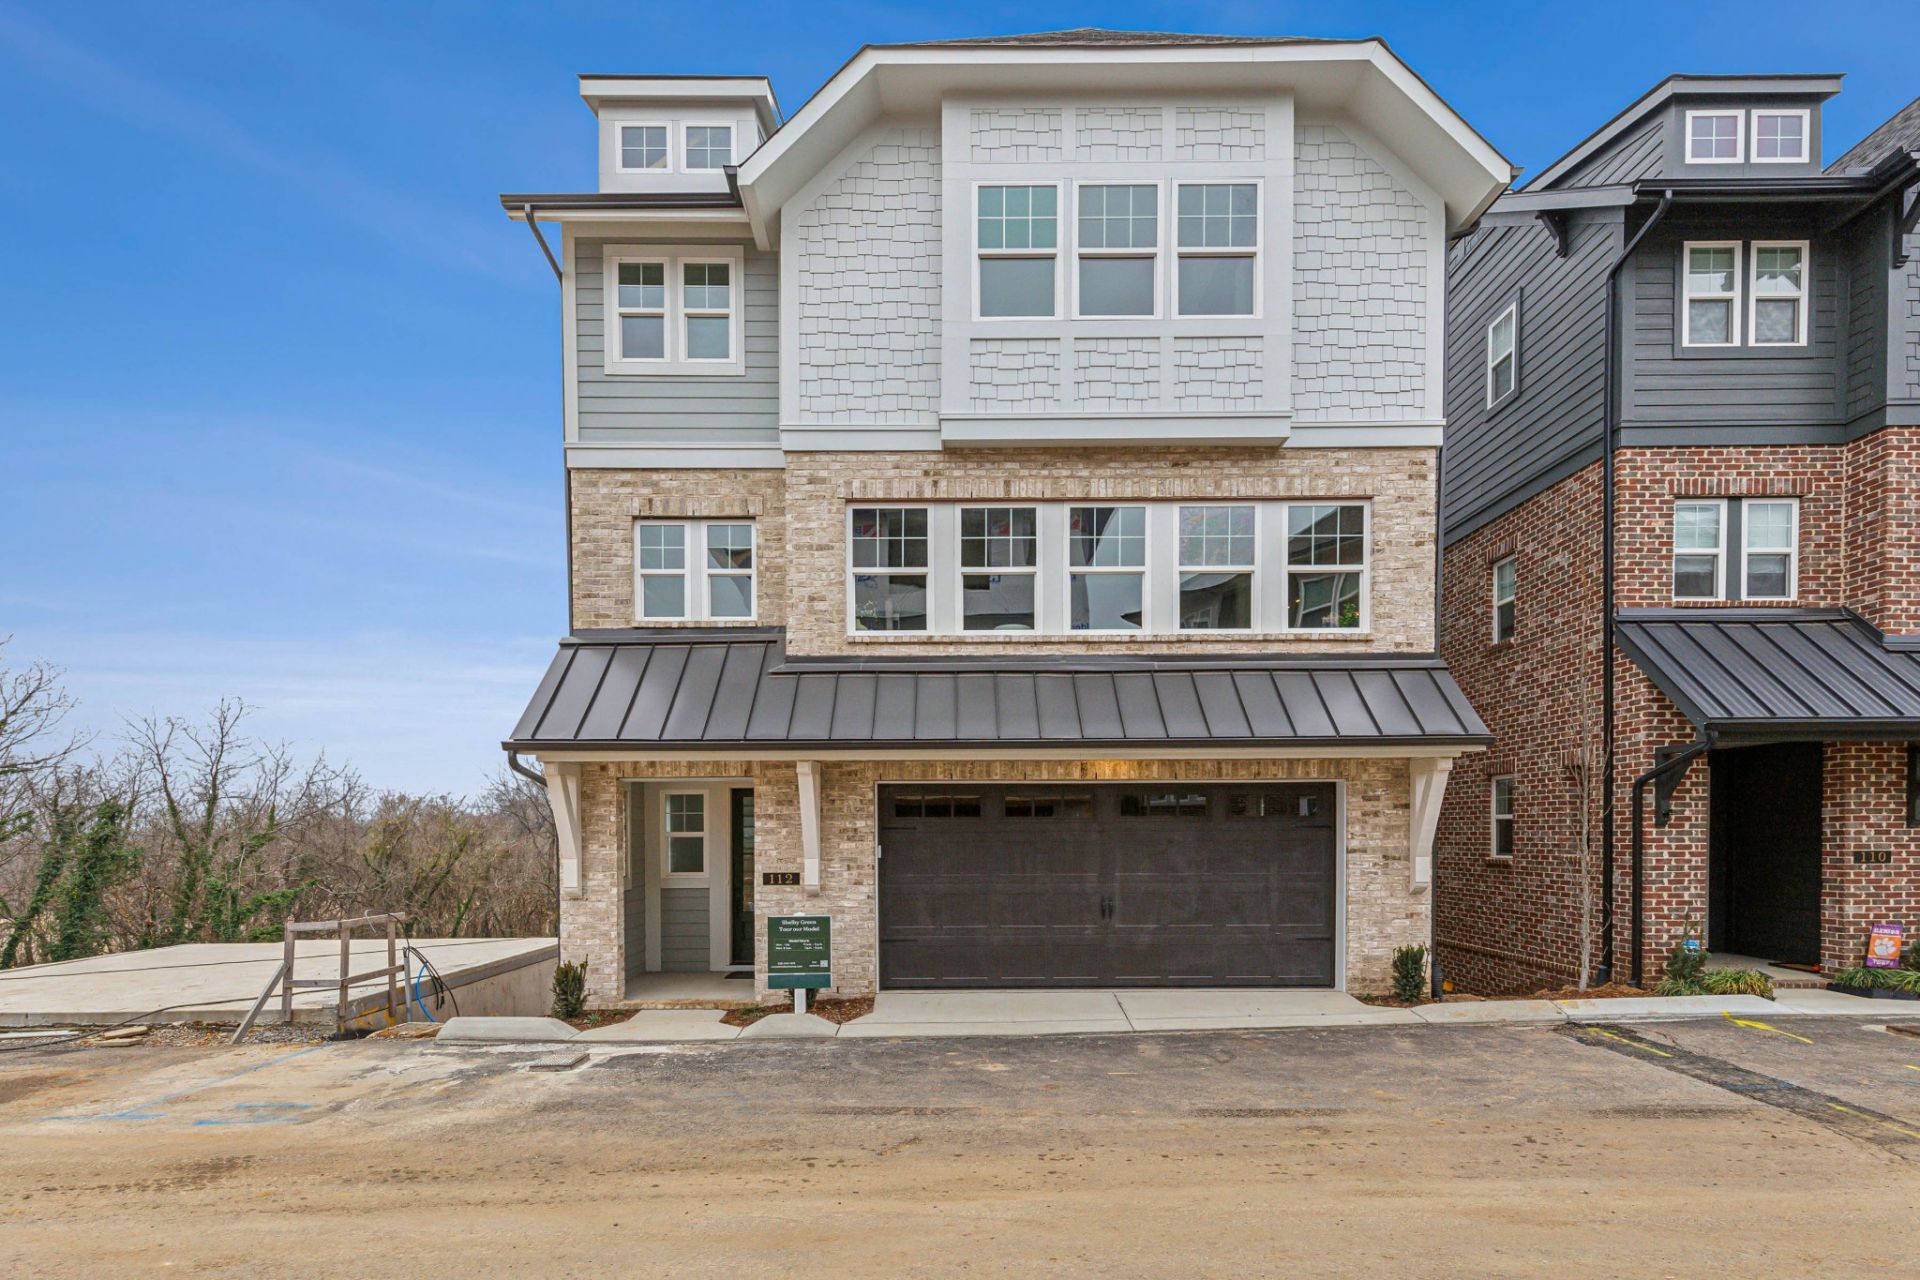
Model Home now for sale! Incredible location in the heart of East Nashville! Shelby Green is a boutique community located directly on Eastland Avenue and walking distance to Noko, Rosepepper, Jeni's and Ugly Mugs. This community overlooks Shelby Golf Course and is a block from Riverside Drive bike trail that leads to Shelby Bottoms. Only 5 minutes to Downtown Nashville, Eastbank, Oracle and Nissan Stadium! This new home is loaded with high end features including a gourmet kitchen with a 36 inch gas range, cabinets to the celings, a hidden walk in pantry, stylish range hood and quartz countertops. There is plenty of room for outdoor living on the 3 covered porches. This home even includes and elevator! Come see why Shelby Green is the perfect place to call home!
Property Features
Property Type: Residential - Single Family
Basement: Yes
Basement: Finished
Cooling: Central Air
Fireplaces: 1
Garage: 2 car attached
Heating: Central
Home Style: Contemporary
Lot Size: 0.03 Acres
Roof Type: Asphalt
Stories: 4.0
Taxes: $4,336
Year Built: 2025
Amenities
Kitchen Island
Feature Descriptions
Appliances: Built-In Electric Oven, Double Oven, Cooktop, Dishwasher, Disposal, Microwave, Stainless Steel Appliance(s)
Association Amenities: Dog Park, Sidewalks, Underground Utilities
Days on Site: 21
Exterior: Fiber Cement, Brick
Flooring: Laminate, Tile
HOA Fee: 288/ Monthly
Parcel#: 083110P00700CO
Parking: Garage Door Opener, Garage Faces Front
Parking Notes: Garage Door Opener, Garage Faces Front
Patio/Porch: Deck, Covered, Patio, Porch
Sewer: Public Sewer
Utilities: Water Available
Water: Public
Room Sizes
Bedroom 1: 15x13
Bedroom 2: 17x13
Bedroom 3: 12x11
Bedroom 4: 12x10
Recreation Room: 16x16
Dining Room: 16x10
Kitchen: 20x11
Living Room: 17x15
Other Room: 20x14
Local Schools
High School: Stratford STEM Magnet School Upper Campu
Middle School: Stratford STEM Magnet School Lower Campu
Elementary School: Rosebank Elementary
Listed By / Shown By
Listed By
Agency Name: Compass Tennessee, LLC
Agency Phone: 6154755616
Shown By
Agent Name: Melinda Hale
Agent Phone: (865) 484-0660
Agency Title: Franklin Realty Inc.

Estimate Your Payment
Estimated Payment
$ 8,067.96 per month $7,356.66 Principal & Interest $361.33 Property Tax $349.97 Homeowner's Insurance
112 Honeywine St | MLS# 3596433
This single family home located at 112 Honeywine St , Nashville, TN 37206 is currently listed for sale with an asking price of $1,199,900. This property was built in 2025 and has 4 bedrooms and 4 full and 1 partial baths with 3512 sq. ft. Honeywine St is located in the Shelby Green subdivision. Search Shelby Green real estate on mhale.franklinrealty.com today.