
BEDS4
BATHS2 full 2 partial
SQUARE FEET2,438
MLS#3602965
STATUSActive
PROPERTY TYPEResidential - Single Family
SUBDIVISIONMeadowbrook
Property Description
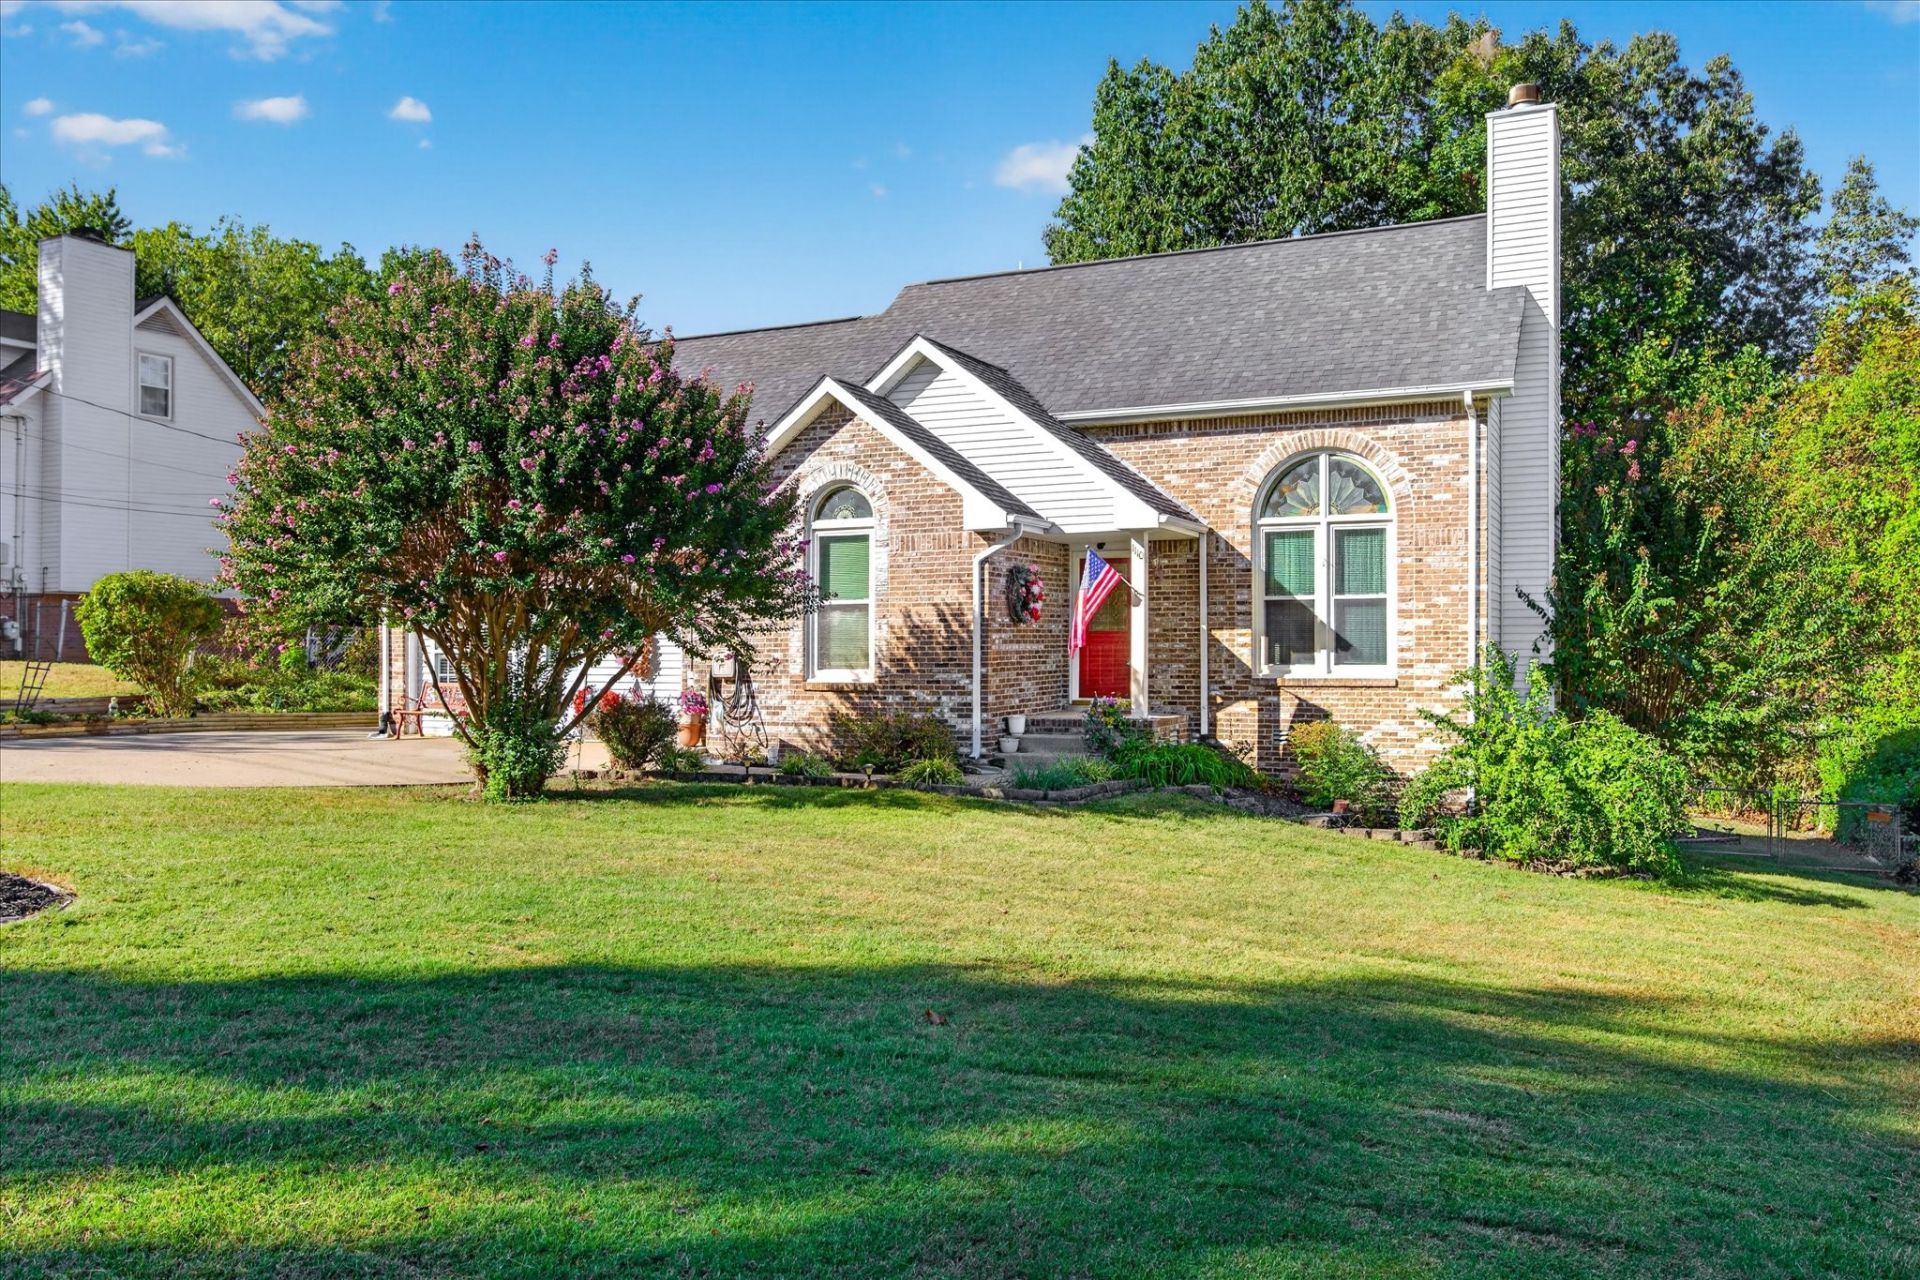
Welcome home to a beautifully designed property offering space, flexibility, and plenty of features for everyday living, entertaining, and NO HOA. The main level features vaulted ceilings in the living room and formal dining room. The kitchen offers a true pantry, French-door refrigerator, and convenient breakfast nook. The gas fireplace adds a cozy touch to the living space. The primary suite includes a spacious bath with double-sink vanity. Need extra room? The bonus room offers flexibility for a home office, playroom, or potential 4th bedroom. The finished garage adds even more usable space and includes a half bath, separate entrance, and PTAC unit. A detached garage provides additional storage, workspace, hobby space, or room for future possibilities. Outside, enjoy an above-ground pool with a multi-level deck designed for relaxing, grilling, and entertaining. The roof on the detached garage was replaced in 2023, and both HVAC systems were replaced in 2025. A versatile home with the space, updates, and amenities buyers are looking for!
Property Features
Property Type: Residential - Single Family
Basement: Crawl Space
Cooling: Central Air, Electric
Fireplaces: 1
Garage: 2
Heating: Electric, Heat Pump, Natural Gas
Lot Size: 0.29 Acres
Roof Type: Shingle
Stories: 2.0
Taxes: $2,602
Year Built: 1993
Amenities
Ceiling Fan(s)
Extra Closets
High Ceilings
Pantry
Walk-In Closet(s)
Feature Descriptions
Appliances: Electric Oven, Electric Range, Dishwasher, Refrigerator
Days on Site: 10
Exterior: Brick, Vinyl Siding
Fencing: Partial
Fireplace: Gas
Flooring: Carpet, Laminate
Laundry: Electric Dryer Hookup, Washer Hookup
Lot: Level
Parcel#: 063043C N 00800 00003043C
Parking: Garage Door Opener, Detached, Concrete, Driveway
Parking Notes: Garage Door Opener, Detached, Concrete, Driveway
Patio/Porch: Porch, Covered, Deck
Pool: Above Ground
Security: Smoke Detector(s)
Sewer: Public Sewer
Swimming Pool: Yes
Topography: Level
Utilities: Electricity Available, Natural Gas Available, Water Available
Water: Public
Local Schools
High School: Kenwood High School
Middle School: Kenwood Middle School
Elementary School: Kenwood Elementary School
Listed By / Shown By
Listed By
Agency Name: Keller Williams Realty dba Debra Butts & Associate
Agency Phone: 9312469332
Shown By
Agent Name: Melinda Hale
Agent Phone: (865) 484-0660
Agency Title: Franklin Realty Inc.

Estimate Your Payment
Estimated Payment
$ 2,464.79 per month $2,145.87 Principal & Interest $216.83 Property Tax $102.08 Homeowner's Insurance
1110 Rosebrook Dr | MLS# 3602965
This single family home located at 1110 Rosebrook Dr, Clarksville, TN 37042 is currently listed for sale with an asking price of $350,000. This property was built in 1993 and has 4 bedrooms and 2 full and 2 partial baths with 2438 sq. ft. Rosebrook Dr is located in the Meadowbrook subdivision. Search Meadowbrook real estate on mhale.franklinrealty.com today.