
BEDS4
BATHS2 full 1 partial
SQUARE FEET2,752
MLS#3619135
STATUSActive
PROPERTY TYPERental - Single Family
SUBDIVISIONBellwood
Property Description
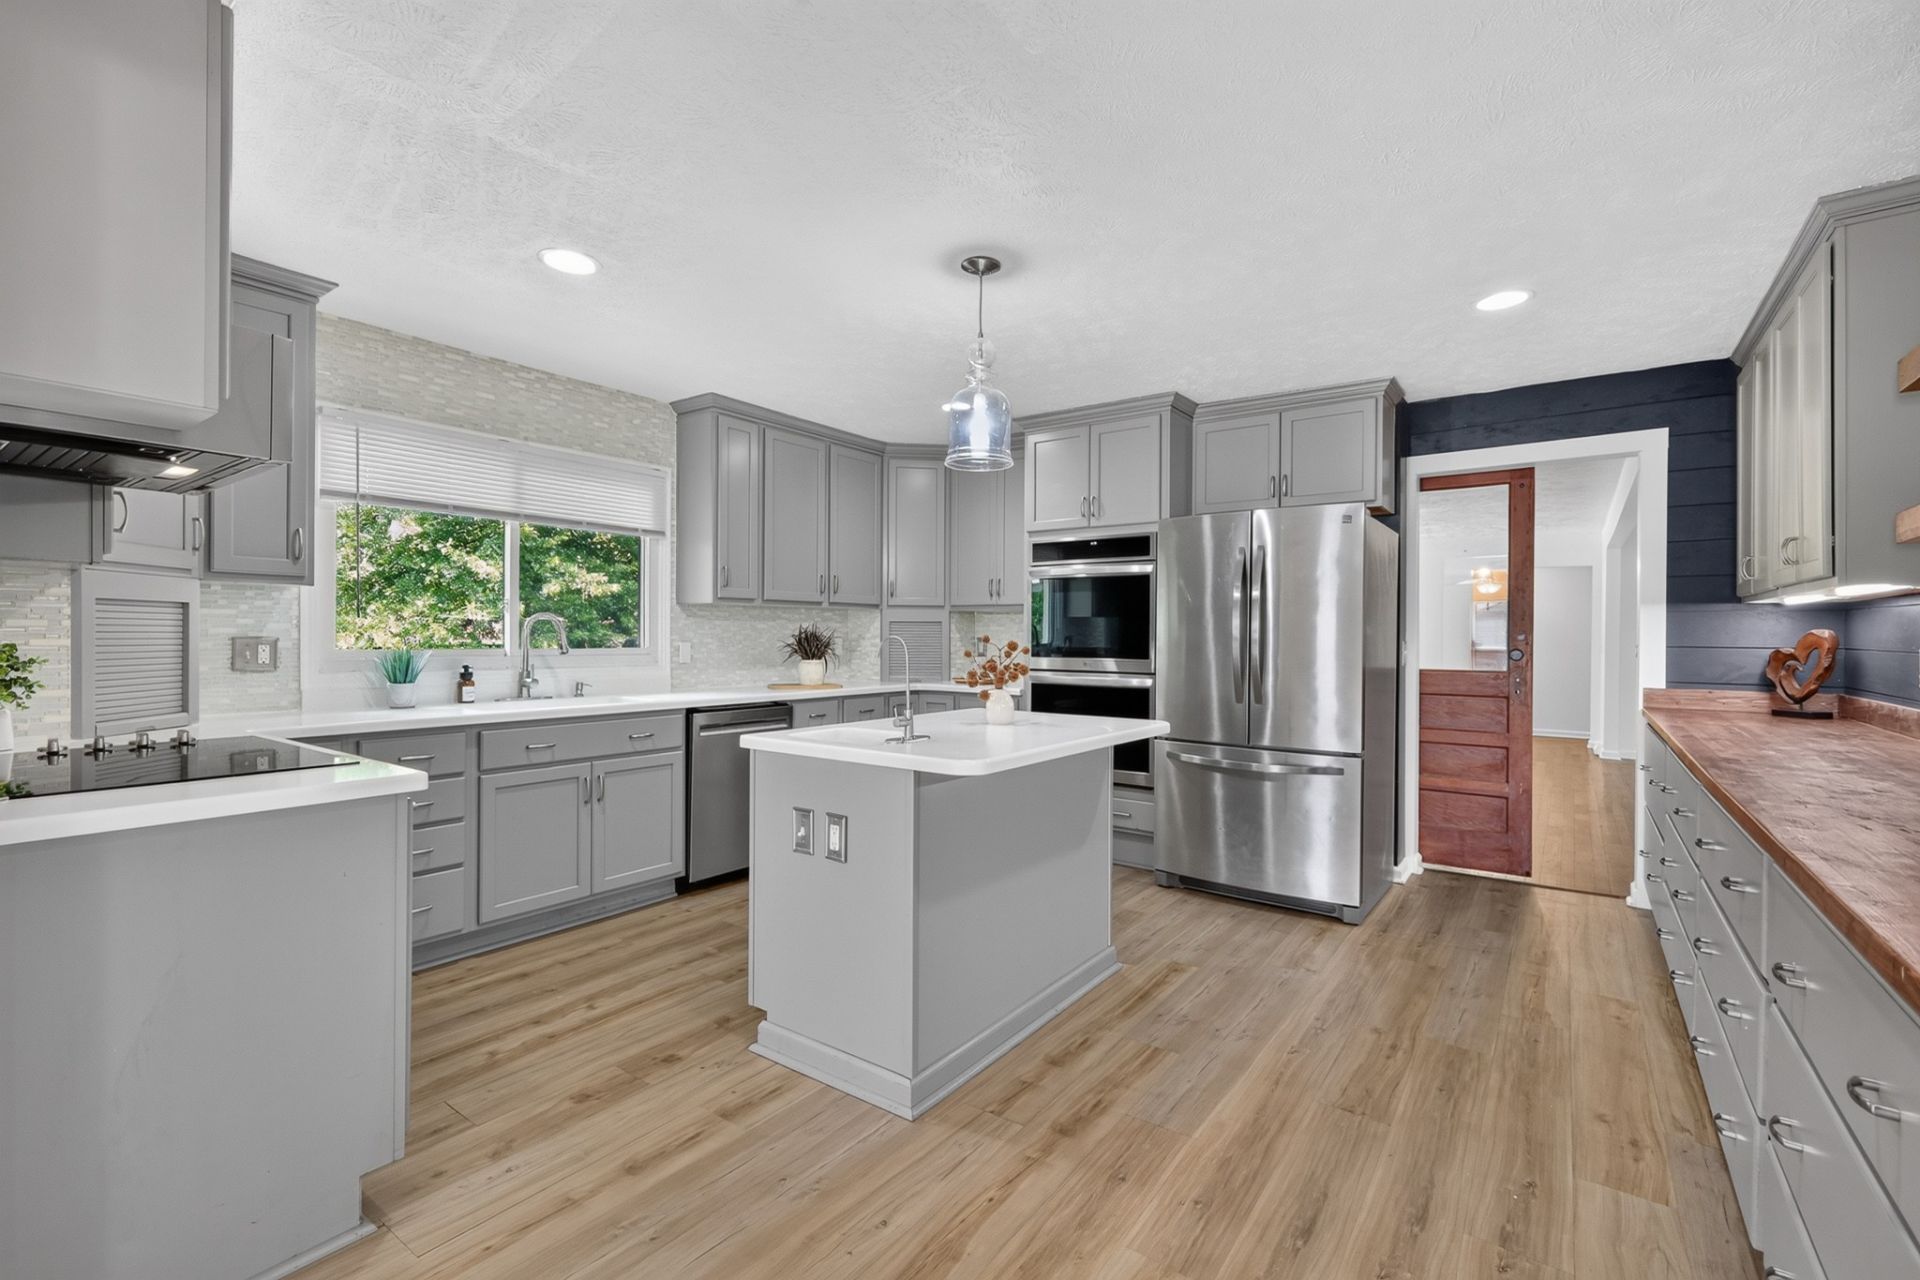
*FOR RENT* (also listed on MLS for sale) Large lot + one-level living + character + NO HOA + central Murfreesboro!This one-level, all-brick home in established Bellwood offers 2,752 sq ft with 4 bedrooms, 2.5 baths, an extra-large utility room, and flexible living spaces on a spacious, level .62-acre lot. The fully fenced backyard offers plenty of room to enjoy, plus a 14' x 24' wood deck, 14' x 15' concrete patio, 27' x 20' carport, and separate 10' x 20' storage shed. Need a workshop? The 7' x 18' tool room includes a workbench, drawers, pegboard, electricity, and 2 windows. A 34' wide front porch provides even more outdoor living space. Inside, the kitchen features a 16' custom-built butcher-block countertop with solid built-in cabinetry, prep sink with quadruple water filtration. Home offers refrigerator, double electric oven, low-profile microwave/hood combo, and dishwasher. Washer & Dryer hook-ups available. Convenient to Downtown Murfreesboro, parks, recreation, shopping, and approx. 1.5 miles from Central Magnet High School, which is the top rated high school in America. Dogs allowed - $300 non-refundable deposit per dog.
Property Features
Property Type: Rental - Single Family
Basement: Crawl Space
Cooling: Central Air, Electric
Fireplaces: 1
Heating: Central, Electric
Roof Type: Shingle
Stories: 1.0
Year Built: 1963
Amenities
Kitchen Island
Feature Descriptions
Appliances: Double Oven, Cooktop, Dishwasher, Microwave, Refrigerator
Exterior: Brick
Fencing: Back Yard
Fireplace: Wood Burning
Flooring: Wood, Luxury Vinyl, Tile
Laundry: Electric Dryer Hookup, Washer Hookup
Parcel#: 102E E 01000 R0065195
Parking: Attached, Asphalt
Parking Notes: Attached, Asphalt
Patio/Porch: Porch, Covered, Deck, Patio
Pets Allowed: Yes
Sewer: Public Sewer
Utilities: Electricity Available, Water Available
Water: Public
Room Sizes
Bedroom 1: 14x14
Bedroom 2: 10x16
Bedroom 3: 12x14
Bedroom 4: 10x14
Den: 20x22
Kitchen: 16x15
Living Room: 22x25
Other Room: 16x7
Local Schools
High School: Riverdale High School
Middle School: Christiana Middle School
Elementary School: Bradley Elementary
Listed By / Shown By
Listed By
Agency Name: Benchmark Realty, LLC
Agency Phone: 6155103006
Shown By
Agent Name: Melinda Hale
Agent Phone: (865) 484-0660
Agency Title: Franklin Realty Inc.

1110 Houston Dr | MLS# 3619135
This property located at 1110 Houston Dr , Murfreesboro, TN 37130 is currently listed for rent with an asking price of $2,100 / Monthly. Search Murfreesboro real estate on mhale.franklinrealty.com today.