
BEDS5
BATHS3 full
SQUARE FEET3,576
MLS#3256454
STATUSUnder Contract - Not Showing
PROPERTY TYPEResidential - Single Family
SUBDIVISIONMuirwood
Property Description
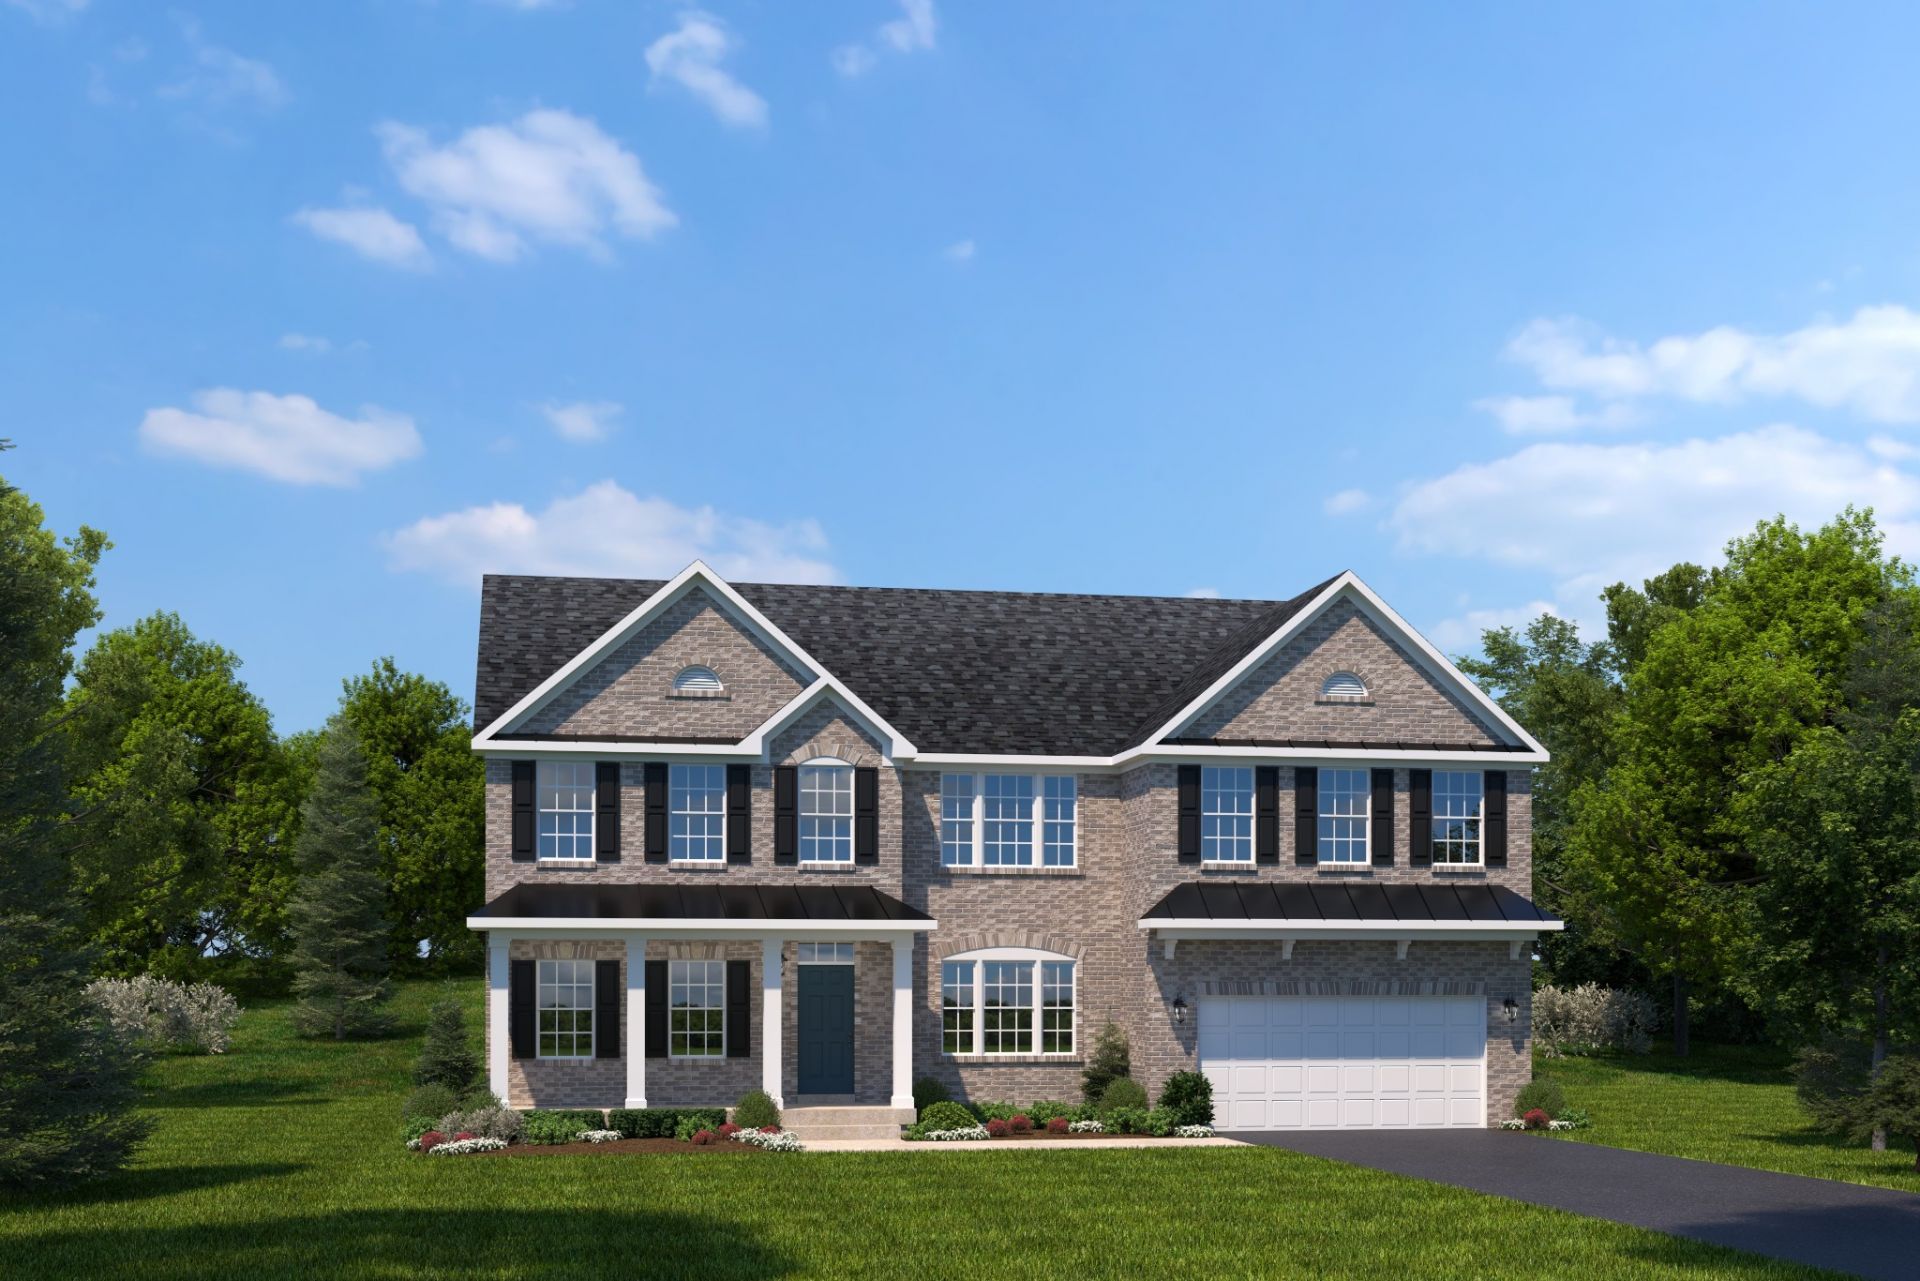
Welcome to the stunning CORSICA Floor plan, offering 3371 sq ft with 5 bedrooms and 3 full baths. This traditional home makes a statement with brick and Hardie siding and a charming front porch. Inside, the open-concept design features LVP flooring throughout the main level, a spacious family, and a designer kitchen with 42 cabinetry, walk-in pantry, gas range, and beautiful maple stained cabinets with a large island. A main level guest suite with full bath adds flexibility, while upstairs offers generously sized bedrooms, and a versatile loft space. Unwind in the spa inspired owner's suite and full tile surround-your own private retreat. Enjoy mornings or evenings on the rear patio just off the kitchen and dining area. Additional highlights include a 2 car side entry garage, tankless gas water heater, smart thermostats, and modern finishes throughout.
Property Features
Property Type: Residential - Single Family
Basement: None
Cooling: Central Air, Electric
Garage: 2
Heating: Forced Air, Natural Gas
Home Style: Cottage
Lot Size: 0.34 Acres
Roof Type: Shingle
Stories: 2.0
Taxes: $3,396
Year Built: 2026
Amenities
Entrance Foyer
Extra Closets
High Ceilings
Open Floorplan
Pantry
Smart Thermostat
Walk-In Closet(s)
Kitchen Island
Feature Descriptions
Appliances: Gas Range, Dishwasher, Disposal, Microwave, Stainless Steel Appliance(s)
Association Amenities: Playground, Pool, Sidewalks, Underground Utilities
Days on Site: 101
Exterior: Fiber Cement, Stone
Flooring: Carpet, Luxury Vinyl, Tile
HOA Fee: 45/ Monthly
Laundry: Electric Dryer Hookup, Washer Hookup
Lot: Cleared, Corner Lot
Lot Dimensions: .34
Parking: Garage Faces Side, Concrete, Driveway
Parking Notes: Garage Faces Side, Concrete, Driveway
Patio/Porch: Porch, Covered
Security: Carbon Monoxide Detector(s), Smoke Detector(s)
Sewer: STEP System
Topography: Cleared, Corner Lot
Utilities: Electricity Available, Natural Gas Available, Water Available
Water: Public
Room Sizes
Bedroom 1: 15x20
Bedroom 2: 12x12
Bedroom 3: 11x13
Bedroom 4: 13x12
Den: 13x11
Recreation Room: 11x14
Dining Room: 10x15
Kitchen: 15x18
Living Room: 20x15
Local Schools
High School: Rockvale High School
Middle School: Rockvale Middle School
Elementary School: Rockvale Elementary
Listed By / Shown By
Listed By
Agency Name: Ryan Homes
Agency Phone: 6157164400
Shown By
Agent Name: Melinda Hale
Agent Phone: (865) 484-0660
Agency Title: Franklin Realty Inc.

Estimate Your Payment
Estimated Payment
$ 3,879.12 per month $3,432.81 Principal & Interest $283.00 Property Tax $163.31 Homeowner's Insurance
1109 Valhalla Ct | MLS# 3256454
This single family home located at 1109 Valhalla Ct, Murfreesboro, TN 37128 is currently listed for sale with an asking price of $559,905. This property was built in 2026 and has 5 bedrooms and 3 full baths with 3576 sq. ft. Valhalla Ct is located in the Muirwood subdivision. Search Muirwood real estate on mhale.franklinrealty.com today.