
BEDS3
BATHS2 full
SQUARE FEET1,056
MLS#3615518
STATUSActive
PROPERTY TYPEResidential - Single Family
SUBDIVISIONPoplar Ridge S/D
Property Description
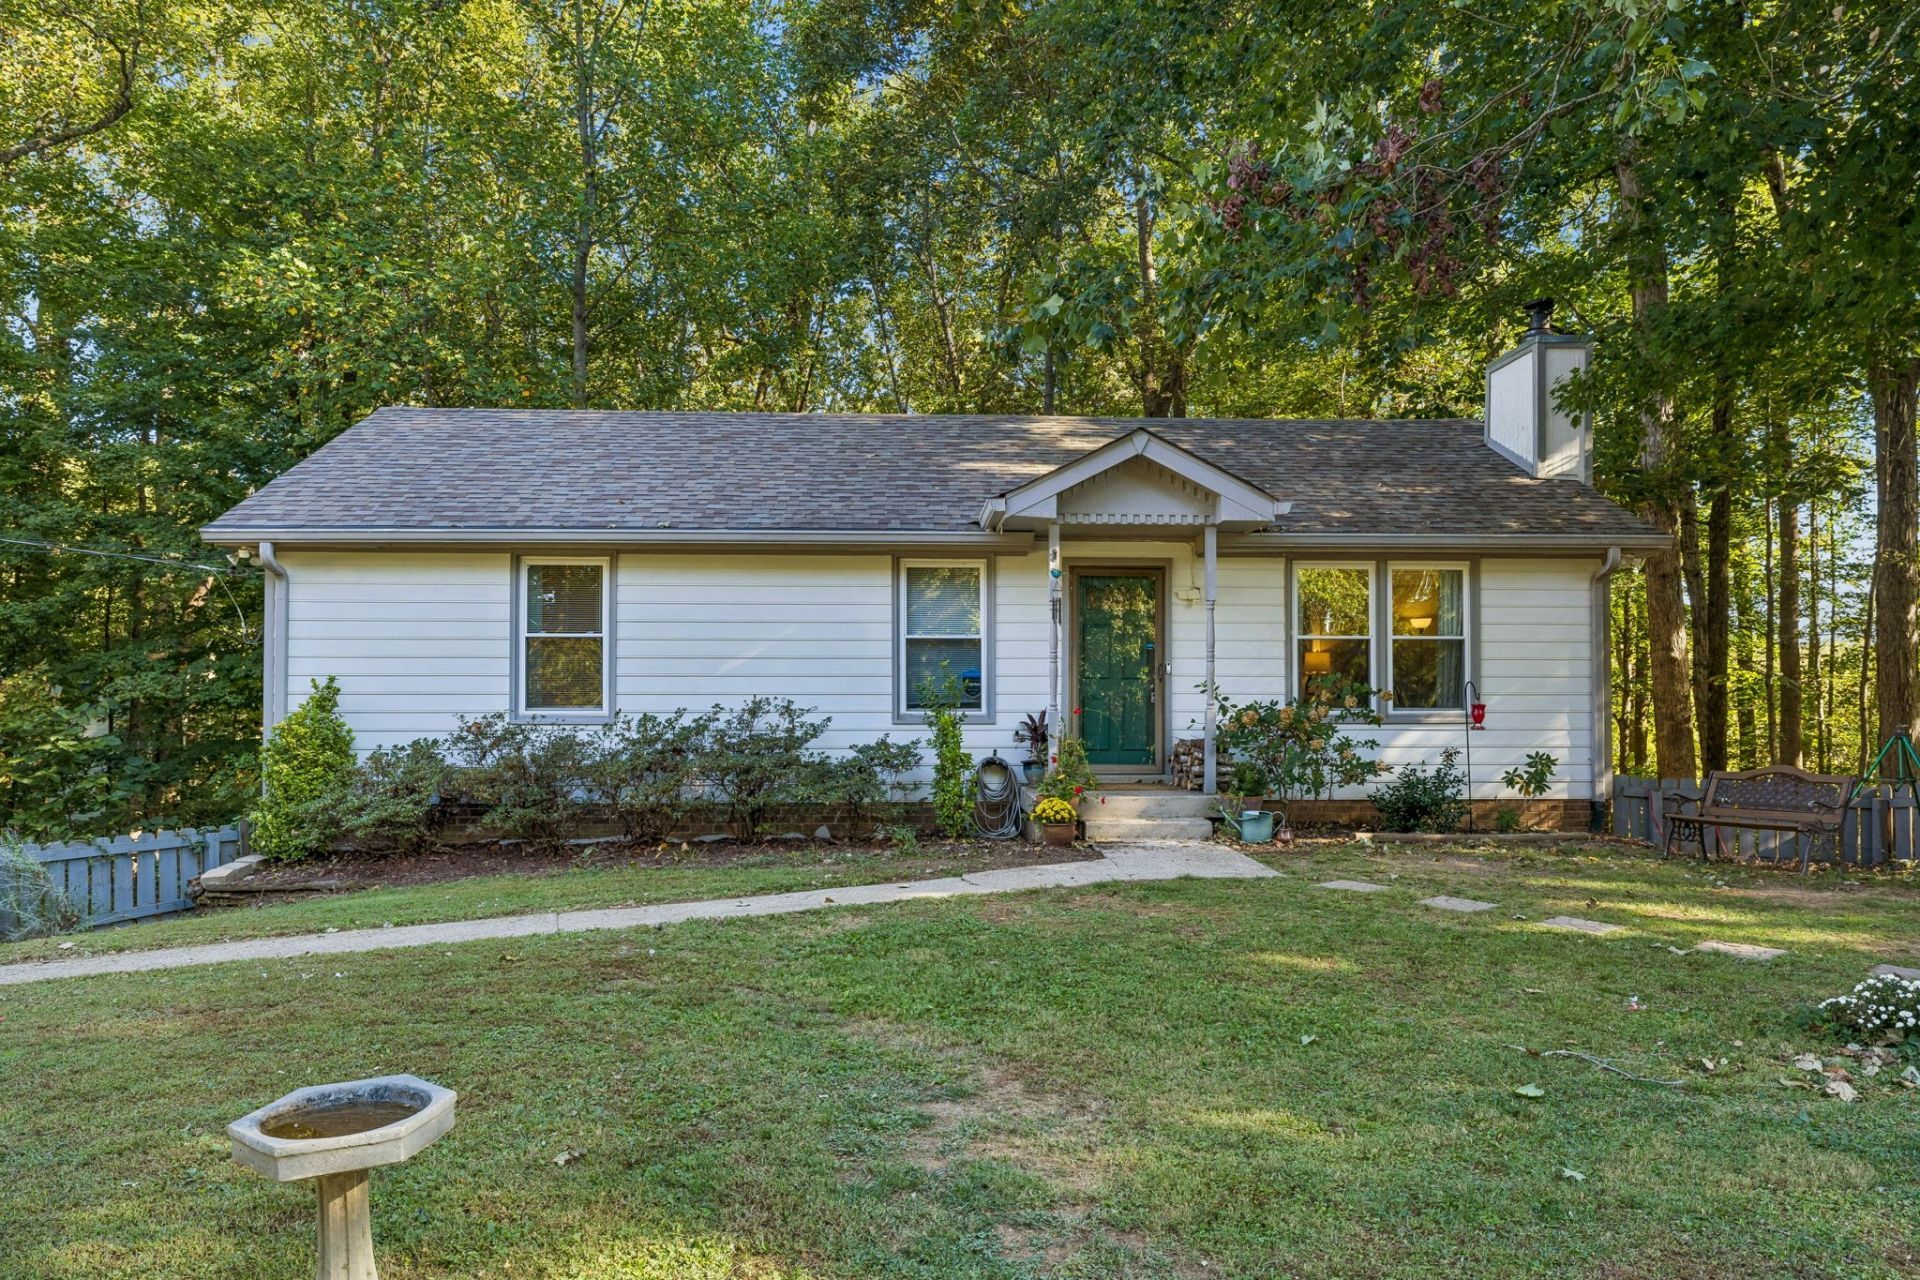
Welcome home to 1107 Dogwood Lane, a lovely retreat tucked away at the end of a quiet cul-de-sac street in Poplar Ridge. Featuring 3 bedrooms and 2 baths, this home combines cozy architectural character with modern convenience, complete with a attached 2-car garage and 450 sqft of UNFINISHED BASEMENT SPACE offering endless potential for future living space, a workshop, or extra storage. Step inside to a spacious living room highlighted by dramatic vaulted cathedral ceilings with exposed wooden beams, creating an open and airy atmosphere. French doors lead out to your private, screened-in back deck overlooking a serene, tree-lined Gatlinburg-style backyard setting, perfect for morning coffee or evening entertaining on your spacious 0.6-acre lot.
Property Features
Property Type: Residential - Single Family
Basement: Yes
Basement: Unfinished
Cooling: Central Air, Electric
Garage: 2 car attached
Heating: Central, Electric, Heat Pump
Lot Size: 0.62 Acres
Stories: 1.0
Taxes: $874
Year Built: 1977
Amenities
Ceiling Fan(s)
Feature Descriptions
Appliances: Electric Oven, Electric Range, Dishwasher, Refrigerator
Days on Site: 1
Exterior: Brick, Wood Siding
Flooring: Carpet, Laminate, Tile, Vinyl
Lot Dimensions: 153.72X219.39 IRR
Parcel#: 099F B 01200 000
Parking: Basement, Gravel
Parking Notes: Basement, Gravel
Patio/Porch: Porch, Covered, Deck
Security: Fire Alarm
Sewer: Septic Tank
Utilities: Electricity Available, Water Available
Water: Public
Room Sizes
Bedroom 1: 14x12
Bedroom 2: 12x11
Bedroom 3: 10x8
Kitchen: 15x12
Living Room: 18x12
Local Schools
High School: White House High School
Middle School: White House Middle School
Elementary School: Harold B. Williams Elementary School
Listed By / Shown By
Listed By
Agency Name: Team Wilson Real Estate Partners
Agency Phone: 6153388280
Shown By
Agent Name: Melinda Hale
Agent Phone:
Agency Title: Franklin Realty Inc.

Estimate Your Payment
Estimated Payment
$ 2,127.46 per month $1,961.33 Principal & Interest $72.83 Property Tax $93.30 Homeowner's Insurance
1107 Dogwood Ln | MLS# 3615518
This single family home located at 1107 Dogwood Ln , White House, TN 37188 is currently listed for sale with an asking price of $319,900. This property was built in 1977 and has 3 bedrooms and 2 full baths with 1056 sq. ft. Dogwood Ln is located in the Poplar Ridge S/D subdivision. Search Poplar Ridge S/D real estate on mhale.franklinrealty.com today.