
BEDS4
BATHS2 full 1 partial
SQUARE FEET2,454
MLS#3619040
STATUSUnder Contract - Not Showing
PROPERTY TYPEResidential - Single Family
SUBDIVISIONMuirwood
Property Description
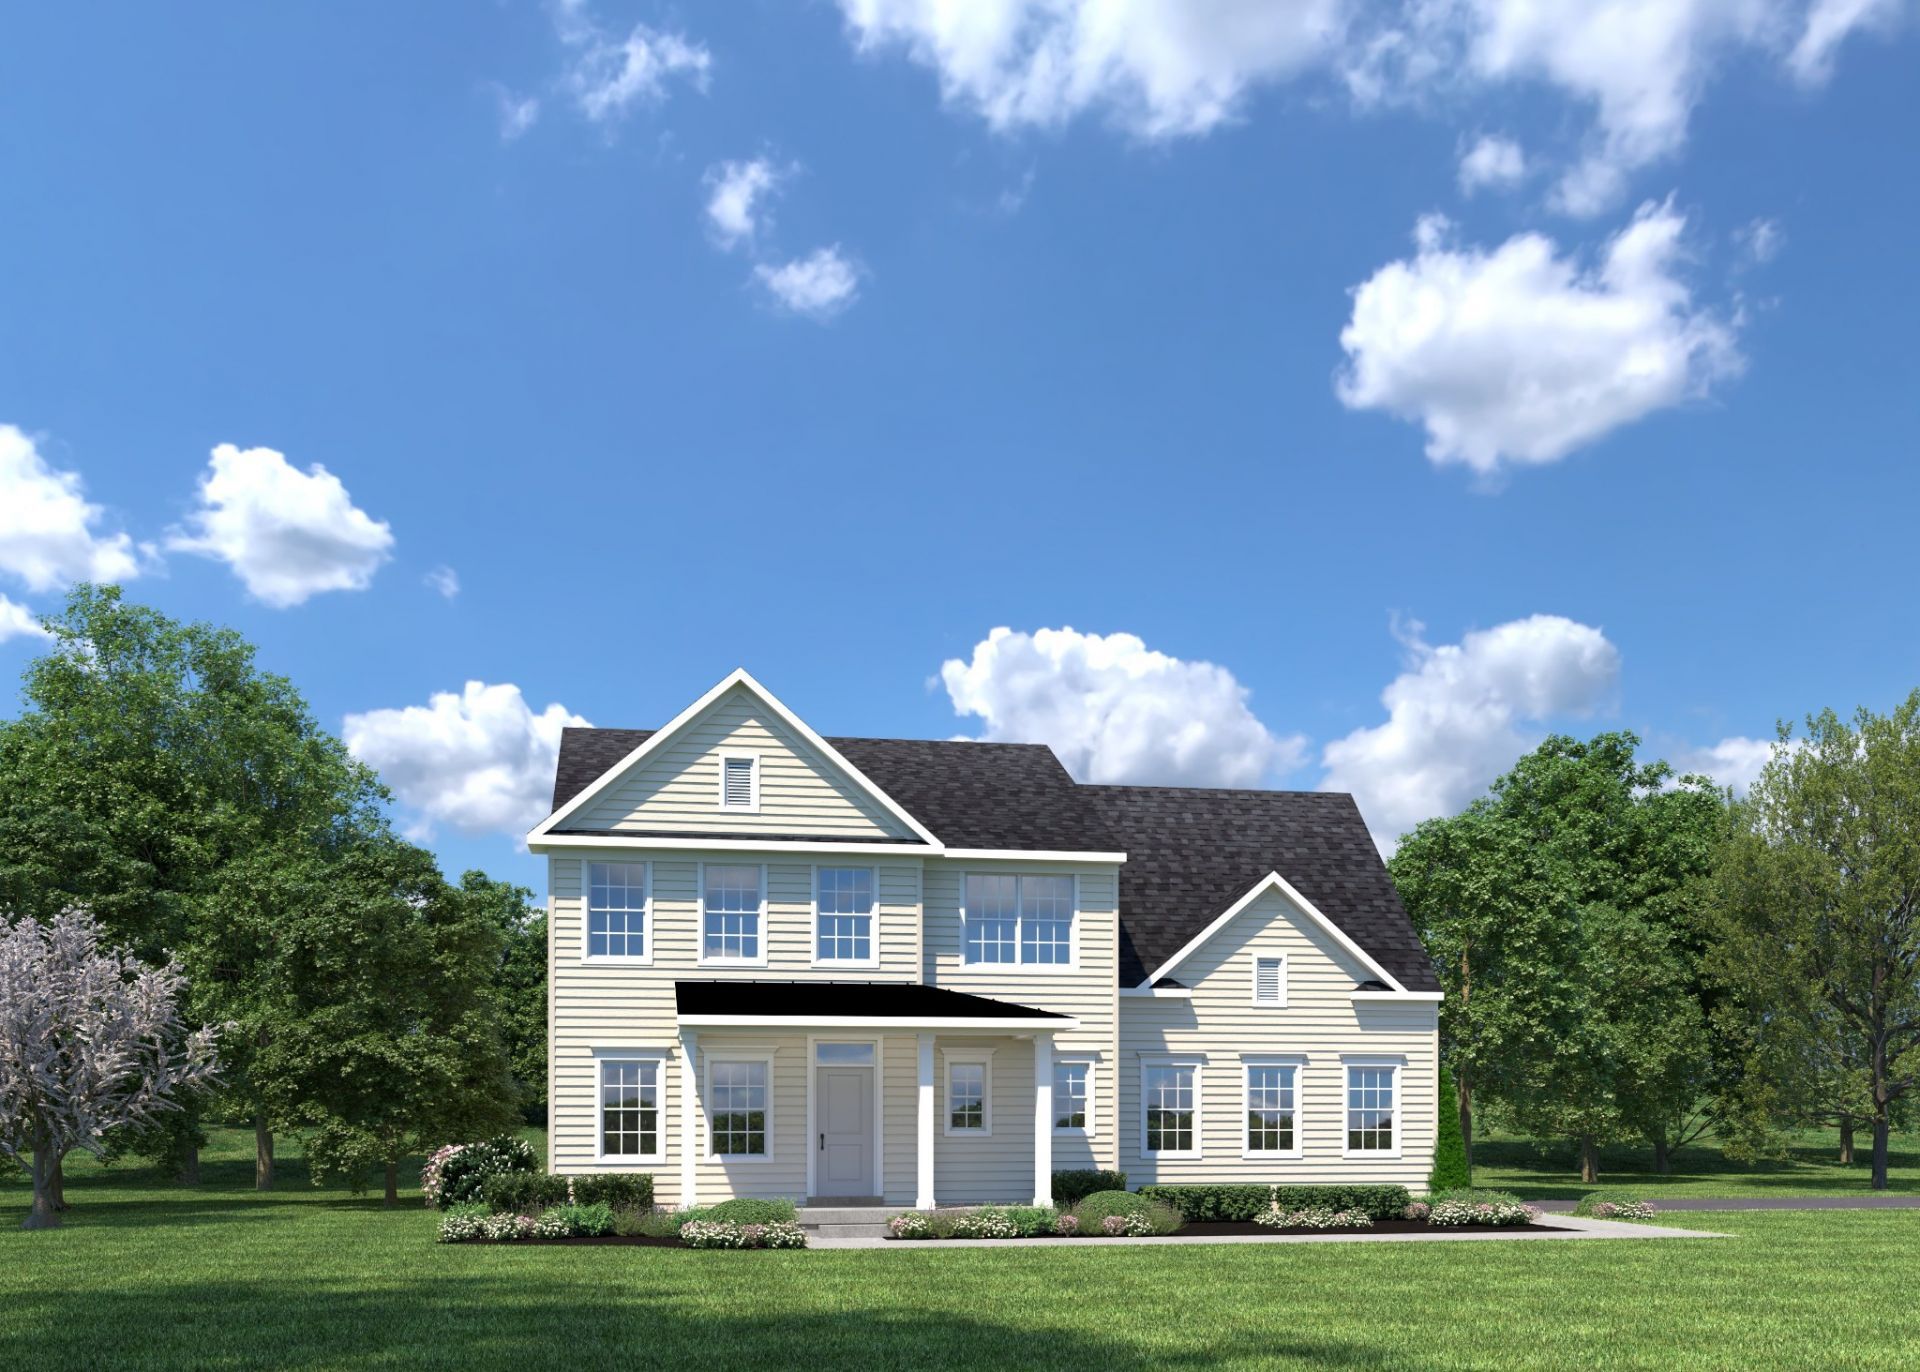
COME SEE!! The POWELL floorplan is designed for how you live. You couldn't want for more! The open layout of the family room flows into the gourmet kitchen, where you can fix snacks and drinks without missing a beat. The flex room offers versatility for a home office, living room or hobby room. Upstairs, 4 spacious bedrooms and a double vanity bath. The owner's bedroom is a beautiful get away in your own home! Huge walk in closets and a spa like bath. Come see all The Powell has to offer.
Property Features
Property Type: Residential - Single Family
Basement: None
Cooling: Central Air, Electric
Garage: 2
Heating: Forced Air, Natural Gas
Home Style: Cottage
Lot Size: 0.28 Acres
Roof Type: Shingle
Stories: 2.0
Taxes: $3,396
Year Built: 2026
Amenities
Entrance Foyer
Extra Closets
High Ceilings
Open Floorplan
Pantry
Smart Thermostat
Walk-In Closet(s)
Kitchen Island
Feature Descriptions
Appliances: Range, Dishwasher, Disposal, Microwave, Stainless Steel Appliance(s)
Association Amenities: Playground, Pool, Sidewalks, Underground Utilities
Days on Site: 1
Exterior: Fiber Cement, Stone
Fireplace: Family Room, Gas
Flooring: Carpet, Luxury Vinyl, Tile
HOA Fee: 45/ Monthly
Laundry: Electric Dryer Hookup, Washer Hookup
Lot: Cleared
Lot Dimensions: .28
Parking: Garage Door Opener, Garage Faces Side, Concrete, Driveway
Parking Notes: Garage Door Opener, Garage Faces Side, Concrete, Driv
Patio/Porch: Patio, Covered, Porch
Security: Carbon Monoxide Detector(s), Smoke Detector(s)
Sewer: STEP System
Topography: Cleared
Utilities: Electricity Available, Natural Gas Available, Water Available
Water: Public
Room Sizes
Bedroom 1: 13x20
Bedroom 2: 12x11
Bedroom 3: 12x11
Bedroom 4: 10x11
Den: 11x11
Dining Room: 11x12
Kitchen: 11x14
Living Room: 16x16
Other Room: 13x11
Local Schools
High School: Rockvale High School
Middle School: Rockvale Middle School
Elementary School: Rockvale Elementary
Listed By / Shown By
Listed By
Agency Name: Ryan Homes
Agency Phone: 6157164400
Shown By
Agent Name: Melinda Hale
Agent Phone: (865) 484-0660
Agency Title: Franklin Realty Inc.

Estimate Your Payment
Estimated Payment
$ 3,583.90 per month $3,151.00 Principal & Interest $283.00 Property Tax $149.90 Homeowner's Insurance
1103 Pinehurst Ct | MLS# 3619040
This single family home located at 1103 Pinehurst Ct , Murfreesboro, TN 37128 is currently listed for sale with an asking price of $513,940. This property was built in 2026 and has 4 bedrooms and 2 full and 1 partial baths with 2454 sq. ft. Pinehurst Ct is located in the Muirwood subdivision. Search Muirwood real estate on mhale.franklinrealty.com today.