
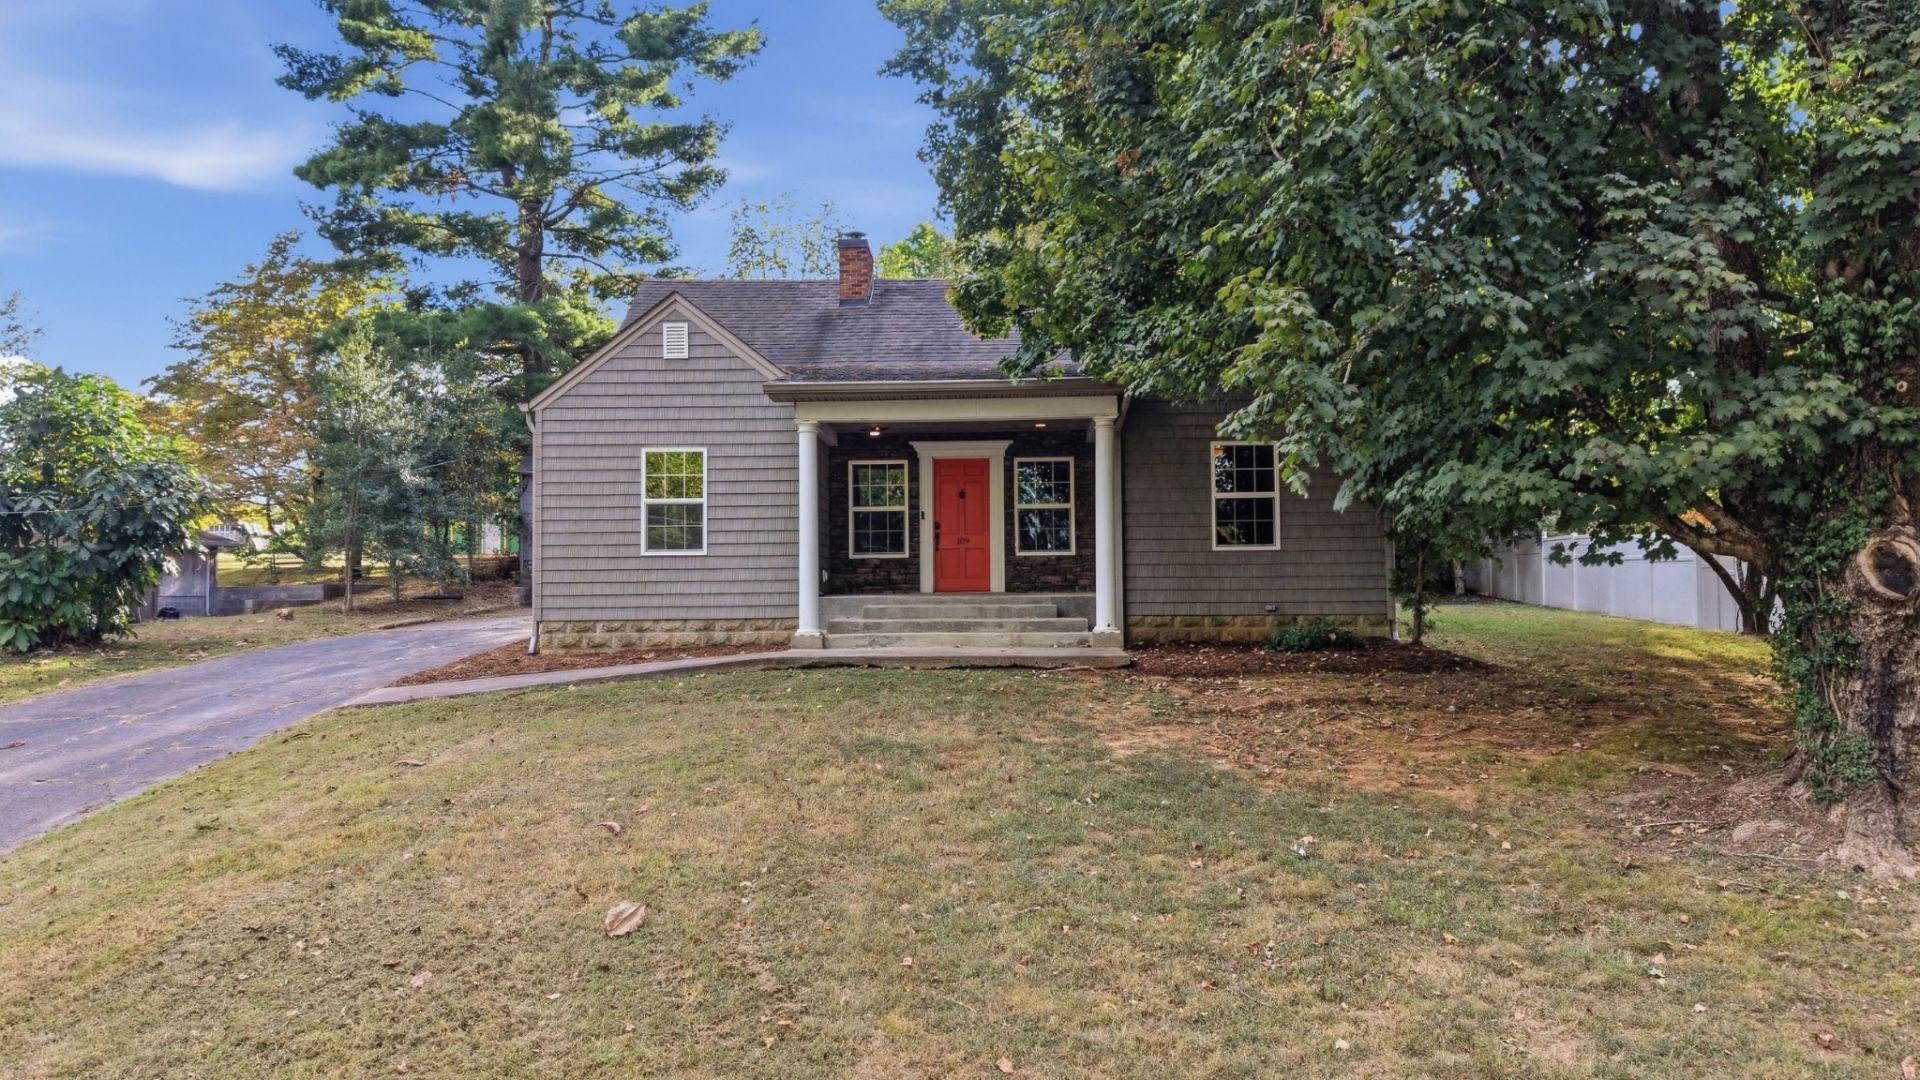
BEDS4
BATHS3 full
SQUARE FEET2,010
MLS#3611535
STATUSActive
PROPERTY TYPEResidential - Single Family
SUBDIVISIONJ D Womack
Property Description
Welcome to this charming Westwood home, where timeless character, thoughtful updates, and generous living space come together. Offering 4 bedrooms and 3 full bathrooms, this home features beautiful hardwood floors and a warm, inviting living area centered around a gas fireplace. The kitchen is equipped with newer appliances, while the spacious primary suite provides a relaxing retreat with a beautifully tiled shower and separate soaker tub. With the HVAC system less than two years old, important updates have already been taken care of. The unfinished basement offers an abundance of storage space with plenty of potential to fit your needs. Outside, a versatile outbuilding provides additional storage and offers exciting possibilities for a workshop, studio, home office, or future finished space. Located in the established Westwood area, this home combines character, comfort, and functionality with features that truly set it apart.
Property Features
Property Type: Residential - Single Family
Basement: Yes
Basement: Unfinished
Cooling: Central Air
Fireplaces: 1
Heating: Natural Gas
Lot Size: 0.50 Acres
Roof Type: Shingle
Stories: 2.0
Taxes: $1,828
Year Built: 1946
Amenities
Ceiling Fan(s)
Extra Closets
Walk-In Closet(s)
Feature Descriptions
Appliances: Electric Oven, Electric Range, Dishwasher, Microwave, Refrigerator, Stainless Steel Appliance(s)
Days on Site: 4
Exterior: Wood Siding
Fireplace: Gas, Living Room
Flooring: Wood, Tile
Lot Dimensions: 100X225M
Parcel#: 068F B 01100 000
Patio/Porch: Porch, Covered, Patio
Sewer: Public Sewer
Utilities: Natural Gas Available, Water Available
Water: Public
Local Schools
High School: Warren County High School
Middle School: Warren County Middle School
Elementary School: Hickory Creek School
Listed By / Shown By
Listed By
Agency Name: Tree City Realty
Agency Phone: 9314747355
Shown By
Agent Name: Melinda Hale
Agent Phone:
Agency Title: Franklin Realty Inc.

Estimate Your Payment
Estimated Payment
$ 2,399.65 per month $2,145.26 Principal & Interest $152.33 Property Tax $102.05 Homeowner's Insurance
109 Westwood Dr | MLS# 3611535
This single family home located at 109 Westwood Dr , Mc Minnville, TN 37110 is currently listed for sale with an asking price of $349,900. This property was built in 1946 and has 4 bedrooms and 3 full baths with 2010 sq. ft. Westwood Dr is located in the J D Womack subdivision. Search J D Womack real estate on mhale.franklinrealty.com today.