
BEDS3
BATHS2 full
SQUARE FEET2,258
MLS#3512495
STATUSActive
PROPERTY TYPEResidential - Single Family
SUBDIVISIONFairvue Plantation
Property Description
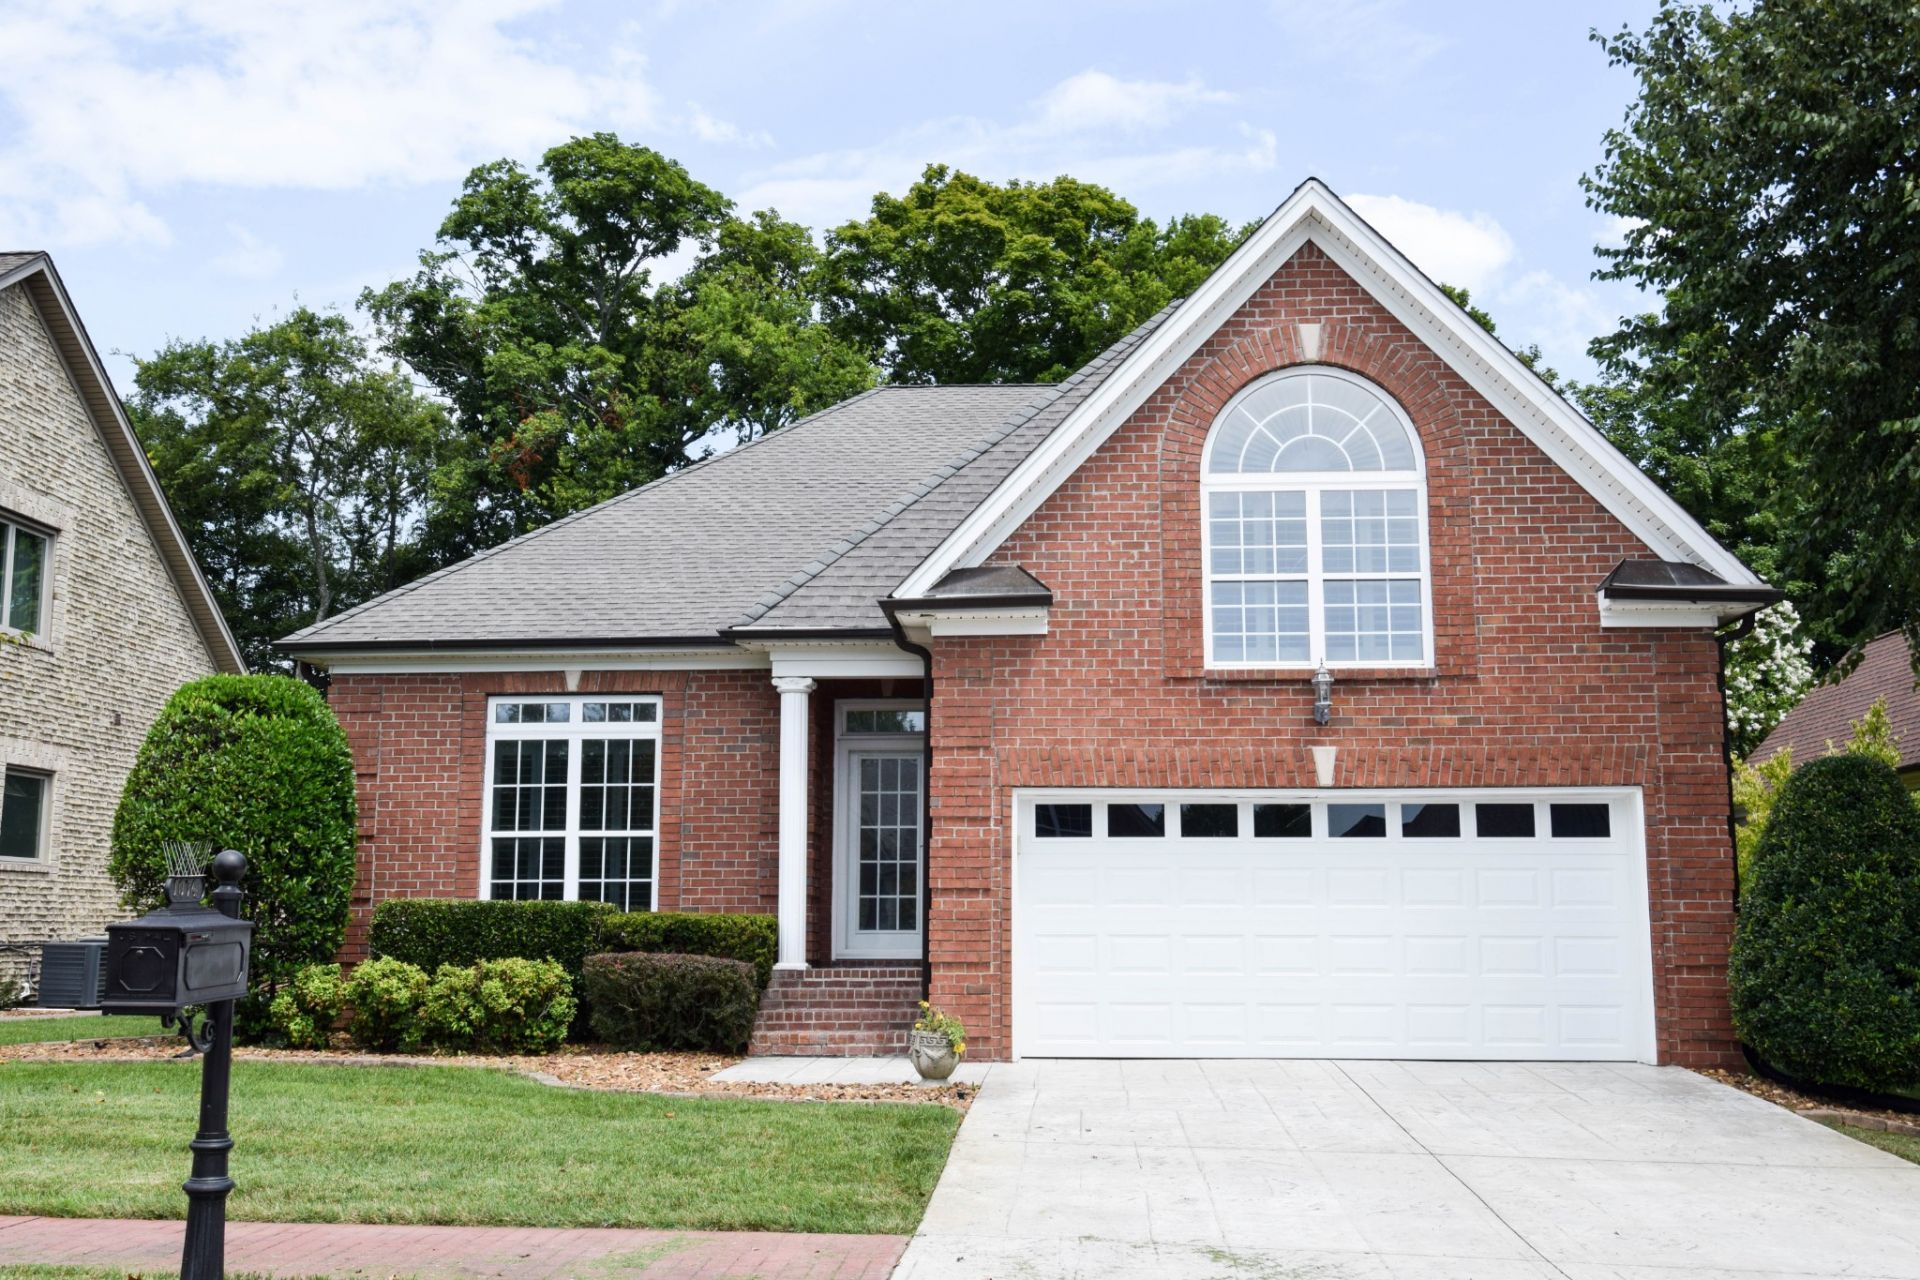
Private golf community Fairvue Plantation is home to this classic three bedroom, 2 bath that offers a lifestyle of elegance and comfort. A glassed-in 22'x7' sunroom overlooks a private open patio, manicured lawn and lush landscaping. HOA responsible for irrigation and lawn maintenance. The first-floor layout offers a private owner's suite and 2 additional bedrooms with to a full bath. The second floor game (bonus) room is reached by a lovely staircase. Walk-in storage area. Main level boasts a very spacious living room and dining room with chef's kitchen and utility room. Exceptionally large entry foyer, over door transoms, crown moldings, tile baths. Owner's room has a divine walk-in closet, dual sinks and deep tierd ceiling. Offered at an excellent price! Any offers submitted to listing agent after 3:30pm on Fridays, any on weekends, or any on holidays, will be presented the following business day.
Property Features
Property Type: Residential - Single Family
Basement: Crawl Space, Other
Cooling: Central Air, Electric
Fireplaces: 1
Garage: 2 car attached
Heating: Central, Natural Gas
Home Style: Traditional
Lot Size: 0.18 Acres
Roof Type: Shingle
Stories: 2.0
Taxes: $2,359
Year Built: 2004
Amenities
High Speed Internet
Gas Grill
Feature Descriptions
Appliances: Electric Oven, Electric Range, Dishwasher, Disposal, Microwave
Association Amenities: Clubhouse, Golf Course, Playground, Pool, Sidewalks, Tennis Court(s), Underground Utilities
Days on Site: 58
Exterior: Brick
Flooring: Wood, Tile
HOA Fee: 185/ Monthly
Laundry: Electric Dryer Hookup, Washer Hookup
Lot: Level
Lot Dimensions: 60 X 110
Other Equipment: Irrigation System
Parcel#: 147D B 02800 000
Parking: Garage Door Opener, Garage Faces Front, Concrete
Parking Notes: Garage Door Opener, Garage Faces Front, Concrete
Patio/Porch: Patio
Sewer: Public Sewer
Topography: Level
Utilities: Electricity Available, Natural Gas Available, Water Available, Cable Connected
Water: Public
Room Sizes
Bedroom 1: 17x15
Bedroom 2: 13x11
Bedroom 3: 11x11
Recreation Room: 18x16
Dining Room: 13x13
Kitchen: 15x9
Living Room: 18x18
Other Room 2: 10x6
Local Schools
High School: Station Camp High School
Middle School: Station Camp Middle School
Elementary School: Jack Anderson Elementary
Listed By / Shown By
Listed By
Agency Name: RE/MAX Choice Properties
Agency Phone: 6154527264
Shown By
Agent Name: Melinda Hale
Agent Phone:
Agency Title: Franklin Realty Inc.

Estimate Your Payment
Estimated Payment
$ 4,049.58 per month $3,678.02 Principal & Interest $196.58 Property Tax $174.97 Homeowner's Insurance
1074 Isaac Franklin Dr | MLS# 3512495
This single family home located at 1074 Isaac Franklin Dr, Gallatin, TN 37066 is currently listed for sale with an asking price of $599,900. This property was built in 2004 and has 3 bedrooms and 2 full baths with 2258 sq. ft. Isaac Franklin Dr is located in the Fairvue Plantation subdivision. Search Fairvue Plantation real estate on mhale.franklinrealty.com today.