
BEDS4
BATHS3 full
SQUARE FEET2,578
MLS#3615619
STATUSActive
PROPERTY TYPEResidential - Single Family
SUBDIVISIONEasthaven
Property Description
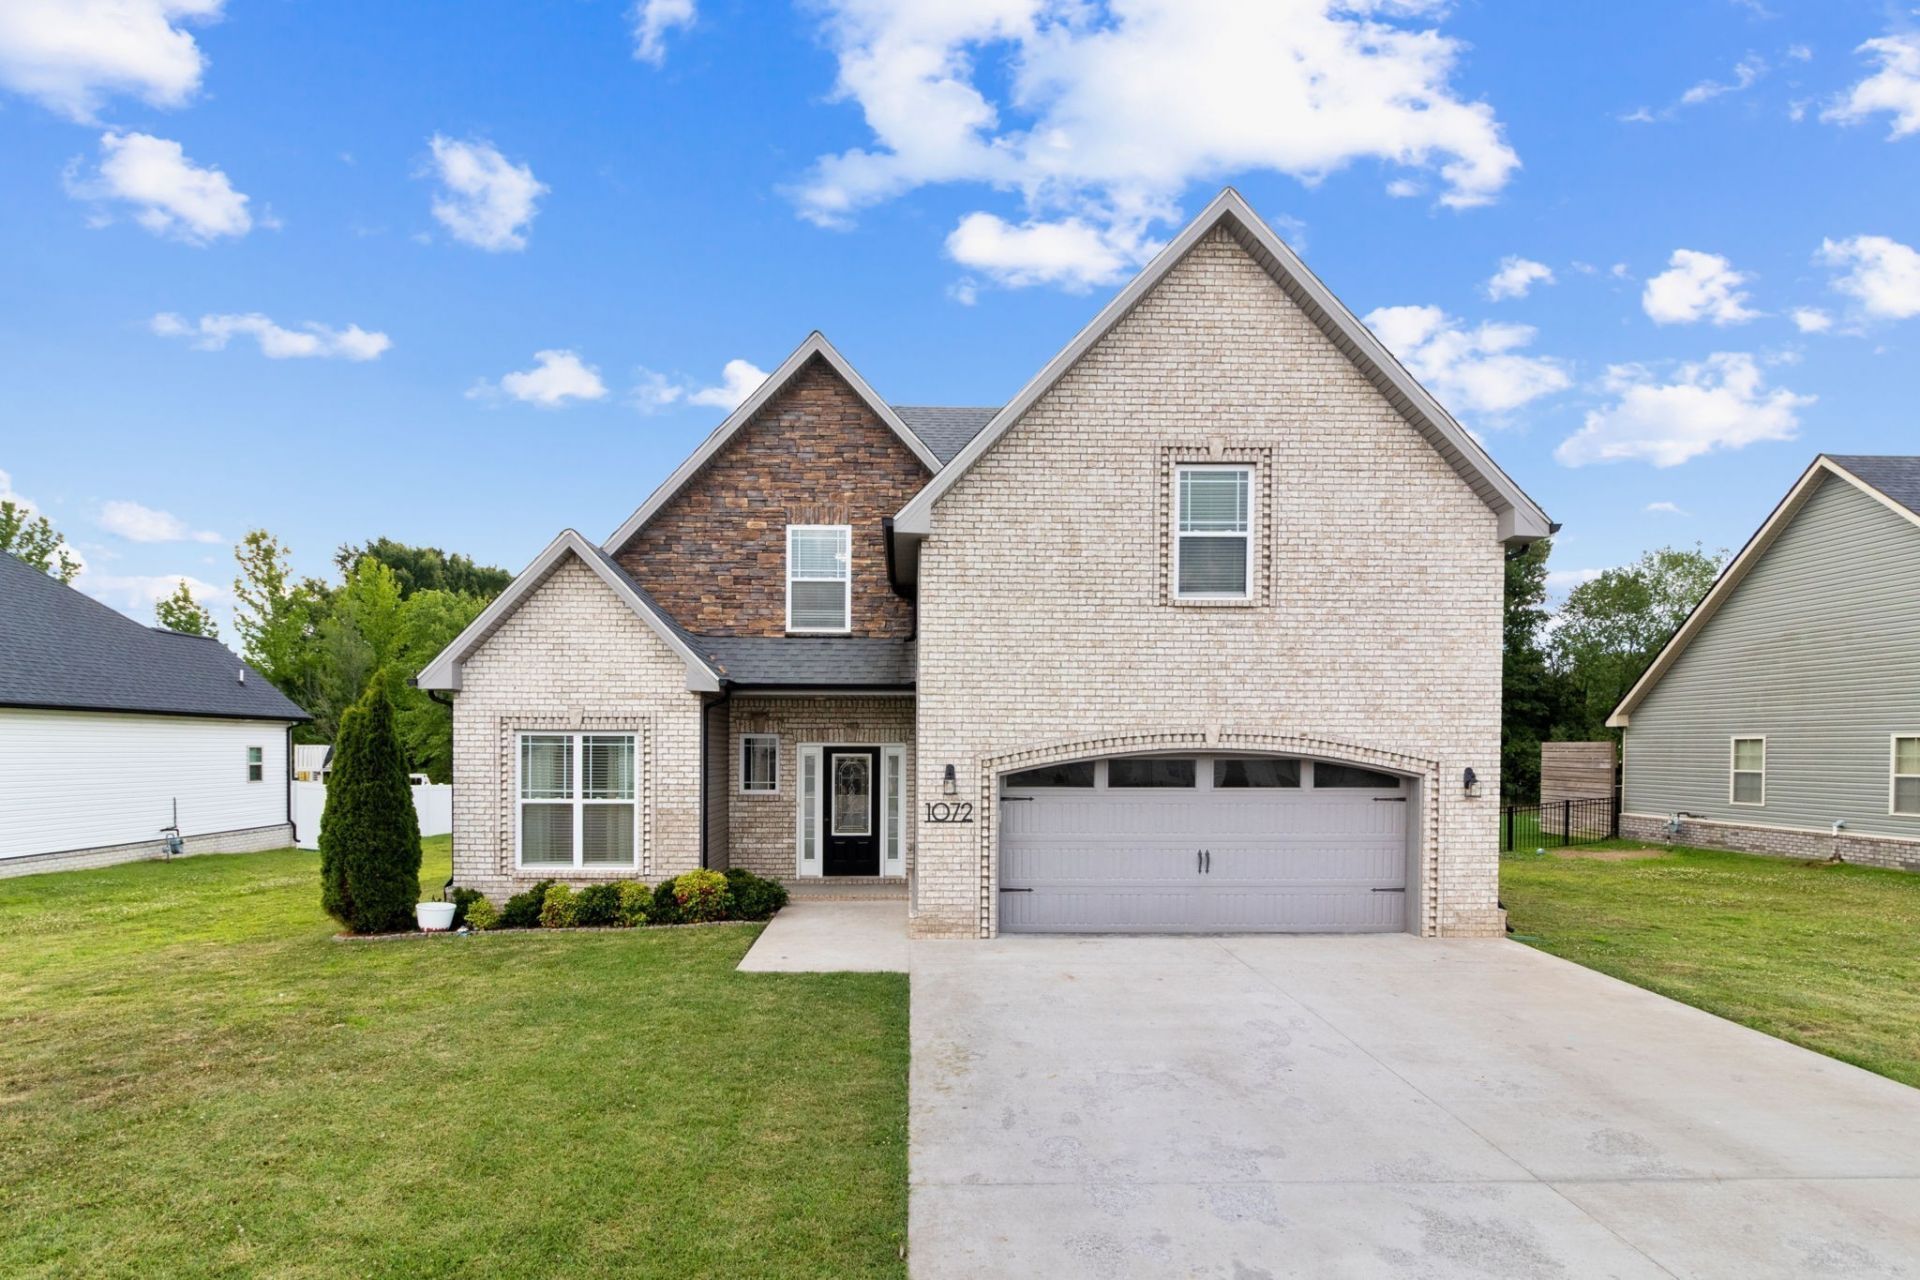
Fresh NEW PAINT..... county taxes only, main-level primary suite, fenced backyard & NO BACKYARD NEIGHBORS! This well-maintained home offers a bright, open floor plan with a spacious kitchen, abundant cabinetry, and easy flow into the living and dining areas. The main-level primary features a tiled walk-in shower, double vanity, and large walk-in closet, while a second main-level bedroom is perfect for guests or a home office. Enjoy the privacy of the fenced backyard plus community amenities including a pool, clubhouse & sidewalks. Conveniently located near shopping, dining, schools, and commuter routes. Great layout, great location, new flooring-ready for its next owner!
Property Features
Property Type: Residential - Single Family
Basement: None
Cooling: Ceiling Fan(s), Central Air, Electric
Fireplaces: 1
Garage: 2 car attached
Heating: Central, Electric
Home Style: Contemporary
Lot Size: 0.23 Acres
Roof Type: Shingle
Stories: 2.0
Taxes: $2,487
Year Built: 2020
Amenities
Air Filter
Ceiling Fan(s)
Entrance Foyer
Extra Closets
High Ceilings
Pantry
Walk-In Closet(s)
Feature Descriptions
Appliances: Electric Oven, Electric Range, Dishwasher, Disposal, Microwave, Refrigerator, Stainless Steel Appliance(s), Smart Appliance(s)
Association Amenities: Clubhouse, Playground, Pool, Sidewalks, Underground Utilities, Trail(s)
Exterior: Brick, Vinyl Siding
Fencing: Back Yard
Fireplace: Family Room
Flooring: Carpet, Luxury Vinyl, Tile
HOA Fee: 75/ Monthly
Laundry: Electric Dryer Hookup, Washer Hookup
Lot: Level, Private
Other Equipment: Air Purifier
Parcel#: 063087D H 01900 00010087
Parking: Garage Door Opener, Garage Faces Front
Parking Notes: Garage Door Opener, Garage Faces Front
Patio/Porch: Patio, Covered, Porch
Sewer: Public Sewer
Topography: Level, Private
Utilities: Electricity Available, Water Available
Water: Public
Room Sizes
Bedroom 1: 16x13
Bedroom 2: 12x12
Bedroom 3: 13x12
Bedroom 4: 12x12
Recreation Room: 29x22
Dining Room: 12x11
Kitchen: 15x12
Living Room: 18x15
Other Room: 10x10
Local Schools
High School: Rossview High
Middle School: Rossview Middle
Elementary School: Sango Elementary
Listed By / Shown By
Listed By
Agency Name: Futurearth Real Estate
Agency Phone: 9316005615
Shown By
Agent Name: Melinda Hale
Agent Phone:
Agency Title: Franklin Realty Inc.

Estimate Your Payment
Estimated Payment
$ 3,418.61 per month $3,065.53 Principal & Interest $207.25 Property Tax $145.83 Homeowner's Insurance
1072 Chagford Dr | MLS# 3615619
This single family home located at 1072 Chagford Dr, Clarksville, TN 37043 is currently listed for sale with an asking price of $499,999. This property was built in 2020 and has 4 bedrooms and 3 full baths with 2578 sq. ft. Chagford Dr is located in the Easthaven subdivision. Search Easthaven real estate on mhale.franklinrealty.com today.