
BEDS3
BATHS2 full
SQUARE FEET1,346
MLS#1358154
STATUSActive
PROPERTY TYPEResidential - Single Family
SUBDIVISIONSt George
Property Description
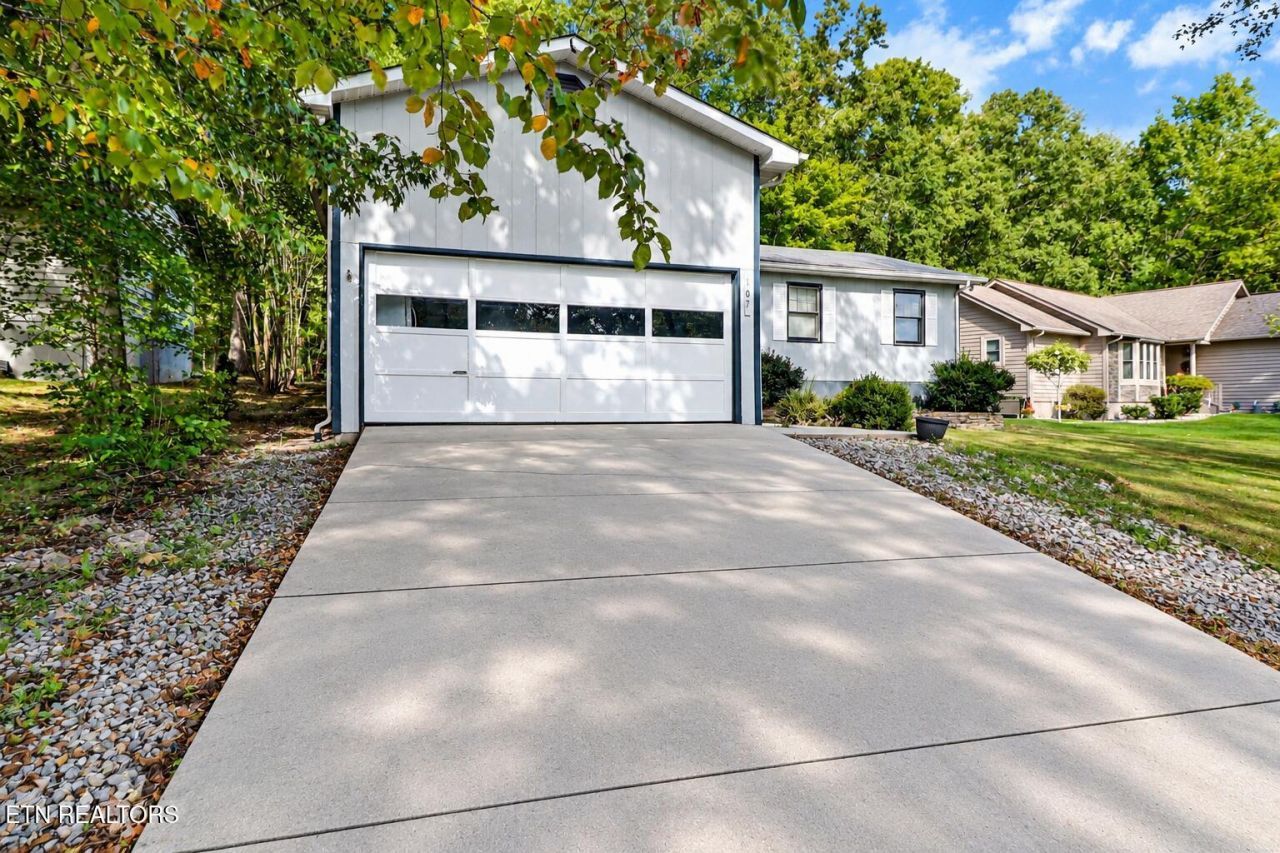
Welcome to 107 Delbridge Lane, ideally located in the heart of Fairfield Glade and just steps from beautiful Lake St. George and the marina! This inviting 3-bedroom, 2-bath home offers comfortable one-level living with a spacious floor plan, wood burning fireplace, and a large sunroom perfect for relaxing and enjoying the seasons. The primary suite features a generous walk-in closet and 2 additional closets, while the kitchen offer plenty of space for everyday living. This home has a large living area and large sunroom, not included in the sq footage! An attached garage provides additional storage and convenience. Enjoy being within walking distance of the Lake St. George Marina and close to Fairfield Glade's golf courses, lakes, walking trails, pools, pickleball, and other resort-style amenities. Whether you're looking for a full-time residence, a Tennessee getaway, or an investment rental, this home offers a wonderful opportunity to enjoy the Fairfield Glade lifestyle.
Property Features
Property Type: Residential - Single Family
Cooling: Central Cooling, Ceiling Fan(s)
Fireplaces: 1
Fuel Type: Electric
Garage: 1 car attached
Heating: Central, Electric
Home Style: Traditional
Lot Size: 0.23 Acres
Year Built: 1984
Amenities
Walk-In Closet(s)
Breakfast Bar
Eat-in Kitchen
Feature Descriptions
Appliances: Dishwasher, Refrigerator, Self Cleaning Oven
Association/Condo Fee: 137/Monthly
Association Amenities: Swimming Pool, Tennis Courts, Club House, Golf Course, Playground, Recreation Facilities, Security, Other
Days on Site: 2
Exterior: Wood Siding, Block, Frame
Fireplace: Wood Burning
Flooring: Carpet, Vinyl
HOA Y/N: Yes
Lot: Golf Community, Rolling Slope
Parcel #: 076M B 012.00
Parking: Attached, Main Level
Sewer: Public Sewer
Special View Info: Lake
SQFT Total: 1346
Swimming Pool: Yes
View: Lake
Water: Public
Listed By / Shown By
Listed By
Agency Name: Mountaineer Realty LLC
Shown By
Agent Name: Melinda Hale
Agent Phone:
Agency Title: Franklin Realty Inc.

Estimate Your Payment
Estimated Payment
$ 1,599.26 per month $1,526.63 Principal & Interest $0.00 Property Tax (data not provided by mls) $72.63 Homeowner's Insurance
107 Delbridge Lane | MLS# 1358154
This single family home located at 107 Delbridge Lane, Crossville, TN 38558 is currently listed for sale with an asking price of $249,000. This property was built in 1984 and has 3 bedrooms and 2 full baths with 1346 sq. ft. Delbridge Lane is located in the St George subdivision. Search St George real estate on mhale.franklinrealty.com today.