
BEDS3
BATHS1 full
SQUARE FEET1,050
MLS#3601827
STATUSActive
PROPERTY TYPEResidential - Single Family
SUBDIVISIONHidden Hills Section C
Property Description
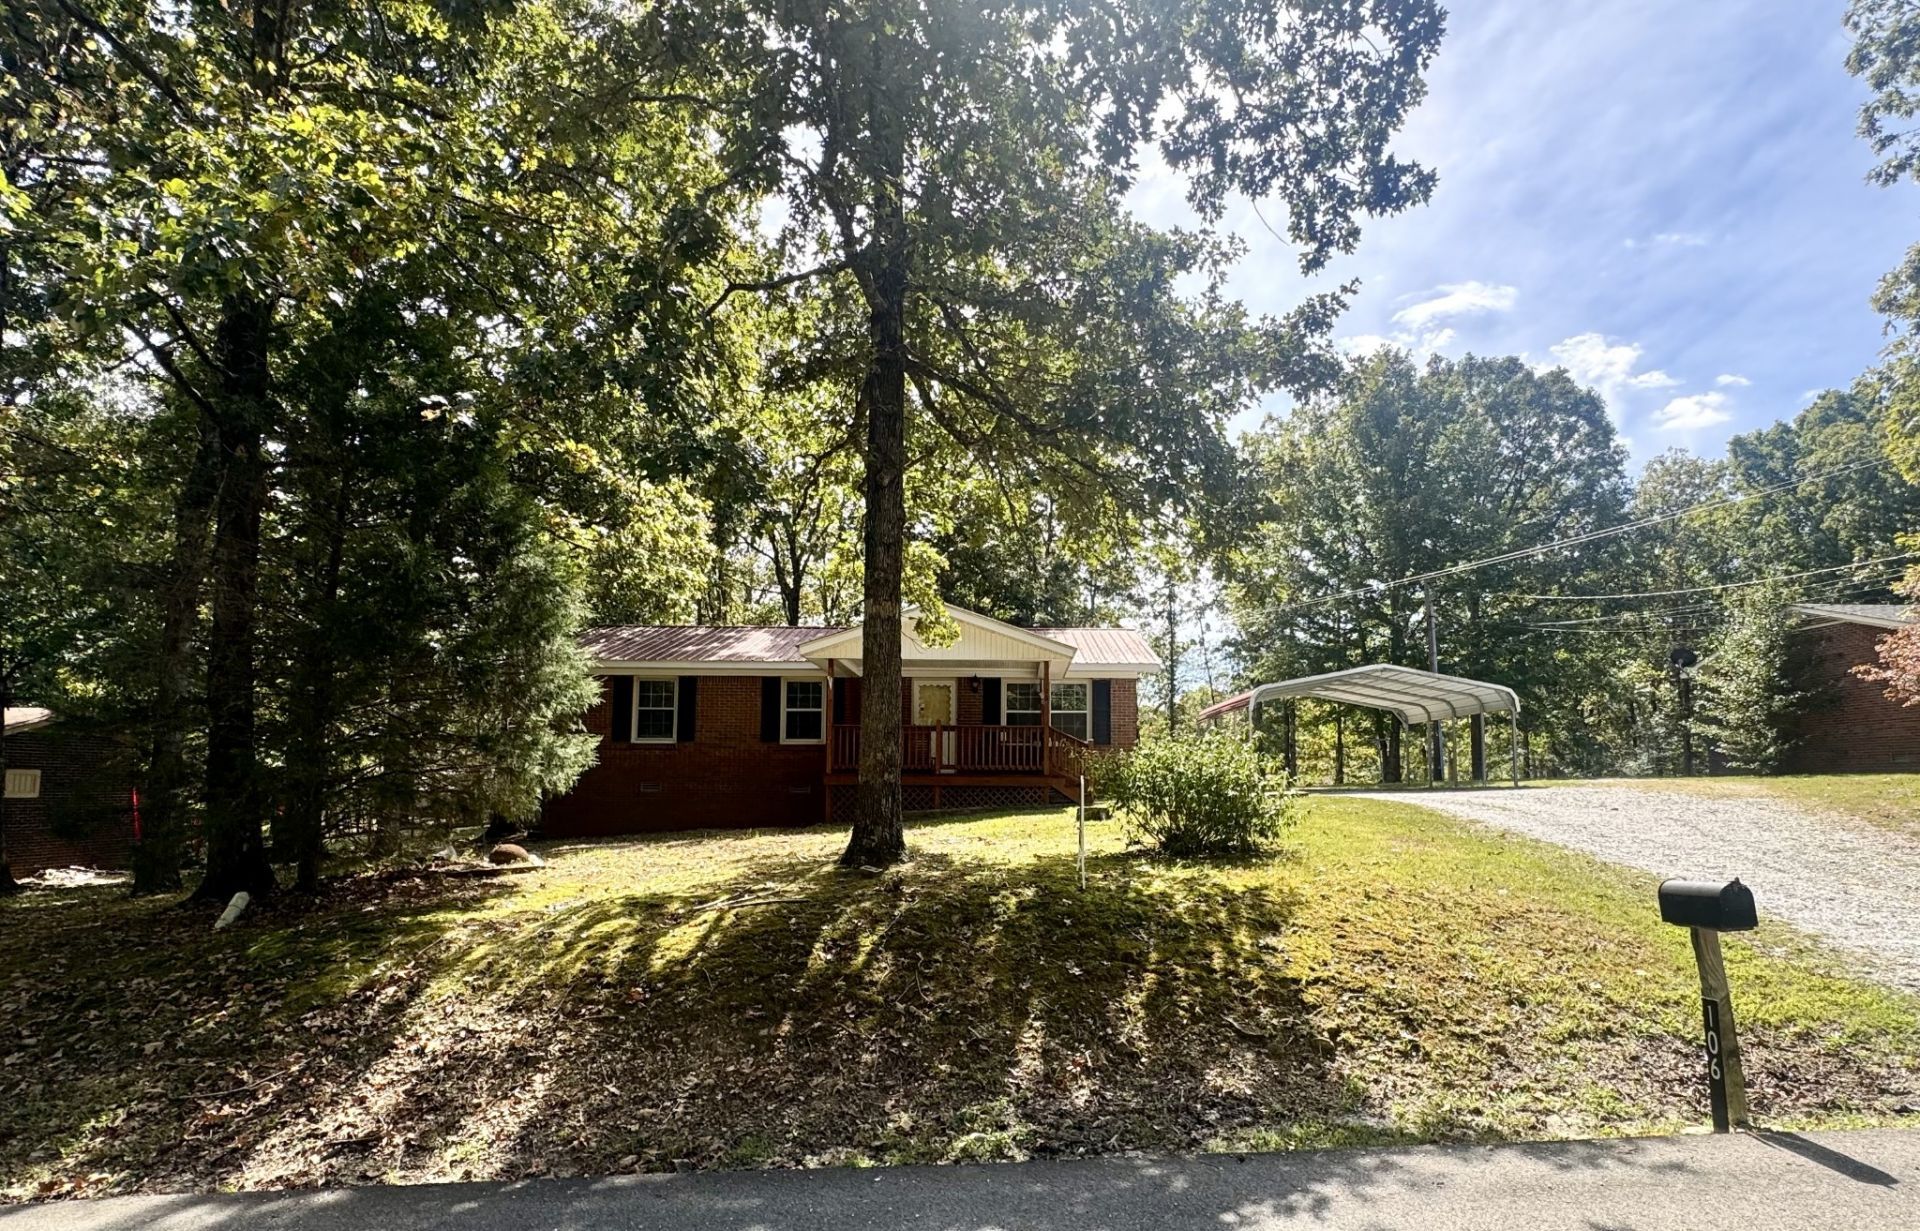
Perfect Property for First Time Homebuyer* Just add paint and make it yours! All Brick Home with 1050 SF * 3 Bedrooms * 1 Full Updated Bath (Shower Only) * Laundry Room * 0.38 Acre * 4x5 Attached Outside Utility Room * 8x8 Shed with 8x6 Lean to * 5x8 Storm Shelter - Metal and inground with vents and equipped with Electric* Spacious Covered Front Porch * Mature Shade Trees* Detached Double Carport* City Water & City Sewer * Wooded Area in front of Home enhances privacy * Stove/Oven and Refrigerator remain with property * Please allow 24 hour notice for showings!
Property Features
Property Type: Residential - Single Family
Basement: Crawl Space
Cooling: Central Air
Heating: Central
Home Style: Ranch
Lot Size: 0.38 Acres
Roof Type: Metal
Stories: 1.0
Taxes: $1,209
Year Built: 1981
Feature Descriptions
Appliances: Electric Oven, Electric Range, Refrigerator
Days on Site: 14
Exterior: Brick
Flooring: Laminate, Vinyl
Laundry: Electric Dryer Hookup, Washer Hookup
Lot Dimensions: 100X162.36X100X164.72
Parcel#: 053O E 00400 000
Parking: Detached
Parking Notes: Detached
Sewer: Public Sewer
Utilities: Water Available
Water: Public
Room Sizes
Bedroom 1: 12x12
Bedroom 2: 9x11
Bedroom 3: 8x8
Kitchen: 12x17
Living Room: 12x16
Local Schools
High School: Waverly Central High School
Middle School: Waverly Jr High School
Elementary School: Waverly Elementary
Listed By / Shown By
Listed By
Agency Name: Elite Real Estate Group
Agency Phone: 9315826555
Shown By
Agent Name: Melinda Hale
Agent Phone: (865) 484-0660
Agency Title: Franklin Realty Inc.

Estimate Your Payment
Estimated Payment
$ 1,224.73 per month $1,072.94 Principal & Interest $100.75 Property Tax $51.04 Homeowner's Insurance
106 Oak Hill Dr | MLS# 3601827
This single family home located at 106 Oak Hill Dr , Waverly, TN 37185 is currently listed for sale with an asking price of $175,000. This property was built in 1981 and has 3 bedrooms and 1 full baths with 1050 sq. ft. Oak Hill Dr is located in the Hidden Hills Section C subdivision. Search Hidden Hills Section C real estate on mhale.franklinrealty.com today.