
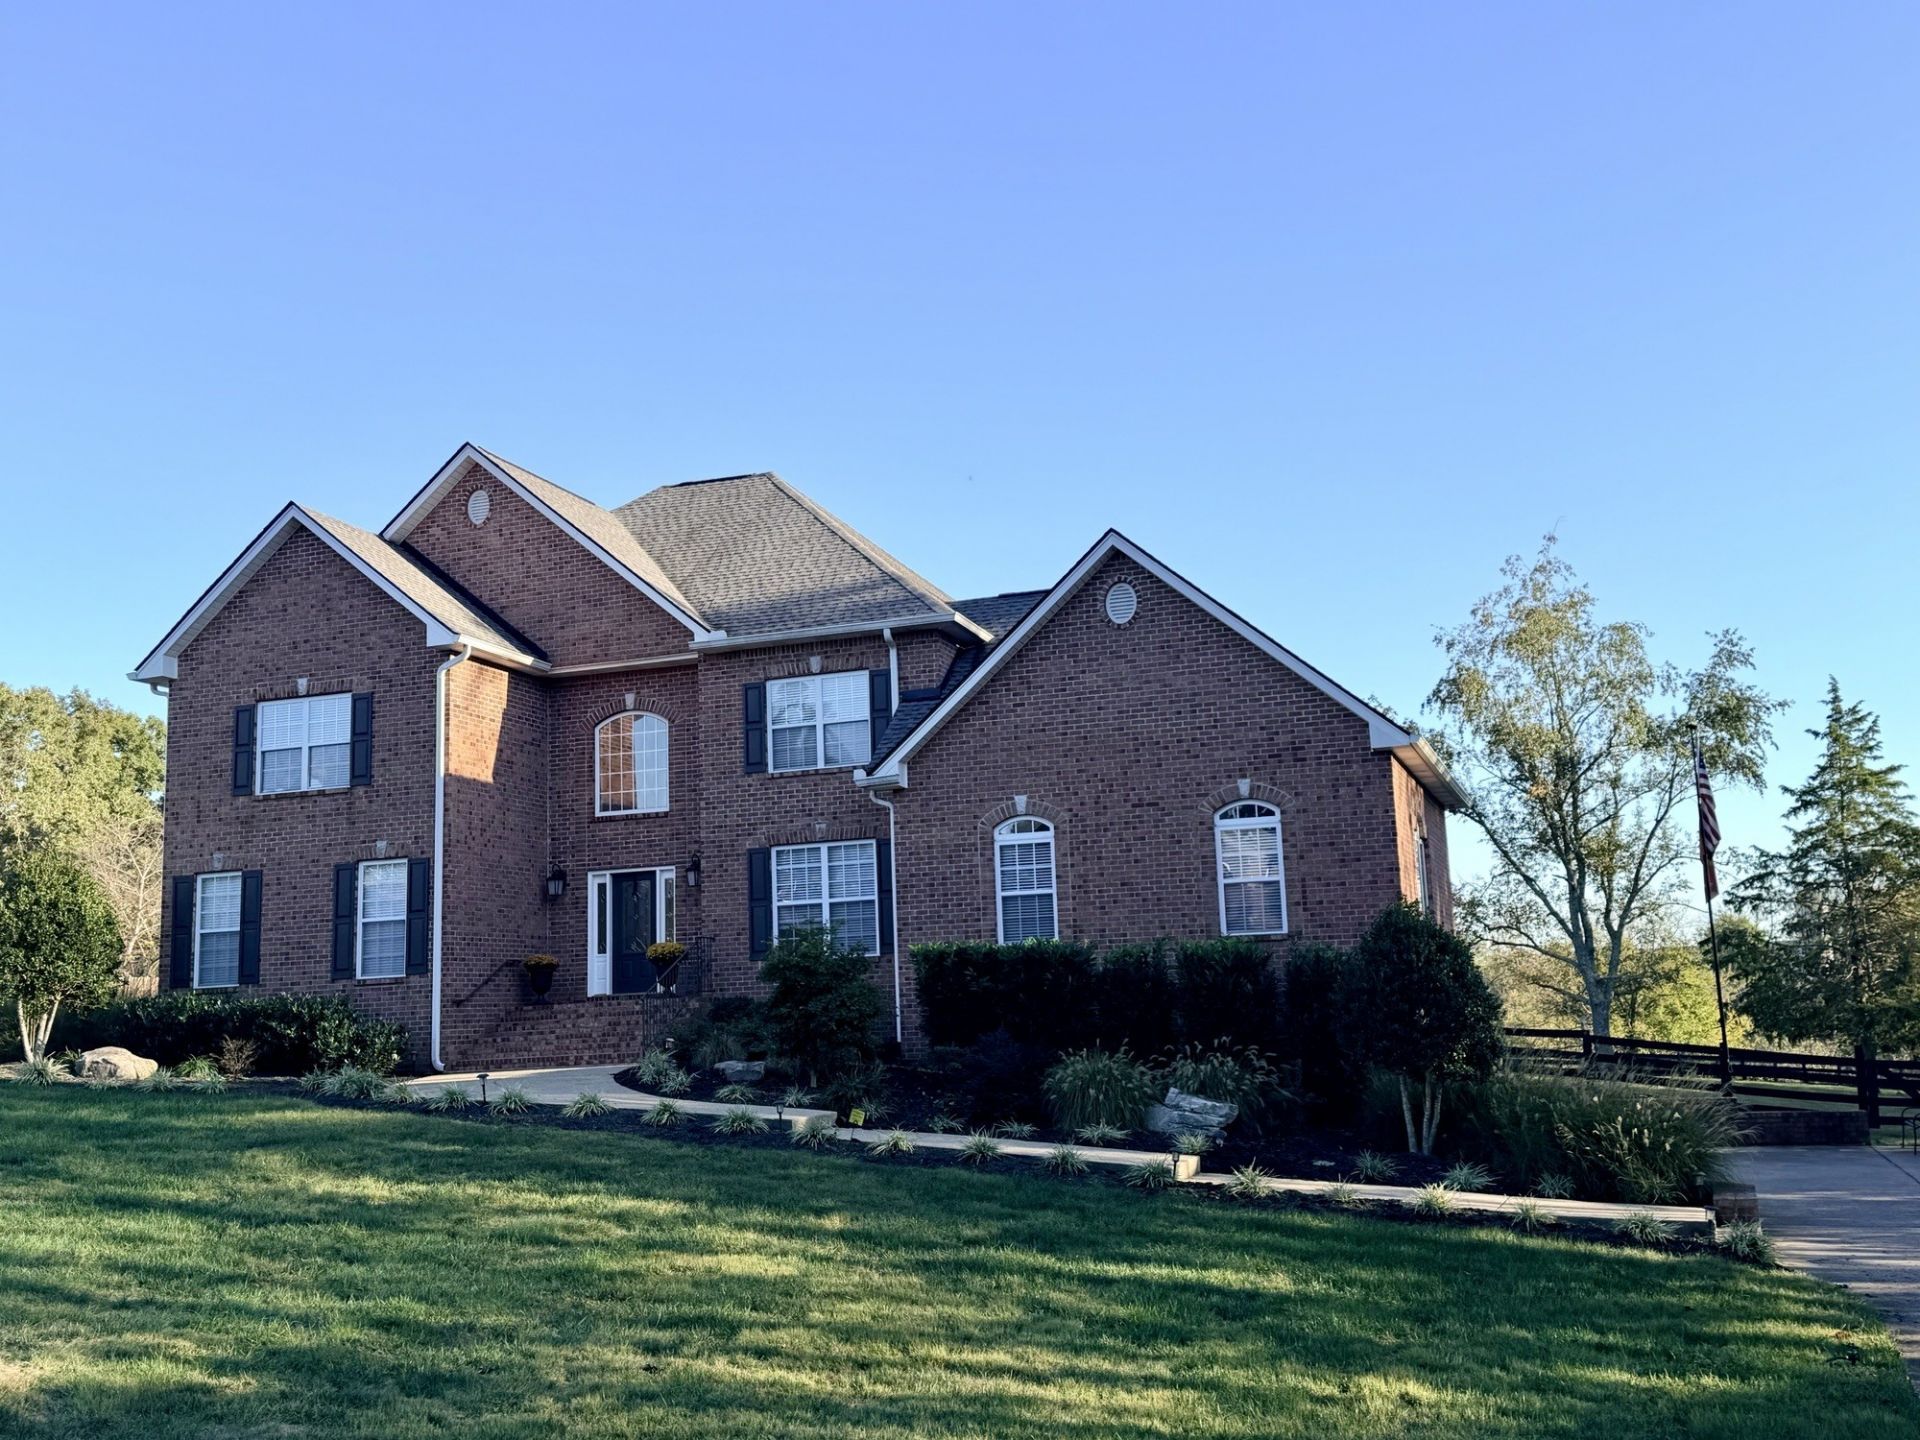
BEDS4
BATHS3 full 1 partial
SQUARE FEET3,750
MLS#3615065
STATUSActive
PROPERTY TYPEResidential - Single Family
SUBDIVISIONRidglea Farms Sec C
Property Description
Professional photos coming Saturday. 1st showings Friday 4pm. Highly desired Ridglea with lots of space, privacy and open views are getting harder to find this close to Nashville. This brick home has it all, inside and out, in a fully gated community with a huge backyard and farmland beyond. The new patio sits under an architectural open gable roof and opens to a huge Trex deck and a wide, open yard with room for a pool and a few horses on the horizon. Extensive low-maintenance landscaping, added by the new owners, means all the space without the weekend chores. Inside, four oversized bedrooms [with large walk-in closets], 3.5 baths, two living areas, and two fireplaces give everyone room to gather or spread out, plus huge storage areas that could serve as an office or hobby rooms. HUGE MEDIA ROOM on Main Level w/ Fireplace plus 2nd Den Open to Kitchen-Perfect for Parties + Entertaining 3750 sf on 1+ acres. Zoned for Stuart Burns Elementary and Burns Middle, with easy access to I-40 and I-840, about 25 minutes from Nashville.Great location for Nashville + Franklin Commuters Call for details on the new patio and gable roof.
Property Features
Property Type: Residential - Single Family
Basement: None
Cooling: Central Air, Electric
Fireplaces: 2
Garage: 2
Heating: Central, Electric
Lot Size: 1.01 Acres
Roof Type: Asphalt
Stories: 2.0
Taxes: $3,364
Year Built: 2003
Amenities
Bookcases
Built-in Features
Ceiling Fan(s)
Entrance Foyer
Extra Closets
Open Floorplan
Walk-In Closet(s)
Feature Descriptions
Appliances: Electric Oven, Dishwasher, Disposal, Microwave, Refrigerator
Days on Site: 2
Exterior: Brick, Vinyl Siding
Fencing: Back Yard
Fireplace: Gas
Flooring: Wood, Tile
HOA Fee: 480/ Annually
Laundry: Electric Dryer Hookup, Washer Hookup
Lot: Level, Views
Parcel#: 118N D 01900 000
Parking: Garage Door Opener, Garage Faces Side, Concrete, Driveway
Parking Notes: Garage Door Opener, Garage Faces Side, Concrete, Driv
Patio/Porch: Deck, Covered
Sewer: Septic Tank
Topography: Level, Views
Utilities: Electricity Available, Water Available
Water: Public
Room Sizes
Bedroom 1: 16x14
Bedroom 2: 17x12
Bedroom 3: 16x13
Bedroom 4: 16x13
Recreation Room: 23x20
Dining Room: 13x13
Kitchen: 23x15
Living Room: 16x16
Other Room: 12x10
Local Schools
High School: Dickson County High School
Middle School: Burns Middle School
Elementary School: Stuart Burns Elementary
Listed By / Shown By
Listed By
Agency Name: Zeitlin Sotheby's International Realty
Agency Phone: 6153830183
Shown By
Agent Name: Melinda Hale
Agent Phone:
Agency Title: Franklin Realty Inc.

Estimate Your Payment
Estimated Payment
$ 5,739.65 per month $5,211.40 Principal & Interest $280.33 Property Tax $247.92 Homeowner's Insurance
1031 Ridglea Dr | MLS# 3615065
This single family home located at 1031 Ridglea Dr, Burns, TN 37029 is currently listed for sale with an asking price of $850,000. This property was built in 2003 and has 4 bedrooms and 3 full and 1 partial baths with 3750 sq. ft. Ridglea Dr is located in the Ridglea Farms Sec C subdivision. Search Ridglea Farms Sec C real estate on mhale.franklinrealty.com today.