
BEDS3
BATHS2 full
SQUARE FEET1,205
MLS#3610313
STATUSActive
PROPERTY TYPEResidential - Single Family
SUBDIVISIONFairway View
Property Description
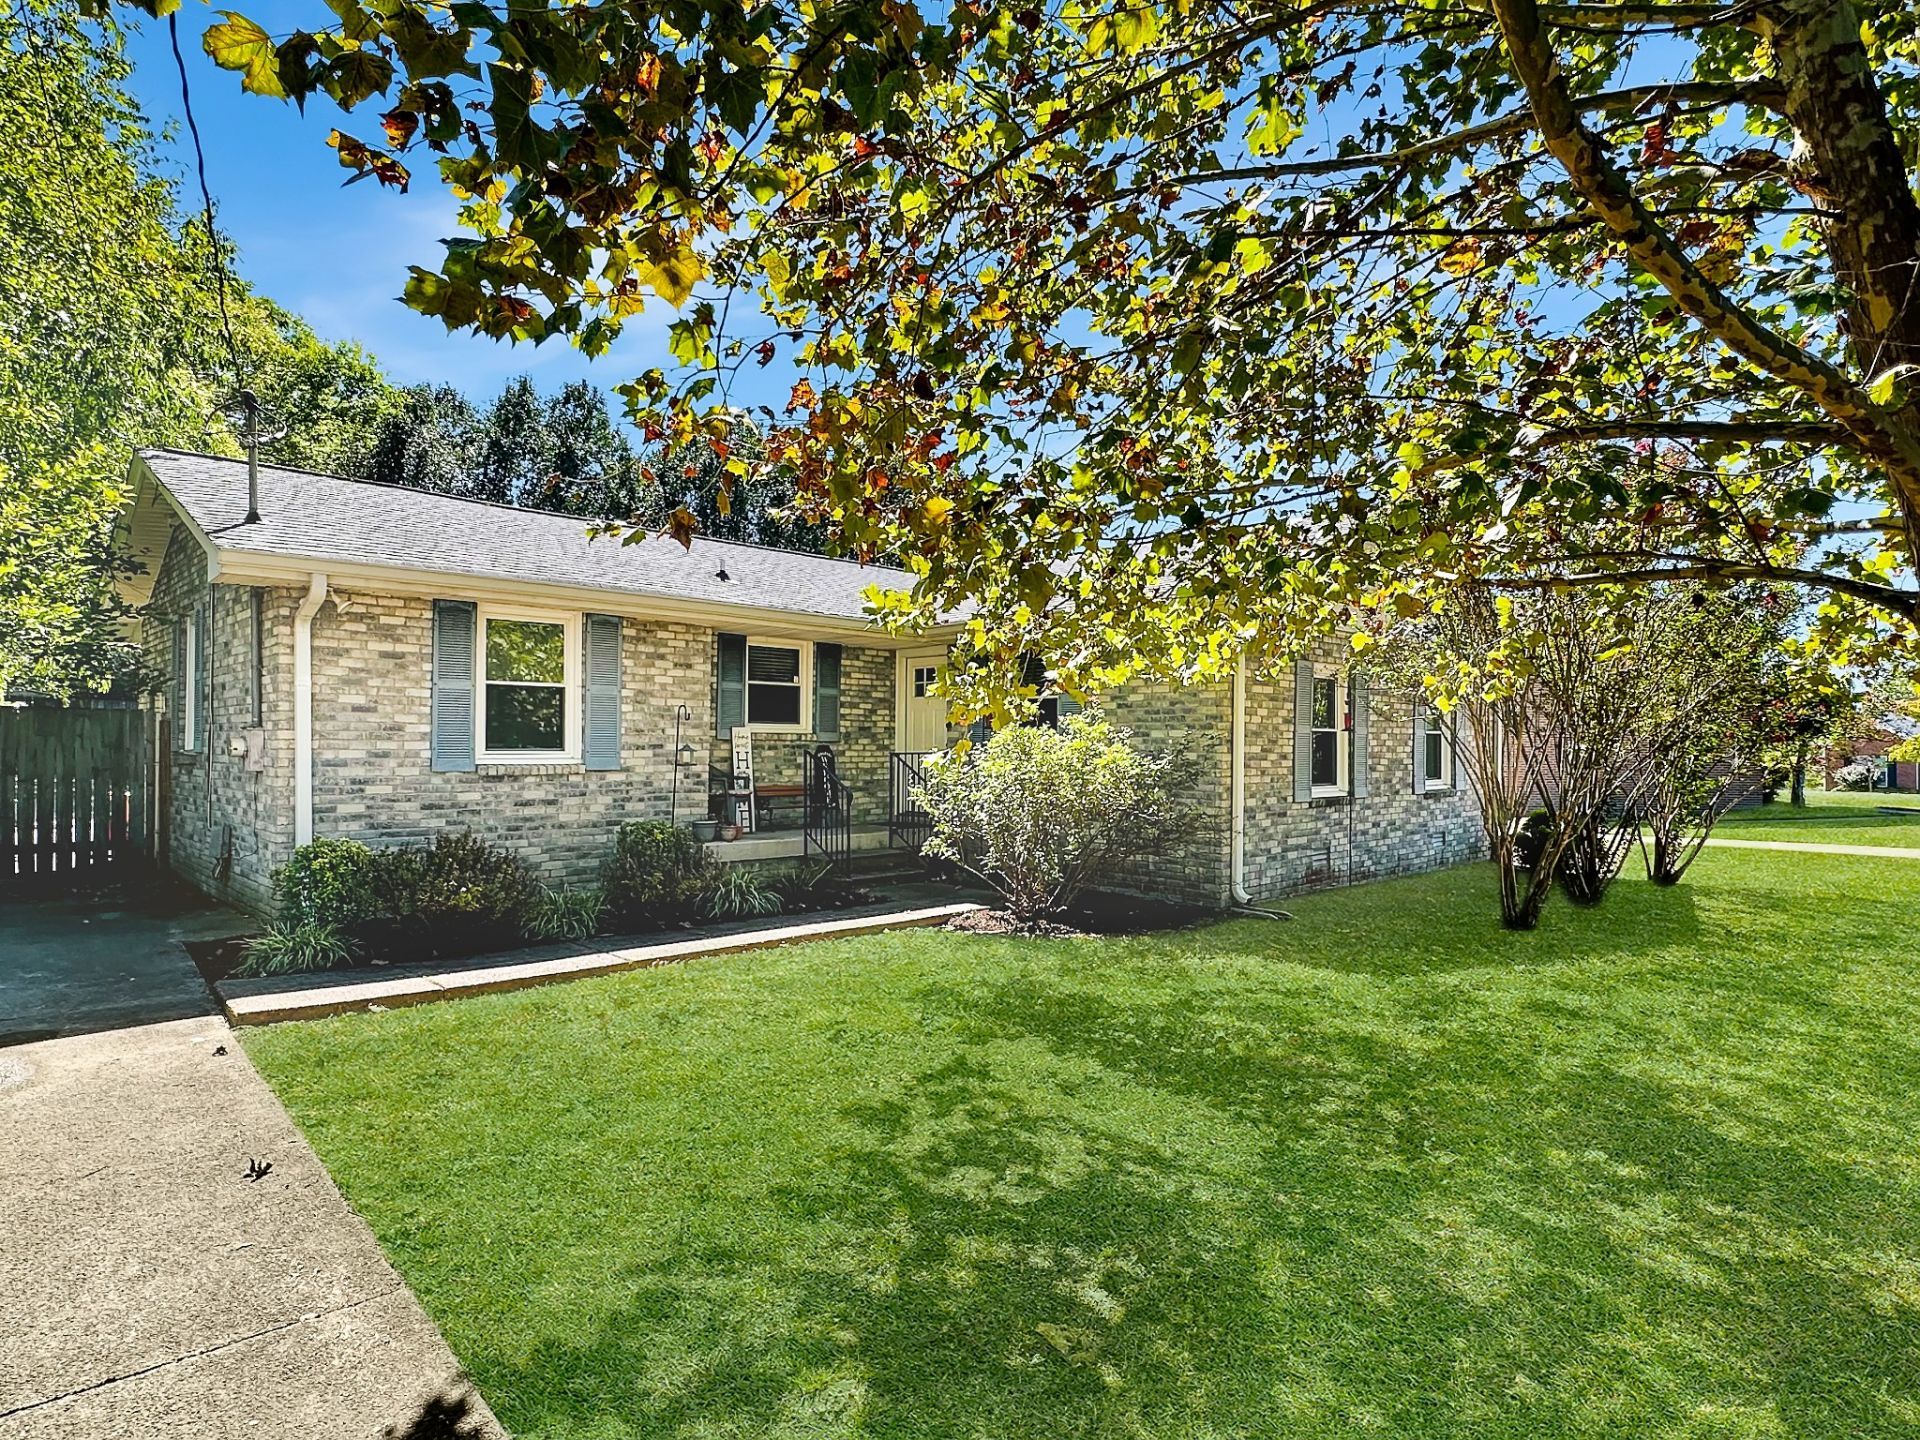
Welcome to 103 Ryburn Ct in Old Hickory, TN! This charming 3-bedroom, 2-bath home features a comfortable, functional layout with a spacious open living room ideal for relaxing or entertaining. Vinyl flooring throughout offers easy maintenance, while the attached garage provides valuable additional storage.Outside, a large patio overlooks the fenced backyard, creating plenty of room for grilling, entertaining, pets, or simply enjoying the outdoors.The location is hard to beat, with convenient access to dining, boating, golf, and everything Nashville has to offer. The home is less than 10 miles from Downtown Nashville and a short drive to lake and marinas, while also being within walking distant to Old Hickory Country Club area.Combining location, functionality, and opportunity, 103 Ryburn Ct is ready to welcome its next owner!
Property Features
Property Type: Residential - Single Family
Basement: Crawl Space
Cooling: Central Air, Electric
Garage: 1 car attached
Heating: Central, Electric
Lot Size: 0.26 Acres
Stories: 1.0
Taxes: $2,189
Year Built: 1974
Feature Descriptions
Appliances: Electric Oven, Electric Range, Dishwasher, Microwave, Refrigerator
Days on Site: 7
Exterior: Brick
Fencing: Back Yard
Flooring: Wood, Tile, Vinyl
Lot: Cul-De-Sac
Lot Dimensions: 80 X 136
Parcel#: 05302009900
Parking: Garage Faces Rear
Parking Notes: Garage Faces Rear
Patio/Porch: Patio
Sewer: Public Sewer
Topography: Cul-De-Sac
Utilities: Electricity Available, Water Available
Water: Public
Room Sizes
Bedroom 1: 13x12
Bedroom 2: 13x12
Bedroom 3: 12x10
Kitchen: 13x11
Living Room: 20x12
Local Schools
High School: McGavock Comp High School
Middle School: DuPont Hadley Middle
Elementary School: DuPont Elementary
Listed By / Shown By
Listed By
Agency Name: Benchmark Realty, LLC
Agency Phone: 6159914949
Shown By
Agent Name: Melinda Hale
Agent Phone:
Agency Title: Franklin Realty Inc.

Estimate Your Payment
Estimated Payment
$ 2,430.37 per month $2,145.87 Principal & Interest $182.42 Property Tax $102.08 Homeowner's Insurance
103 Ryburn Ct | MLS# 3610313
This single family home located at 103 Ryburn Ct, Old Hickory, TN 37138 is currently listed for sale with an asking price of $350,000. This property was built in 1974 and has 3 bedrooms and 2 full baths with 1205 sq. ft. Ryburn Ct is located in the Fairway View subdivision. Search Fairway View real estate on mhale.franklinrealty.com today.