
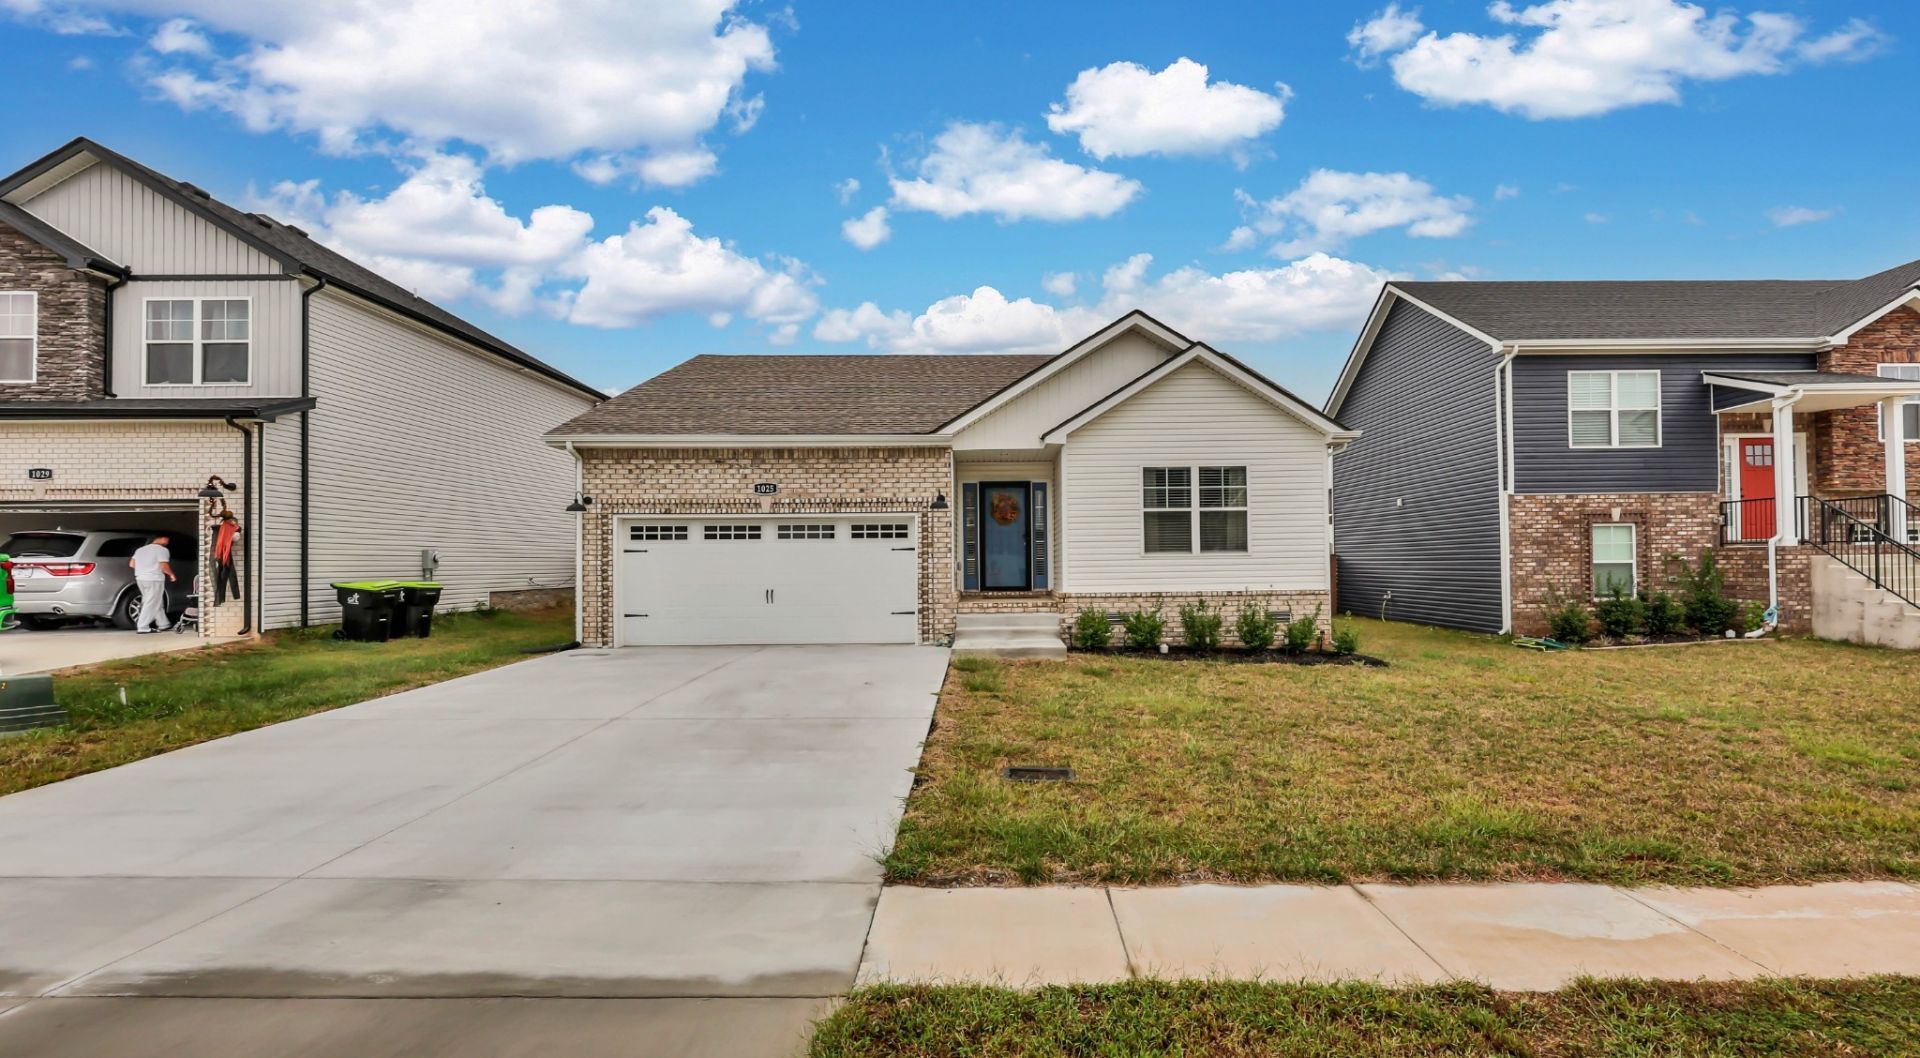
BEDS3
BATHS2 full
SQUARE FEET1,375
MLS#3618679
STATUSActive
PROPERTY TYPEResidential - Single Family
SUBDIVISIONCardinal Creek
Property Description
Welcome to Cardinal Creek, a beautiful neighborhood! This barely 2 year-old home is a gem. It features a single-level ranch stye design. With three bedrooms, two full bathroom, and a spacious open floor plan. This well maintained house is like a brand new model home. The gorgeous Master Suite offers a walk-in closet and double vanity bathroom. The kitchen includes all stainless steel appliances! The covered back deck and privacy fence creates a welcoming atmosphere to relax or entertain. A one year home warranty is also included. This home is not vacant. Please contact Melody Young at (931) 221-9510 for a showing appointment.
Property Features
Property Type: Residential - Single Family
Basement: Crawl Space
Cooling: Ceiling Fan(s), Central Air
Garage: 2 car attached
Heating: Central
Home Style: Ranch
Lot Size: 0.15 Acres
Stories: 1.0
Taxes: $2,379
Year Built: 2024
Amenities
Ceiling Fan(s)
Entrance Foyer
High Ceilings
Walk-In Closet(s)
Feature Descriptions
Appliances: Electric Oven, Range, Dishwasher, Disposal, Microwave, Refrigerator, Stainless Steel Appliance(s)
Exterior: Brick, Vinyl Siding
Fencing: Privacy
Flooring: Carpet, Other, Tile
HOA Fee: 37/ Monthly
Lot: Cleared, Level
Parcel#: 063031B B 04300 00002031B
Parking: Garage Door Opener, Garage Faces Front
Parking Notes: Garage Door Opener, Garage Faces Front
Patio/Porch: Deck, Covered
Security: Smoke Detector(s)
Sewer: Public Sewer
Topography: Cleared, Level
Utilities: Water Available
Water: Public
Local Schools
High School: Northeast High School
Middle School: Northeast Middle
Elementary School: West Creek Elementary School
Listed By / Shown By
Listed By
Agency Name: Century 21 Platinum Properties
Agency Phone: 9317719070
Shown By
Agent Name: Melinda Hale
Agent Phone:
Agency Title: Franklin Realty Inc.

Estimate Your Payment
Estimated Payment
$ 2,188.65 per month $1,900.02 Principal & Interest $198.25 Property Tax $90.39 Homeowner's Insurance
1025 Tufnel Dr | MLS# 3618679
This single family home located at 1025 Tufnel Dr , Clarksville, TN 37040 is currently listed for sale with an asking price of $309,900. This property was built in 2024 and has 3 bedrooms and 2 full baths with 1375 sq. ft. Tufnel Dr is located in the Cardinal Creek subdivision. Search Cardinal Creek real estate on mhale.franklinrealty.com today.