
BEDS3
BATHS2 full 1 partial
SQUARE FEET3,045
MLS#3603702
STATUSActive
PROPERTY TYPEResidential - Single Family
SUBDIVISIONCherry Springs Subd
Property Description
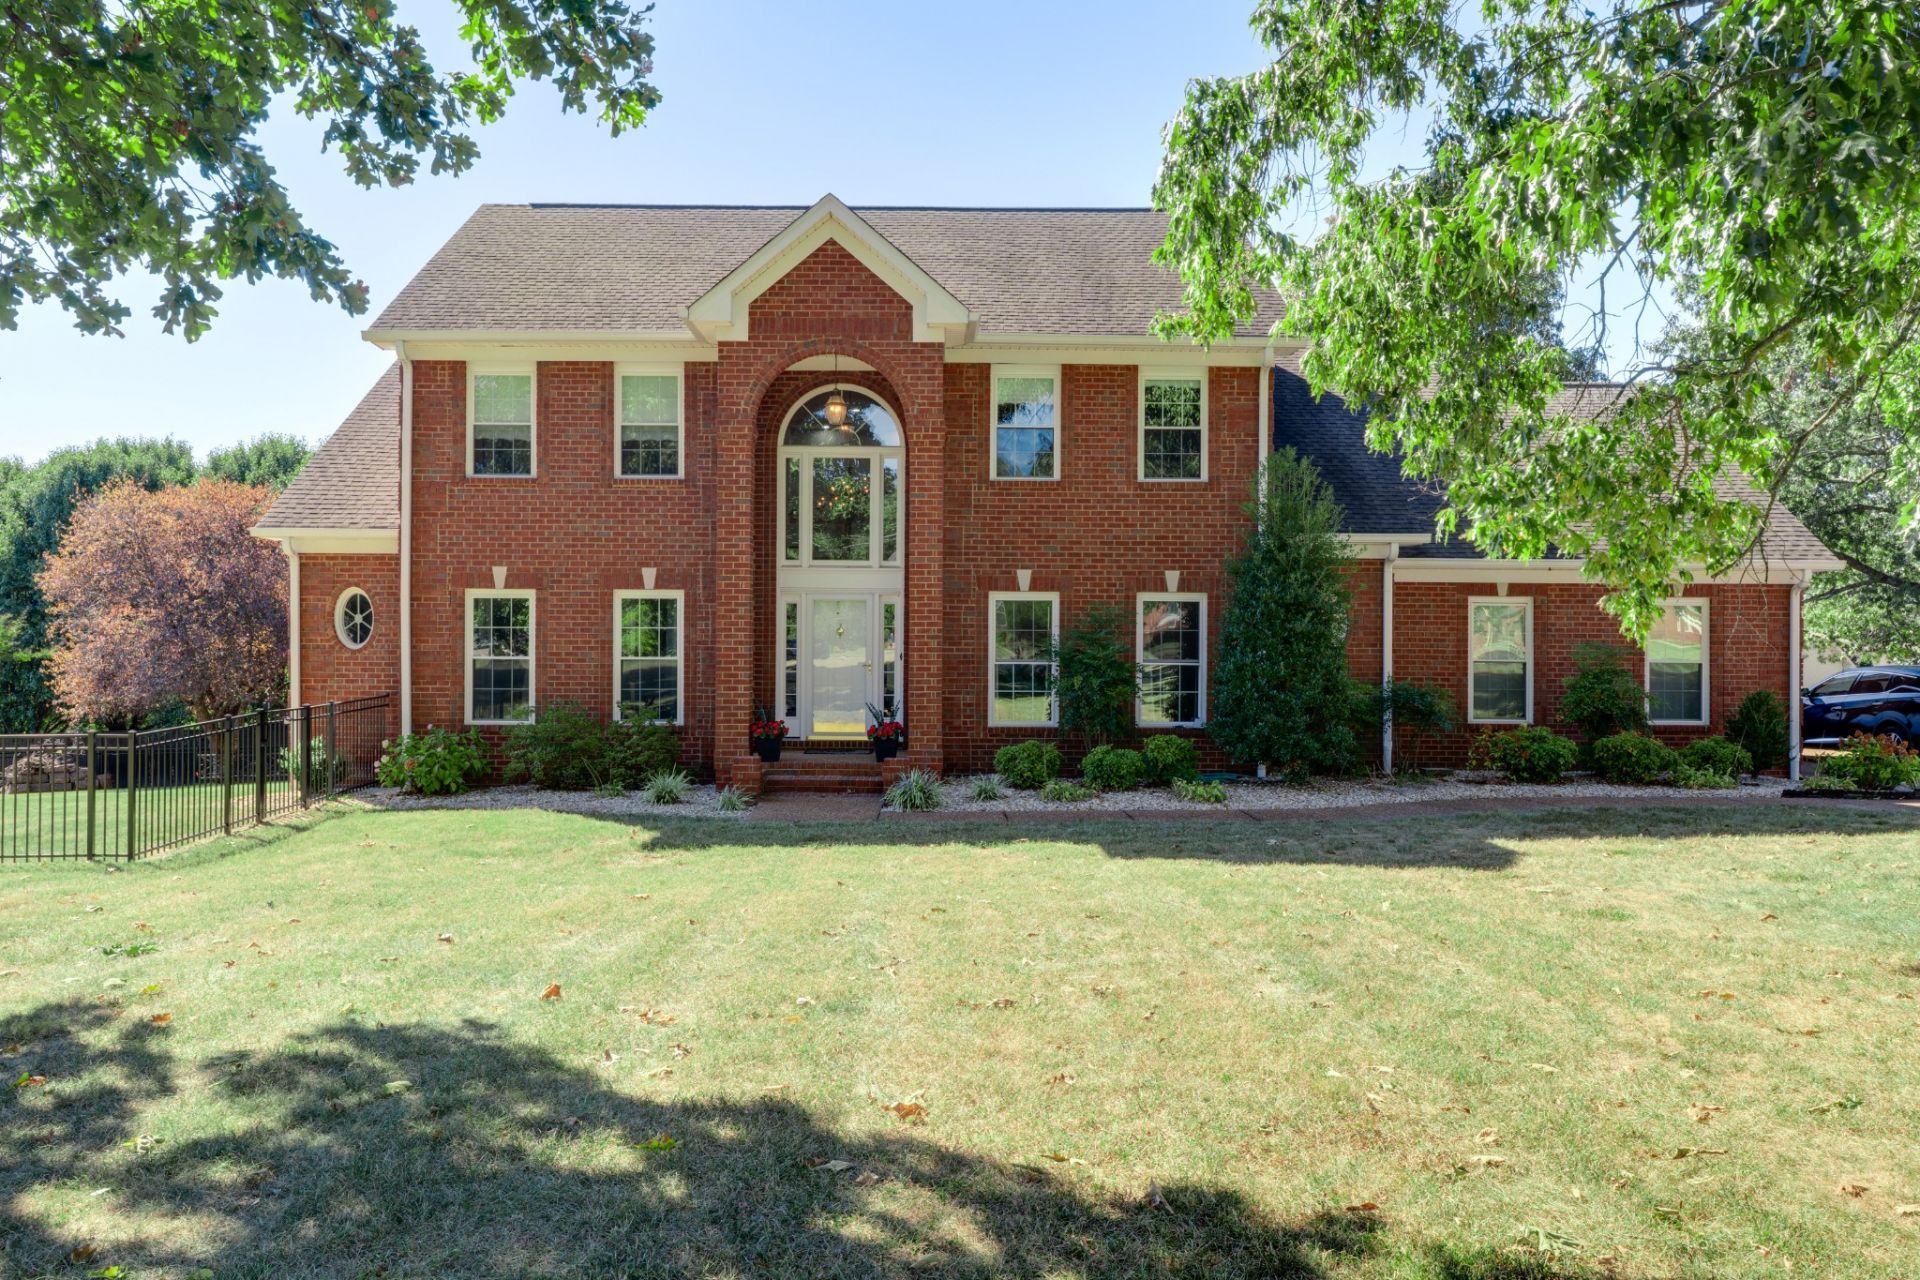
This beautiful 3 bedroom 2.5 bath home nestled on a level, one-acre lot in the desirable Cherry Springs sub-division is a must see. The primary bedroom is on the main floor and is a true definition of an owner's suite, featuring both an office/sitting room with a cozy fireplace, built in desk & bookshelves, a full bathroom, and a large walk-in closet for added comfort and convenience. The home has generous living spaces, including a large kitchen, both eat-in & formal dining room, and is ideal for entertaining guests or just enjoying quality time with family. Abundant closet space throughout ensures plenty of storage, with additional attic space for all your needs. The attic space can be finsihed out and be used as a extra bedroom, hobby space, movie theatre room or a playroom. So many possibilities. This wonderful home is located in a quiet, friendly neighborhood and offers the perfect balance of rural tranquility and easy access to local amenties, shopping and schools. All of this is just minutes from I-65, making your commute to Nashville and surrounding area quick and convenient. Whether you're looking for a peaceful place to call home or a property with room to grow, this is the ideal place to start your next chapter. Come and see this home today, you will not be disappointed.
Property Features
Property Type: Residential - Single Family
Basement: Crawl Space
Cooling: Central Air
Fireplaces: 2
Garage: 2
Heating: Central
Home Style: Traditional
Lot Size: 1.02 Acres
Roof Type: Asphalt
Stories: 2.0
Taxes: $2,000
Year Built: 1995
Amenities
Built-in Features
Ceiling Fan(s)
Entrance Foyer
Extra Closets
High Ceilings
Walk-In Closet(s)
Feature Descriptions
Appliances: Built-In Electric Oven, Cooktop, Dishwasher, Disposal, Microwave
Days on Site: 9
Exterior: Brick
Fencing: Back Yard
Fireplace: Gas
Flooring: Carpet, Wood, Tile
Laundry: Electric Dryer Hookup, Washer Hookup
Lot: Level
Parcel#: 056 08800 000
Parking: Garage Door Opener, Garage Faces Side, Aggregate, Parking Pad
Parking Notes: Garage Door Opener, Garage Faces Side, Aggregate, Par
Patio/Porch: Deck
Sewer: Septic Tank
Topography: Level
Utilities: Water Available
Water: Public
Room Sizes
Bedroom 1: 14x16
Bedroom 2: 14x17
Bedroom 3: 14x11
Dining Room: 16x15
Kitchen: 13x25
Living Room: 18x19
Other Room: 14x11
Local Schools
High School: White House High School
Middle School: White House Middle School
Elementary School: Harold B. Williams Elementary School
Listed By / Shown By
Listed By
Agency Name: Assist 2 Sell Real Estate Connection
Agency Phone: 6155908747
Shown By
Agent Name: Melinda Hale
Agent Phone: (865) 484-0660
Agency Title: Franklin Realty Inc.

Estimate Your Payment
Estimated Payment
$ 4,186.65 per month $3,837.43 Principal & Interest $166.67 Property Tax $182.55 Homeowner's Insurance
1024 Cherry Springs Dr | MLS# 3603702
This single family home located at 1024 Cherry Springs Dr , Cottontown, TN 37048 is currently listed for sale with an asking price of $625,900. This property was built in 1995 and has 3 bedrooms and 2 full and 1 partial baths with 3045 sq. ft. Cherry Springs Dr is located in the Cherry Springs Subd subdivision. Search Cherry Springs Subd real estate on mhale.franklinrealty.com today.