
BEDS4
BATHS2 full 1 partial
SQUARE FEET2,076
MLS#1349247
STATUSActive
PROPERTY TYPEResidential - Single Family
SUBDIVISIONKnottingwood Forest S/D
Property Description
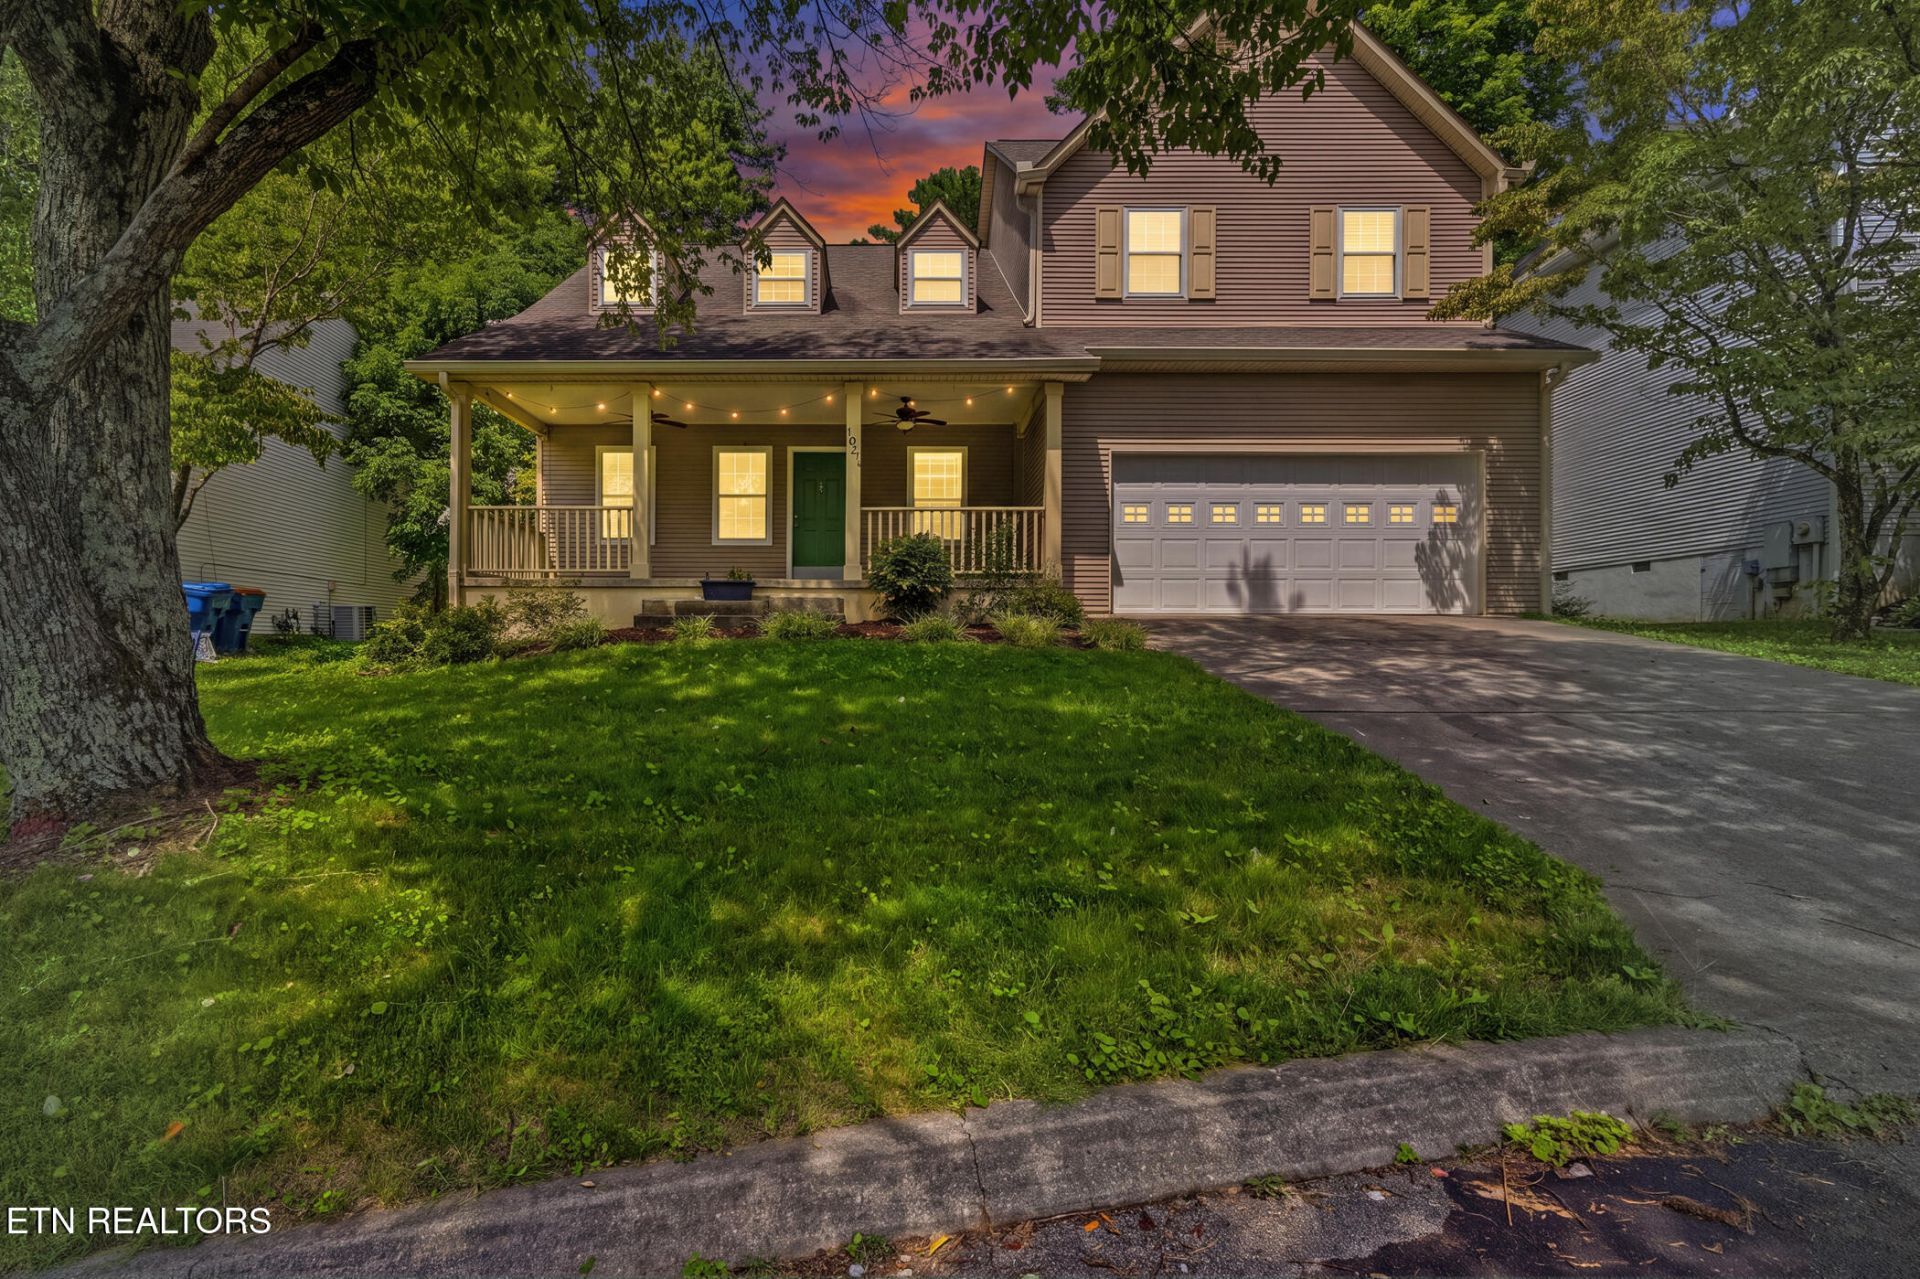
This traditional two story residence offers four bedrooms, two and a half bathrooms, and a layout designed for both everyday living and entertaining.A covered front porch anchors the exterior, while hardwood flooring extends throughout the main level. Two separate living areas provide flexibility, one centered around a gas fireplace. The kitchen features granite countertops, stainless steel appliances, an open concept design with a breakfast area for casual dining. A formal dining room with wainscoting offers a more refined setting for hosting. Upstairs, dormer windows provide natural light. The primary ensuite has a tiled shower, standalone tub, large walk-in closet and dual vanity sink. The backyard provides a large wood deck with built in seating, a fire pit and privacy fencing. Residents also have access to the neighborhood pool.This West Knoxville home offers comfort, function, and character throughout.
Property Features
Property Type: Residential - Single Family
Cooling: Central Cooling, Ceiling Fan(s)
Fireplaces: 1
Fuel Type: Electric, Gas
Garage: 2 car attached
Heating: Central, Natural Gas, Electric
Home Style: Traditional
Lot Size: 0.14 Acres
Year Built: 1990
Amenities
Walk-In Closet(s)
Cathedral Ceiling(s)
Pantry
Eat-in Kitchen
Windows - Vinyl
Feature Descriptions
Appliances: Dishwasher, Disposal, Range, Refrigerator, Self Cleaning Oven
Association/Condo Fee: 525/Yearly
Association Amenities: Swimming Pool
Days on Site: 1
Exterior: Vinyl Siding, Frame
Fireplace: Gas Log
Flooring: Carpet, Hardwood, Vinyl, Tile
HOA Y/N: Yes
Lot: Other, Rolling Slope
Lot Dimensions: 55.98 X 93 X IRR
Parcel #: 118DN055
Parking: Garage Door Opener, Designated Parking, Attached, Main Level
Sewer: Public Sewer
Special View Info: Other
SQFT Total: 2076
Swimming Pool: Yes
View: Other
Water: Public
Listed By / Shown By
Listed By
Agency Name: United Real Estate Solutions
Shown By
Agent Name: Melinda Hale
Agent Phone:
Agency Title: Franklin Realty Inc.

Estimate Your Payment
Estimated Payment
$ 2,761.13 per month $2,635.74 Principal & Interest $0.00 Property Tax (data not provided by mls) $125.39 Homeowner's Insurance
1021 Edenbridge Way | MLS# 1349247
This single family home located at 1021 Edenbridge Way, Knoxville, TN 37923 is currently listed for sale with an asking price of $429,900. This property was built in 1990 and has 4 bedrooms and 2 full and 1 partial baths with 2076 sq. ft. Edenbridge Way is located in the Knottingwood Forest S/D subdivision. Search Knottingwood Forest S/D real estate on mhale.franklinrealty.com today.