
BEDS3
BATHS2 full 1 partial
SQUARE FEET2,045
MLS#3546264
STATUSActive
PROPERTY TYPEResidential - Single Family
SUBDIVISIONBraxton Park At Wood
Property Description
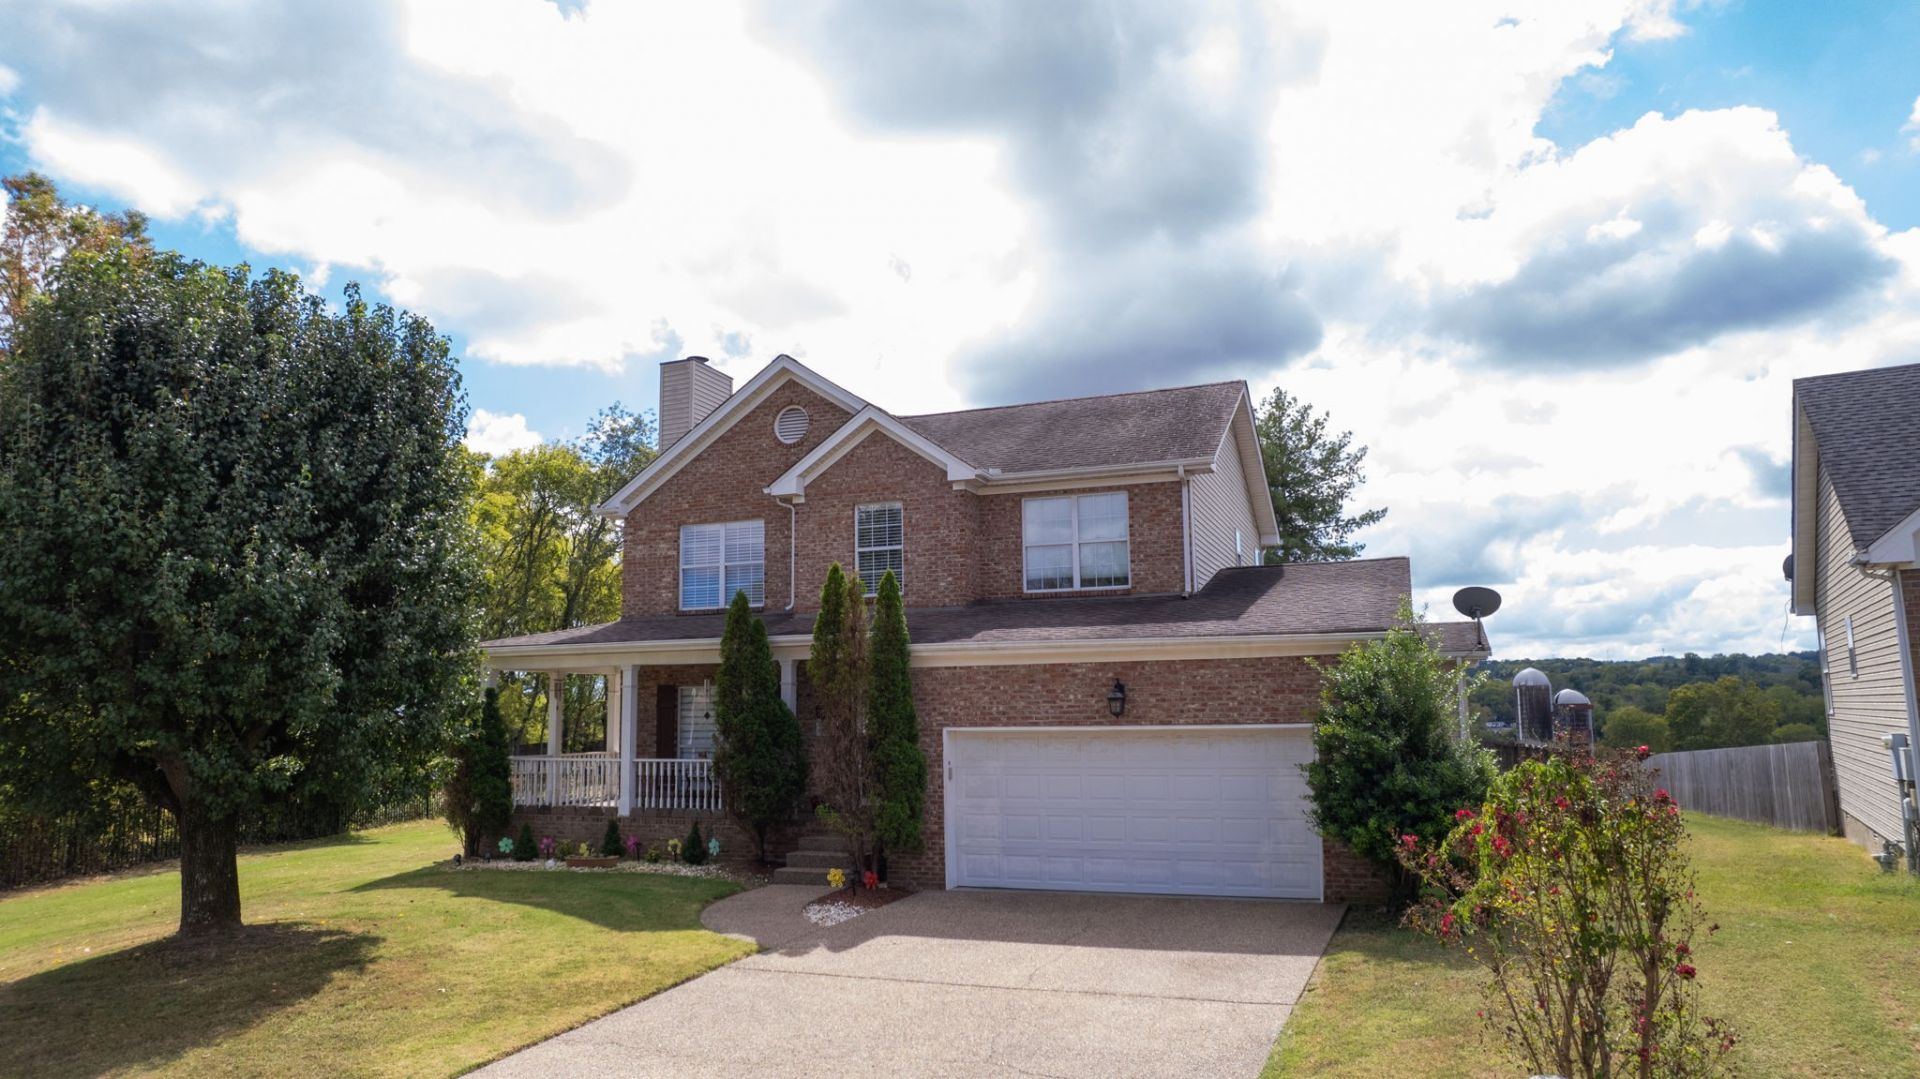
Your own backyard retreat! This 3-bedroom, 2.5-bath Goodlettsville home sits on nearly half an acre with a private fenced yard, in-ground pool, and plenty of space to enjoy.The owners especially love the kitchen, TV room, primary suite and bath, garden, and the peaceful feel of this well-kept neighborhood. A large deck, fireplace, multiple living spaces, formal dining room, and 2-car garage complete the home.Convenient to I-65, shopping, dining, and Nashville. **Homes with this much space, privacy, and their own pool are hard to find-schedule your private tour and come see it for yourself!**
Property Features
Property Type: Residential - Single Family
Basement: Crawl Space, None
Cooling: Central Air
Fireplaces: 1
Garage: 2 car attached
Heating: Electric, Heat Pump, Natural Gas
Lot Size: 0.44 Acres
Roof Type: Asphalt
Stories: 2.0
Taxes: $2,101
Year Built: 1995
Amenities
Ceiling Fan(s)
Feature Descriptions
Appliances: Dishwasher
Days on Site: 29
Exterior: Wood Siding
Fencing: Privacy
Fireplace: Living Room
Flooring: Carpet, Laminate, Tile
HOA Fee: 15/ Monthly
Lot Dimensions: 60 X 218.99 IRR
Parcel#: 143A F 00300 000
Parking: Attached
Parking Notes: Attached
Patio/Porch: Deck
Pool: In Ground
Sewer: Public Sewer
Swimming Pool: Yes
Utilities: Electricity Available, Natural Gas Available, Water Available, Cable Connected
Water: Public
Room Sizes
Bedroom 1: 23x14
Bedroom 2: 11x10
Bedroom 3: 11x10
Den: 13x13
Dining Room: 11x10
Kitchen: 22x13
Living Room: 18x16
Local Schools
High School: Beech Sr High School
Middle School: T. W. Hunter Middle School
Elementary School: Madison Creek Elementary
Listed By / Shown By
Listed By
Agency Name: Onward Real Estate
Agency Phone: 6152345180
Shown By
Agent Name: Melinda Hale
Agent Phone:
Agency Title: Franklin Realty Inc.

Estimate Your Payment
Estimated Payment
$ 3,380.02 per month $3,059.40 Principal & Interest $175.08 Property Tax $145.54 Homeowner's Insurance
102 Braxton Park Ln | MLS# 3546264
This single family home located at 102 Braxton Park Ln, Goodlettsville, TN 37072 is currently listed for sale with an asking price of $499,000. This property was built in 1995 and has 3 bedrooms and 2 full and 1 partial baths with 2045 sq. ft. Braxton Park Ln is located in the Braxton Park At Wood subdivision. Search Braxton Park At Wood real estate on mhale.franklinrealty.com today.