
BEDS3
BATHS2 full 1 partial
SQUARE FEET3,075
MLS#3261941
STATUSActive
PROPERTY TYPEResidential - Single Family
SUBDIVISIONPoplar Ridge S/D
Property Description
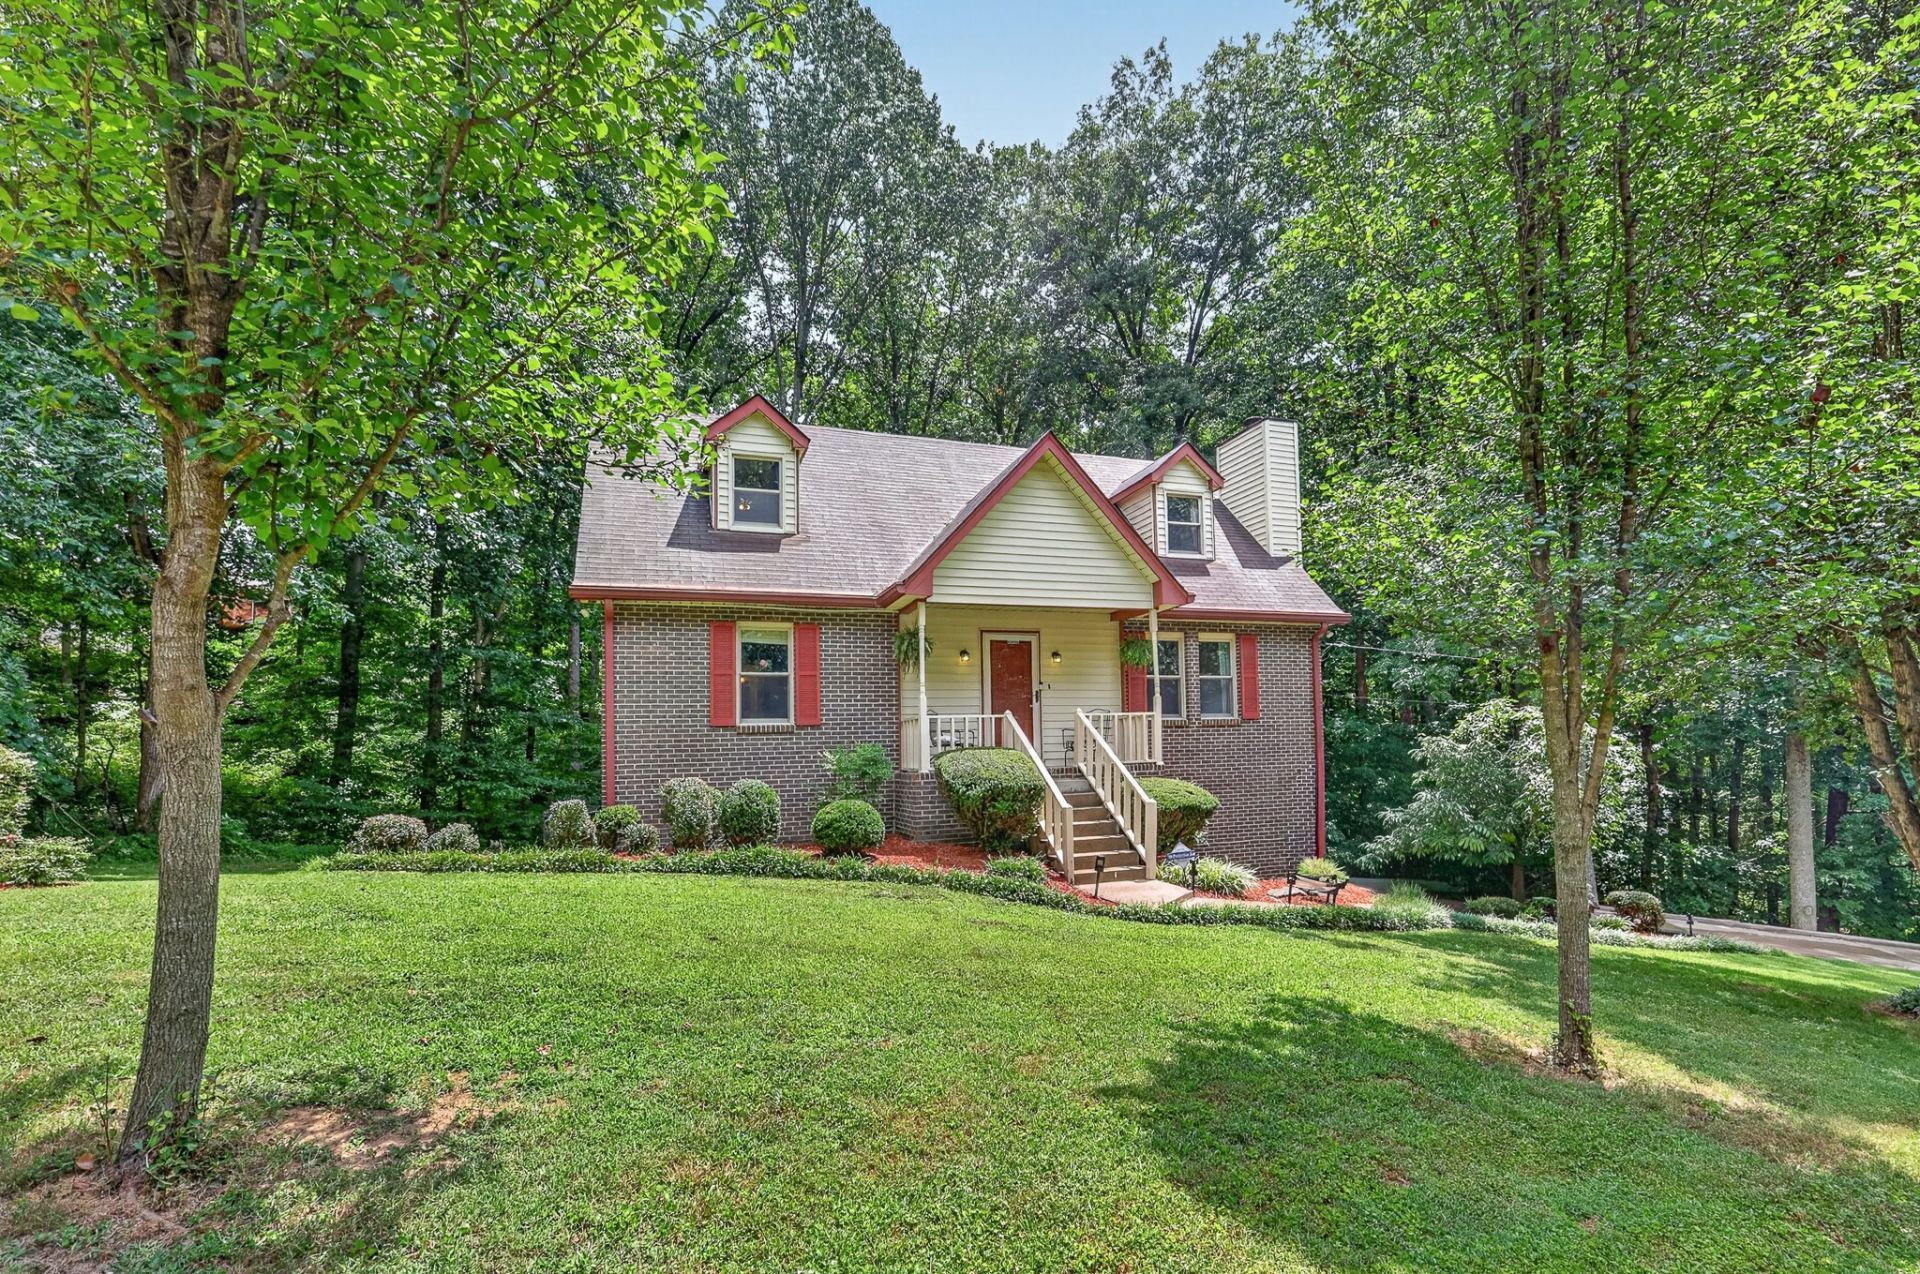
Motivated seller, ALL offers will be considered. Ask about a possible loan assumption, which could mean a rate you can't get on the open market. Buyers should expect the Seller to come to the table with concessions. Come make a deal! Rural charm meets convenient location - over an acre on a peaceful cul-de-sac, NO HOA! Just off 31W, minutes south of White House and an easy shot to I-65, Millersville, Goodlettsville, and Hendersonville, this updated home sits on over an acre on a quiet cul-de-sac, backed by a natural wooded tree line. This wasn't just a facelift - the renovation added real square footage, and it shows. The kitchen became the true heart of the home: bright and open, with a massive island, all-new appliances, and natural light pouring in. Step straight out to the back deck overlooking a peaceful wooded backyard. Main-level primary for easy one-level living. Downstairs, the finished basement adds significant living space - a spacious den/rec room, plus a versatile flex room with a closet that works as an office, guest suite, in-law space, or non-conforming bedroom. Musicians and creatives will love the sound-treated music studio in the basement, built for recording and practicing without disturbing the rest of the house. Extra storage downstairs, an outdoor storage building, and an attached side garage round things out. Motivated seller - ready to make a deal happen. Preferred lender offering a 1% rate reduction for year one, a $3,000 lender credit, and a FREE appraisal.
Property Features
Property Type: Residential - Single Family
Basement: Yes
Basement: Exterior Entry, Finished, Full, Walk-Out Access
Cooling: Central Air, Electric
Fireplaces: 1
Garage: 1
Heating: Central, Electric
Lot Size: 1.04 Acres
Roof Type: Shingle
Stories: 2.0
Taxes: $1,227
Year Built: 1987
Amenities
Built-in Features
Ceiling Fan(s)
Extra Closets
In-Law Floorplan
Open Floorplan
Walk-In Closet(s)
Kitchen Island
Balcony
Feature Descriptions
Appliances: Electric Oven, Cooktop, Electric Range, Dishwasher, Microwave, Stainless Steel Appliance(s)
Days on Site: 96
Exterior: Brick, Vinyl Siding
Fireplace: Wood Burning
Flooring: Carpet, Concrete, Wood, Luxury Vinyl, Tile
Lot: Cul-De-Sac
Lot Dimensions: 156.32X292.73 IRR
Parcel#: 099F C 01100 000
Parking: Garage Faces Side
Parking Notes: Garage Faces Side
Patio/Porch: Deck, Porch
Sewer: Septic Tank
Topography: Cul-De-Sac
Utilities: Electricity Available, Water Available
Water: Public
Room Sizes
Bedroom 1: 15x13
Bedroom 2: 13x13
Bedroom 3: 15x13
Recreation Room: 22x11
Kitchen: 24x21
Living Room: 22x15
Other Room: 20x14
Other Room 2: 13x11
Local Schools
High School: White House High School
Middle School: White House Middle School
Elementary School: Harold B. Williams Elementary School
Listed By / Shown By
Listed By
Agency Name: eXp Realty
Agency Phone: 8885195113
Shown By
Agent Name: Melinda Hale
Agent Phone: (865) 484-0660
Agency Title: Franklin Realty Inc.

Estimate Your Payment
Estimated Payment
$ 3,145.98 per month $2,905.51 Principal & Interest $102.25 Property Tax $138.22 Homeowner's Insurance
1011 Valley Ln | MLS# 3261941
This single family home located at 1011 Valley Ln, White House, TN 37188 is currently listed for sale with an asking price of $473,900. This property was built in 1987 and has 3 bedrooms and 2 full and 1 partial baths with 3075 sq. ft. Valley Ln is located in the Poplar Ridge S/D subdivision. Search Poplar Ridge S/D real estate on mhale.franklinrealty.com today.