
BEDS3
BATHS1 full 1 partial
SQUARE FEET1,196
MLS#1357589
STATUSActive
PROPERTY TYPEResidential - Single Family
SUBDIVISIONOak Crest Sub
Property Description
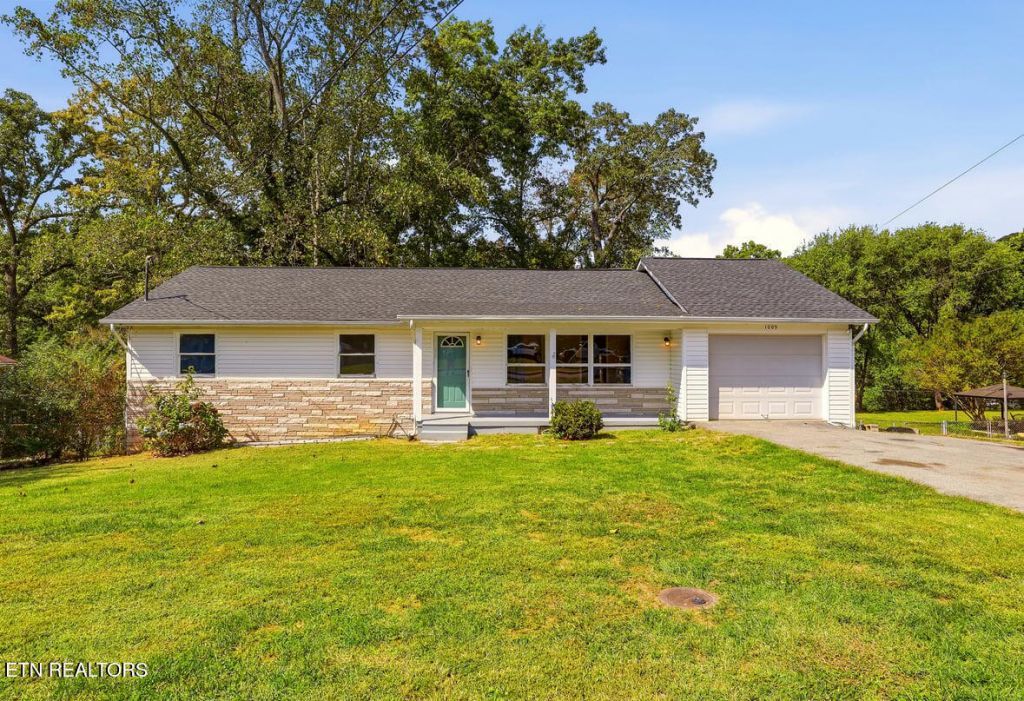
The Classic-A Little Bit of Nostalgia, A Lot of Opportunity. There's something special about a home that feels comfortable the moment you walk through the door.Picture mornings gathered around the kitchen, coffee brewing and sunlight filtering through the windows. The hardwood floors add warmth and timeless appeal throughout the main living spaces, while three bedrooms give everyone a place to call their own.The full basement opens the door to so many possibilities. Use it as-is for abundant storage, a hobby space, workshop, playroom, or seasonal storage--or finish it out and create even more living space tailored to your needs.Outside, the fully fenced yard is ready for everyday living. Let everyone play, enjoy a quiet afternoon outdoors, or create your own little backyard retreat. There's room to garden, entertain, or simply enjoy having a private outdoor space of your own.And some of the biggest homeownership worries are already checked off the list with a new roof, new HVAC, and new windows.If you're looking for a home with timeless character located in a peaceful, established neighborhood-Make home a place you want to be - Schedule your showing today!
Property Features
Property Type: Residential - Single Family
Basement: Yes
Cooling: Central Cooling
Fireplaces: 1
Fuel Type: Gas
Garage: 1 car attached
Heating: Central, Natural Gas
Home Style: Traditional
Lot Size: 0.44 Acres
Year Built: 1959
Amenities
Pantry
Eat-in Kitchen
Windows - Vinyl
Feature Descriptions
Appliances: Dishwasher, Range
Days on Site: 7
Exterior: Vinyl Siding, Brick, Frame
Flooring: Hardwood, Vinyl
Lot: Level
Parcel #: 057LA030
Parking: Off-Street Parking, Designated Parking, Attached, Main Level
Sewer: Public Sewer
Special View Info: City
SQFT Total: 1196
View: City
Water: Public
Local Schools
High School: Central
Middle School: Gresham
Elementary School: Sterchi
Listed By / Shown By
Listed By
Agency Name: Adam Wilson Realty
Shown By
Agent Name: Melinda Hale
Agent Phone:
Agency Title: Franklin Realty Inc.

Estimate Your Payment
Estimated Payment
$ 1,862.59 per month $1,778.01 Principal & Interest $0.00 Property Tax (data not provided by mls) $84.58 Homeowner's Insurance
1009 Oaklett Drive | MLS# 1357589
This single family home located at 1009 Oaklett Drive, Knoxville, TN 37912 is currently listed for sale with an asking price of $290,000. This property was built in 1959 and has 3 bedrooms and 1 full and 1 partial baths with 1196 sq. ft. Oaklett Drive is located in the Oak Crest Sub subdivision. Search Oak Crest Sub real estate on mhale.franklinrealty.com today.