
BEDS3
BATHS1 full
SQUARE FEET980
MLS#3612588
STATUSActive
PROPERTY TYPEResidential - Single Family
SUBDIVISIONLake View Acres
Property Description
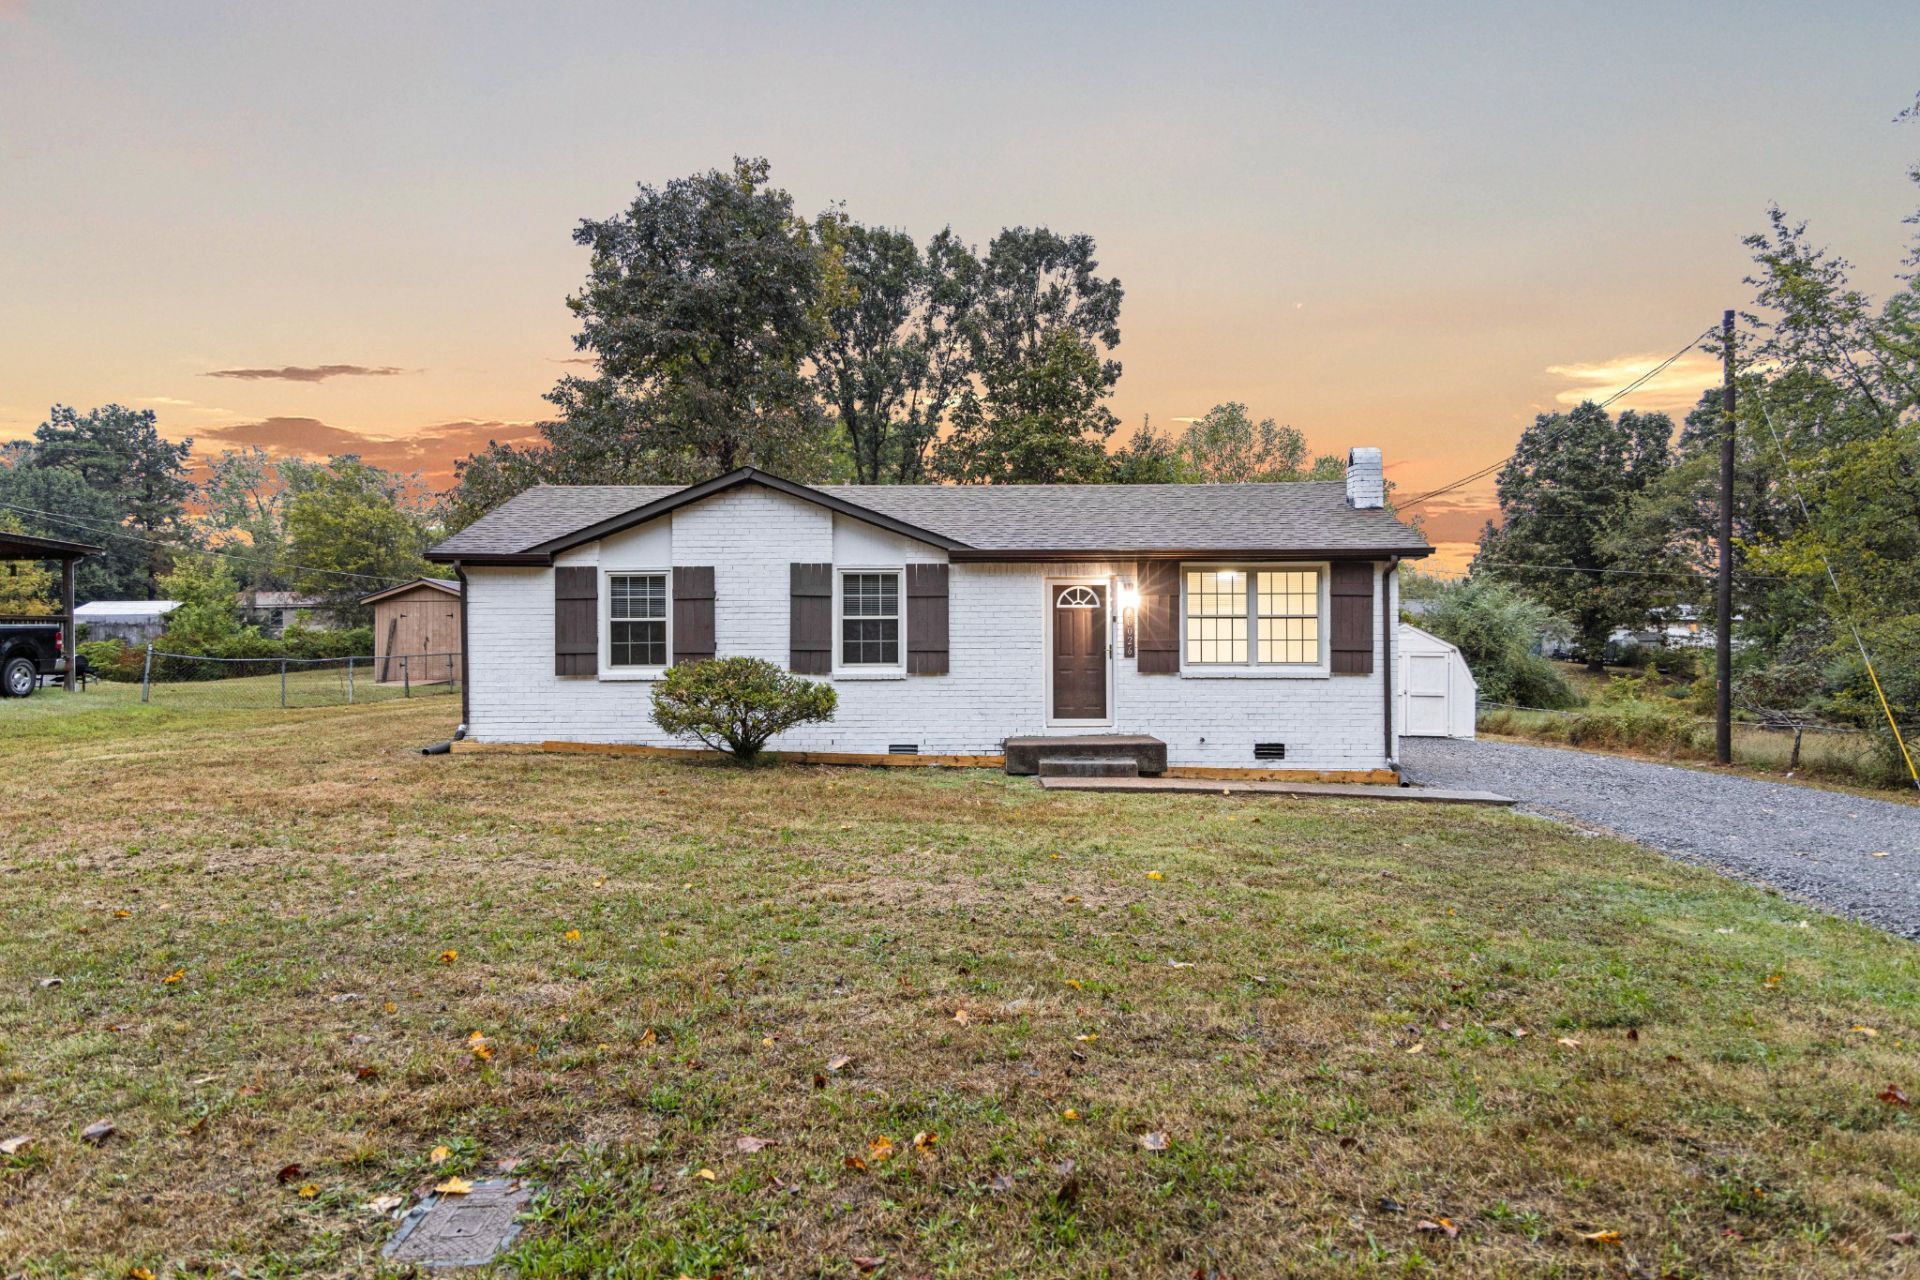
Welcome home to 10026 W Green Cemetery Rd - a completely transformed Bon Aqua retreat where nearly every inch has been touched! This top-to-bottom renovation delivers the peace of country living with the confidence of brand-new systems and finishes throughout. The heart of the home is the stunning kitchen, featuring all-new cabinetry, gleaming granite countertops, and a brand-new sink and fixtures ready for everything from weeknight dinners to holiday gatherings. The bathroom was rebuilt from the ground up with new tile, new cabinetry, and modern fixtures for a spa-fresh feel. Fresh new flooring flows throughout, complemented by new interior doors and hardware in every room. Major peace-of-mind upgrades include a brand-new HVAC system with new ductwork, new windows, and an all-new electrical panel - the big-ticket items buyers worry about are already done. Outside, enjoy a new gravel driveway and a storage shed for tools, toys, and yard equipment. With the quiet, open feel of Hickman County and convenient access to Dickson and Nashville, this is move-in-ready living without lifting a finger. Bring your buyers - this one won't last!
Property Features
Property Type: Residential - Single Family
Basement: Crawl Space
Cooling: Central Air
Heating: Central
Lot Size: 0.49 Acres
Stories: 1.0
Taxes: $859
Year Built: 1978
Feature Descriptions
Appliances: Oven, Cooktop, Dishwasher, Disposal, Microwave, Refrigerator, Stainless Steel Appliance(s)
Days on Site: 3
Exterior: Vinyl Siding
Flooring: Luxury Vinyl
Lot Dimensions: 100X202
Parcel#: 041016O B 00400 00005016O
Sewer: Public Sewer
Utilities: Water Available
Water: Public
Local Schools
High School: Hickman Co Sr High School
Middle School: East Hickman Middle School
Elementary School: East Hickman Elementary
Listed By / Shown By
Listed By
Agency Name: eXp Realty
Agency Phone: 8885195113
Shown By
Agent Name: Melinda Hale
Agent Phone:
Agency Title: Franklin Realty Inc.

Estimate Your Payment
Estimated Payment
$ 1,805.08 per month $1,654.77 Principal & Interest $71.58 Property Tax $78.72 Homeowner's Insurance
10026 W Green Cemetery Rd | MLS# 3612588
This single family home located at 10026 W Green Cemetery Rd , Bon Aqua, TN 37025 is currently listed for sale with an asking price of $269,900. This property was built in 1978 and has 3 bedrooms and 1 full baths with 980 sq. ft. W Green Cemetery Rd is located in the Lake View Acres subdivision. Search Lake View Acres real estate on mhale.franklinrealty.com today.