
BEDS2
BATHS2 full
SQUARE FEET1,244
MLS#3596361
STATUSUnder Contract - Showing
PROPERTY TYPEResidential -
SUBDIVISIONThe Cloister At St Henry
Property Description
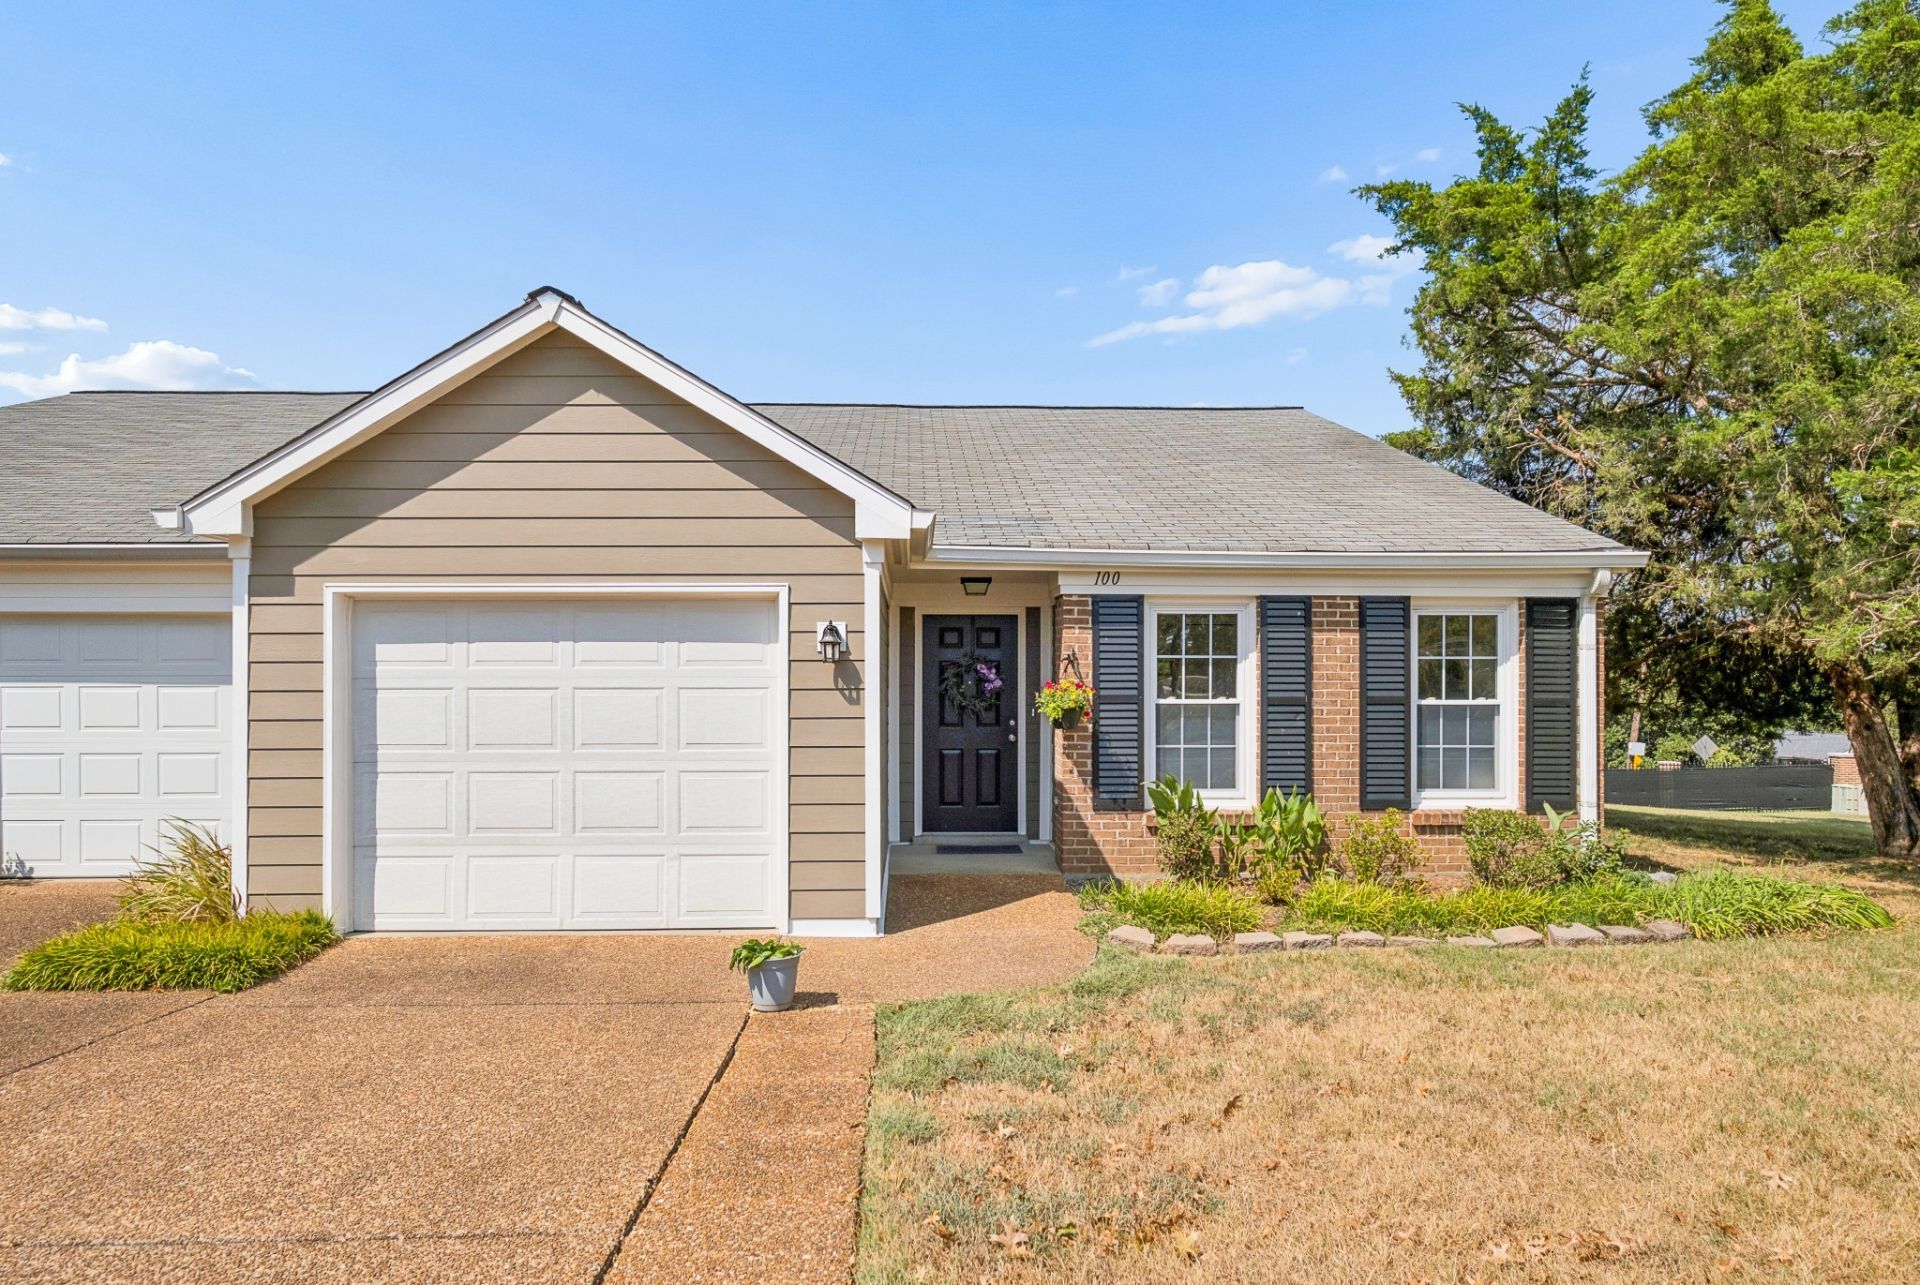
Renovated and meticulously maintained one-level end unit condo surrounded by beautiful green space in the active 55+ community of The Cloister at St. Henry in West Nashville. Quartz countertops add a polished finish to the kitchen, and other updates include a walk-in tiled shower, stainless steel appliances, new gas water heater, new HVAC, epoxy garage floor and new lighting. A private, fenced patio offers a secluded space for outdoor dining and relaxation, along with a charming garden with seasonal herbs and vegetables. Truly turnkey living for the next owner! Adding to the list of improvements, the community is getting new roofs, gutters and gutter guards, downspouts and new Hardie board siding this year-and the project has already been planned and paid for! The community is vibrant, with a calendar filled with opportunities for residents to participate throughout the year. The location is just minutes to Belle Meade and One Bellevue, offering easy access to shopping and restaurants.
Property Features
Property Type: Residential -
Basement: None
Cooling: Central Air, Electric
Fireplaces: 1
Garage: 1 car attached
Heating: Central
Home Style: Traditional
Lot Size: 0.02 Acres
Roof Type: Shingle
Stories: 1.0
Taxes: $2,501
Year Built: 1983
Amenities
Ceiling Fan(s)
Entrance Foyer
Extra Closets
Open Floorplan
Pantry
Feature Descriptions
Accessibility: Accessible Doors, Accessible Entrance, Accessible Hallway(s)
Appliances: Built-In Electric Oven, Built-In Electric Range, Dishwasher, Disposal, Microwave, Refrigerator, Stainless Steel Appliance(s)
Association Amenities: Fifty Five and Up Community, Pool, Sidewalks
Days on Site: 21
Exterior: Brick, Fiber Cement
Fencing: Back Yard
Fireplace: Gas, Living Room
Flooring: Luxury Vinyl
HOA Fee: 450/ Monthly
Laundry: Electric Dryer Hookup, Washer Hookup
Lot: Level
Parcel#: 129110A10000CO
Parking: Garage Door Opener, Garage Faces Front, Aggregate, Driveway
Parking Notes: Garage Door Opener, Garage Faces Front, Aggregate, Dr
Patio/Porch: Patio
Security: Smoke Detector(s)
Sewer: Public Sewer
Topography: Level
Utilities: Electricity Available, Water Available
Water: Public
Room Sizes
Bedroom 1: 16x12
Bedroom 2: 12x12
Kitchen: 13x7
Living Room: 18x17
Local Schools
High School: James Lawson High School
Middle School: Bellevue Middle
Elementary School: Westmeade Elementary
Listed By / Shown By
Listed By
Agency Name: Zeitlin Sotheby's International Realty
Agency Phone: 6157940833
Shown By
Agent Name: Melinda Hale
Agent Phone:
Agency Title: Franklin Realty Inc.

Estimate Your Payment
Estimated Payment
$ 2,905.96 per month $2,575.05 Principal & Interest $208.42 Property Tax $122.50 Homeowner's Insurance
100 Cloister Dr | MLS# 3596361
This home located at 100 Cloister Dr, Nashville, TN 37205 is currently listed for sale with an asking price of $420,000. This property was built in 1983 and has 2 bedrooms and 2 full baths with 1244 sq. ft. Cloister Dr is located in the The Cloister At St Henry subdivision. Search The Cloister At St Henry real estate on mhale.franklinrealty.com today.